
Tylney Road, Forest Gate

- PROPERTY TYPE
House
- BEDROOMS
3
- BATHROOMS
2
- SIZE
1,452 sq ft
135 sq m
- TENUREDescribes how you own a property. There are different types of tenure - freehold, leasehold, and commonhold.Read more about tenure in our glossary page.
Freehold
Key features
- Double Fronted Freehold House
- Forest Gate Village Location
- Three Double Bedrooms
- Two Bathrooms
- Airy Open Plan Living/ Entertaining Space
- Off Road Parking Space
- Short Walk to Forest Gate & Woodgrange Park Train Stations
- Converted Victorian Stable With Exposed Timber Beams
- Modern Intergrated Kitchen with Separate Utility Room
- Easy Access to Wanstead Flats
Description
The house has generously proportioned rooms across the entire house and comes in around 1,450 square foot of flexible living space, whilst highlights include a fantastic open-plan kitchen, dining and living space, two luxurious bathrooms, a landscaped rear garden with bespoke built-in seating/storage, off-road parking and period features including exposed timber beams.
IF YOU LIVED HERE…
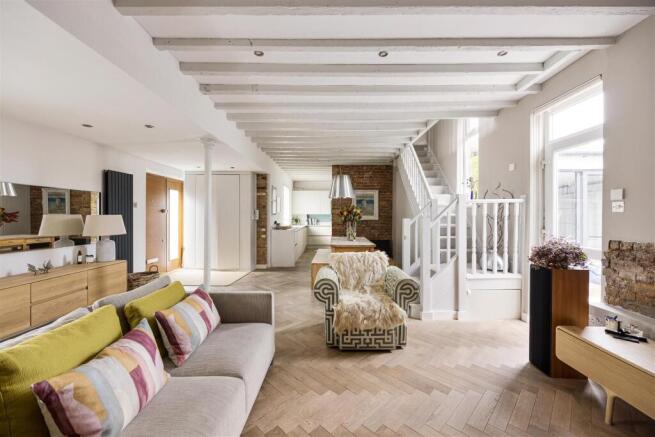
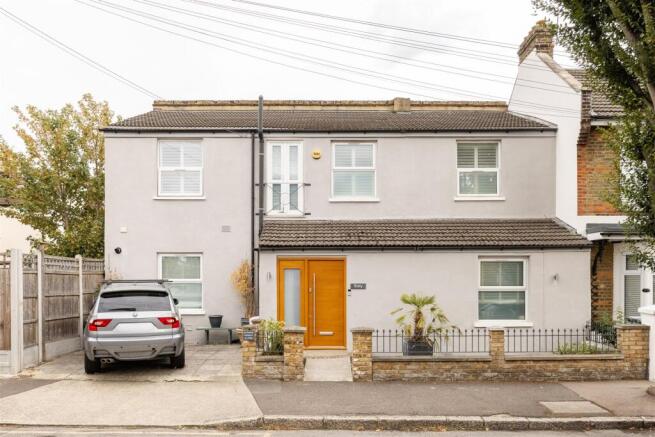
There’s an immediate sense of something special. Behind the attractive rendered frontage, your front door opens into a characterful reception room with exposed brickwork, painted ceiling beams and beautiful parquet flooring. It’s a sociable space, with plenty of room for relaxing, while the neutral finish and abundance of natural light keep things feeling bright and welcoming.
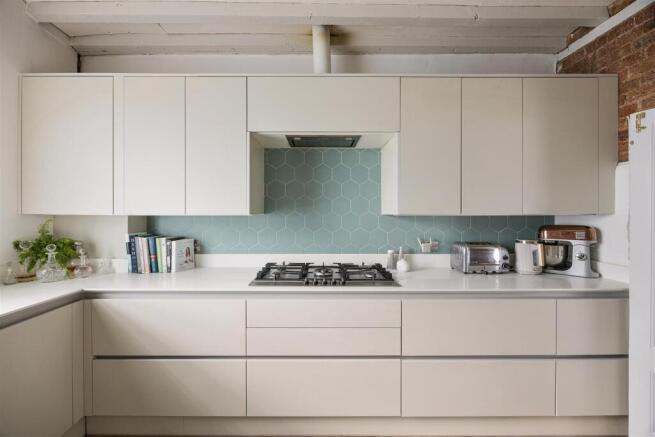
This leads through to the impressive open-plan kitchen/diner, where sleek contemporary cabinetry sits alongside integrated appliances, plenty of worktop space and room for a large dining table and comfortable seating. More exposed brickwork and timber beams nod to the building’s industrial past, while the overall finish is modern and beautifully put together.
There’s also a useful ground floor double bedroom with its own ensuite, which could work equally well as a guest room, home office or additional reception space, depending on your needs. A separate utility room adds another practical touch, while excellent built-in storage can be found throughout.
Upstairs, two further double bedrooms sit either side of a luxurious shower room, giving everyone plenty of space and privacy. The bathrooms are finished to a high standard, with premium Porcelanosa fittings and tiles, underfloor heating and a custom Corian bath adding an extra touch of luxury. You’ll find more sublime decor up here, too - as well as bespoke shutters.
Outside, the generous rear garden is a particularly lovely spot. Paved and surrounded by mature planting and bespoke seating, it has been thoughtfully designed around a magnificent olive tree that’s been here for more than 25 years. There’s space for outdoor dining and entertaining, while the established greenery gives the garden a lovely secluded feel.
There are some brilliant stories hidden within these walls, too. During work on the rear extension, reclaimed bricks from the original house were discovered, along with two distinctive black bricks stamped by J. H. Sankey & Son of Canning Town, a Victorian building merchant and firebrick manufacturer. They’ve since been incorporated into the garden wall, providing a rather nice link to the property’s past.
Fast forward to the present, and the local community is a big part of the appeal, with an annual Jumble Trail and neighbourhood street party among the events bringing residents together. You’re also just a short walk from the independent shops, cafes and restaurants of Forest Gate Village, while Wanstead Flats is around 100 metres away, putting acres of open space on your doorstep.
WHAT ELSE?
•Forest Gate station is a short walk away, where the Elizabeth line puts Liverpool Street around 12 minutes away and Bond Street around 19 minutes away. Woodgrange Park station is also within easy walking distance.
•Wanstead Flats is around 100 metres away, providing acres of open space for dog walks, running, picnics and weekend wandering. Finish up at the Golden Fleece, a short stroll along the edge of the Flats, where you’ll find a garden and famously strong local following.
•Around the corner on Avenue Road’s railway arches, around six minutes’ walk away, there’s a growing collection of independent spots on your doorstep, including Fiore Italian, Ramble Cafe and The Reformery. There’s also a handy newsagent directly opposite on Godwin Road. Winchelsea Road is also close by, with further independent eateries and bars including Pretty Decent Beer, The Wanstead Kitchen, Wild Goose Bakery and Arch Rivals.
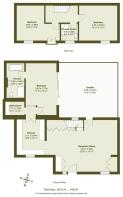
Reception Room - 7.87 x 4.55 (25'9" x 14'11") -
Kitchen - 3.11 x 3.94 (10'2" x 12'11") -
Utility Room - 2.11 x 1.48 (6'11" x 4'10") -
Bedroom - 3.43 x 5.77 (11'3" x 18'11") -
Ensuite - 1.96 x 3.86 (6'5" x 12'7") -
Bedroom - 4.25 x 3.84 (13'11" x 12'7") -
Shower Room - 1.88 x 1.82 (6'2" x 5'11") -
Bedroom - 4.80 x 3.88 (15'8" x 12'8") -
Garden - 6.64 x 6.10 (21'9" x 20'0") -
A WORD FROM THE OWNER...
"Living here has been incredible. There’s a super handy newsagent just across the road on Godwin Road (an absolute lifesaver for Vinted drop-offs). We’re only 100 meters from Wanstead Flats, where we’ve spent endless hours over the last 12 years. It’s a genuinely magical place—walking the dog on a cold, foggy morning feels like stepping onto another planet. It’s also where all the local kids' parties and social meet-ups happen.
The Golden Fleece pub is just a 7-minute walk along the Flats. The community spirit here is like nothing we’ve ever experienced, and Christmas Day at the Fleece is the absolute highlight—the garden fills up with hundreds of locals who all know each other.
Every year there’s also the local Jumble Trail, and our section at the top of the street gets closed off for a brilliant neighbourhood street party. Our immediate neighbours are honestly the best.
Around the corner on Avenue Road arches (about a 6-minute walk), you've got a fantastic local scene full of hidden gems. Our usual Sunday routine is a class at The Reformery Reformer Pilates studio, followed by a post-workout cinnamon bun from Ramble Cafe. And for a local weekend nights we enjoy a cozy night at the wonderful Fiore Italian restaurant which is right there on our doorstep.
Something we’ve truly appreciated about this house—and a feature so many homes lack—is the incredible amount of built-in storage, including hidden storage under the garden bench seating! All the rooms are exceptionally spacious, and we didn't compromise on quality in the bathrooms: both feature underfloor heating, a huge Corian bath, and high-end Porcelanosa tiles, sinks, and brassware throughout."
Brochures
Tylney Road, Forest GateProperty Material InformationAML Information- COUNCIL TAXA payment made to your local authority in order to pay for local services like schools, libraries, and refuse collection. The amount you pay depends on the value of the property.Read more about council Tax in our glossary page.
- Band: E
- PARKINGDetails of how and where vehicles can be parked, and any associated costs.Read more about parking in our glossary page.
- Driveway,Permit
- GARDENA property has access to an outdoor space, which could be private or shared.
- Yes
- ACCESSIBILITYHow a property has been adapted to meet the needs of vulnerable or disabled individuals.Read more about accessibility in our glossary page.
- Ask agent
Energy performance certificate - ask agent

Add an important place to see how long it'd take to get there from our property listings.
__mins driving to your place
Affordability

About The Stow Brothers, Wanstead & Leytonstone
117a High Street Wanstead, London, E11 2RL


Notes
Staying secure when looking for property
Ensure you're up to date with our latest advice on how to avoid fraud or scams when looking for property online.
Visit our security centre to find out moreDisclaimer - Property reference 34926095. The information displayed about this property comprises a property advertisement. Rightmove.co.uk makes no warranty as to the accuracy or completeness of the advertisement or any linked or associated information, and Rightmove has no control over the content. This property advertisement does not constitute property particulars. The information is provided and maintained by The Stow Brothers, Wanstead & Leytonstone. Please contact the selling agent or developer directly to obtain any information which may be available under the terms of The Energy Performance of Buildings (Certificates and Inspections) (England and Wales) Regulations 2007 or the Home Report if in relation to a residential property in Scotland.
*This is the average speed from the provider with the fastest broadband package available at this postcode. The average speed displayed is based on the download speeds of at least 50% of customers at peak time (8pm to 10pm). Fibre/cable services at the postcode are subject to availability and may differ between properties within a postcode. Speeds can be affected by a range of technical and environmental factors. The speed at the property may be lower than that listed above. You can check the estimated speed and confirm availability to a property prior to purchasing on the broadband provider's website. Providers may increase charges. The information is provided and maintained by Decision Technologies Limited. **This is indicative only and based on a 2-person household with multiple devices and simultaneous usage. Broadband performance is affected by multiple factors including number of occupants and devices, simultaneous usage, router range etc. For more information speak to your broadband provider.