Henry Street, Cockermouth, CA13

- PROPERTY TYPE
Semi-Detached
- BEDROOMS
2
- BATHROOMS
2
- SIZE
Ask agent
- TENUREDescribes how you own a property. There are different types of tenure - freehold, leasehold, and commonhold.Read more about tenure in our glossary page.
Freehold
Key features
- Beautifully presented two-bedroom mid-terrace home finished to a high standard throughout.
- Bright, stylish interiors offering a modern and comfortable living environment.
- Spacious accommodation ideal for a professional individual, couple or small family.
- Well-designed layout with generous living and dining spaces.
- Contemporary kitchen with quality fittings and excellent practicality.
- Two well-proportioned bedrooms providing flexible living options.
- Meticulously maintained and ready for immediate occupancy.
- Fantastic opportunity to enjoy a move-in-ready home in a welcoming residential location.
- Opportunities to create a loft conversion or extend further into the garden (STPP)
Description
Picture yourself enjoying your morning coffee with the bi-fold doors open, fresh air drifting in from the garden, or unwinding with a well-earned drink in the peace and privacy of your beautiful outdoor space, all just a short stroll from Cockermouth's vibrant town centre and excellent amenities.
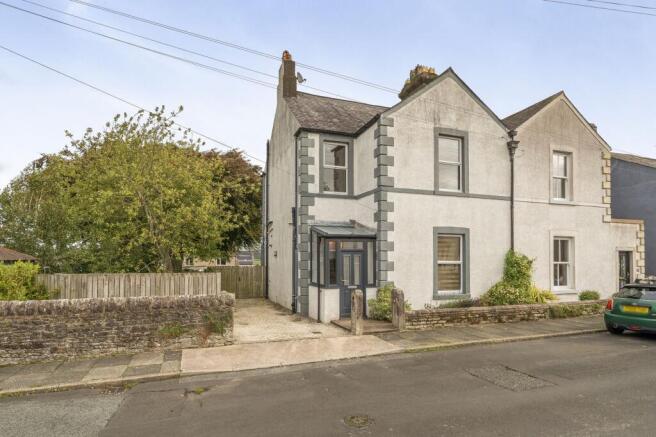
This stunning Victorian home perfectly blends character with stylish modern living, featuring high ceilings, deep skirting boards, attractive fireplaces and charming period details throughout. Beautifully maintained and thoughtfully updated, the accommodation offers a welcoming lounge with a cosy wood-burning stove, while the impressive open-plan family room forms the true heart of the home, combining a second stove, dining space and a superb contemporary kitchen ideal for entertaining. Upstairs, two generous double bedrooms each enjoy their own luxury bathroom facilities, including an en-suite and a four-piece family bathroom.
Outside, off-road parking and a delightful rear garden complete the picture, while elevated rooftop views towards the surrounding countryside provide a wonderful backdrop. With exciting potential to extend further through a loft conversion, rear extension, or both (subject to consents), this is a rare opportunity to create an exceptional long-term home in one of West Cumbria's most sought-after locations.
EPC Rating: D
THINGS YOU NEED TO KNOW
Gas central heating and double glazing
DIRECTIONS
W3W///ballooned.tape.guests
From the Main Street proceed up Station Street keeping right at the traffic lights and head straight on passing the Cenotaph. At the next lights bear left and follow the road round and up the hill. Henry Street is on the right and this property can be found half way down on the right.
THE LOCAL COMMUNITY - CA13
CA13, centred on Cockermouth and surrounding villages, offers a highly desirable market town lifestyle on the edge of the western Lake District. The area is known for its attractive historic centre, independent shops, cafés and cultural appeal, along with strong local amenities including a wide choice of supermarkets. Education is well regarded, with schools including Cockermouth School and several local primary schools serving the wider area. Residents benefit from healthcare services, leisure facilities and good road links to nearby employment centres such as Workington and Whitehaven. With its blend of heritage, riverside setting along the River Derwent and proximity to outstanding countryside, CA13 is particularly popular with families, professionals and those seeking a balance of market town living and access to the Lake District.
INNER PORCH
Accessed via a composite door into the inner porch with clear glazing to two sides and solid wood door into the inner hallway.
INNER HALLWAY
Oak flooring, stairs to the first floor and understairs cupboard with shelving. Dado rail, deep skirting boards and coving.
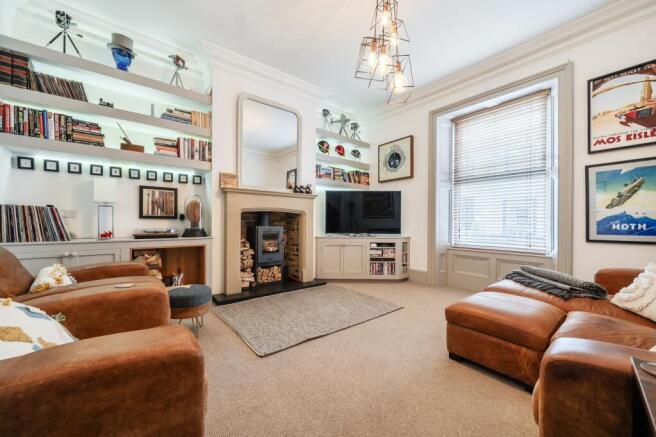
LOUNGE
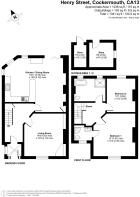
4.5m x 4.1m
Wood-burning stove set into attractive fireplace with granite hearth and bespoke shelving and cupboards either side of the fireplace. Large window to the front with wood panelling. Coving, ceiling rose. etc.
FAMILY ROOM
5.76m x 4.72m
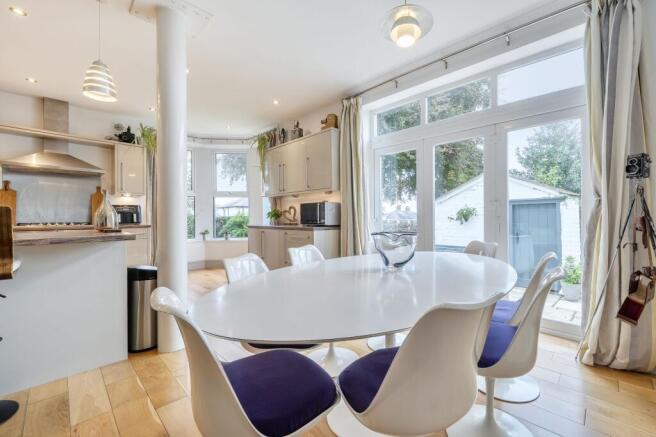
A fabulous open room with double doors to the rear and large window to the corner and including snug, dining and kitchen space, all fitted with oak flooring. Wood burning stove within fireplace alcove with stone hearth and cupboards either side. Ample space for a dining table.
The kitchen is fitted with a stylish and practical range of base and wall units with chunky chrome handles and wood effect laminate worktop over with tile splashback. Includes double electric oven with five ring gas hob over, extractor fan and stainless steel splashback, 1 1/2 bowl stainless steel sink, integrated dishwasher and integrated fridge and freezer. Good range of wall mounted cupboards, spotlights above with under counter lighting and drop down lights above the peninsula.
STAIRS & LANDING
A attractive staircase gives access to the first floor landing - with access into the loft via a drop down ladder.
BEDROOM ONE
4.57m x 4.38m
Spacious double bedroom to the front with coving and door to en-suite.
ENSUITE
Wash basin and chrome mixer tap, shower enclosure with wall mounted chrome shower and attachments, low level WC and fully fitted with beige ceramic tiles. Frosted glass window.
BEDROOM TWO
3.69m x 3.09m
Double room to the rear currently used as a study.
BATHROOM
Attractive four piece bathroom suite comprising shower and enclosure in chrome frame and wall mounted chrome shower and attachments. Freestanding bath with modern chrome freestanding tap, wall mounted chrome towel rail, low level WC and wash basin with chrome tap set into vanity unit with mirror above. mostly tiled with beige ceramic tiles. Tiled floor, spotlights and part frosted window to the rear.
LOFT SPACE
Accessed from the landing via a pull down ladder with a remote control device to operate the lights.
Please be aware of the large step at the top. The loft is understood (but not checked) to measure 6.5. x 4.8m and has been boarded using 9x2 joists and Weyrock boards. It has the potential to be converted which would give superb views over the town.
PARKING
There is off-road parking for two cars and access to an old garage (with corrugated roof)
GARDEN
There is a pretty garden to the rear which is mainly laid to lawn and with attractive shrub and floral borders. Well placed trees give privacy and shade and part of the garden is surrounded by a traditional stone wall which adds character. There is a patio accessed directly from the family room.
EXTERNAL STORE ROOMS
2.59m x 2.55m
There is a garden store/utility area with plumbing for washing machine and space for a further appliance along with an adjoining wood store to the side.
Please note that both these outbuildings have electricity with a circuit board in the wood shed and two soil pipes (one in the store and one under the patio). This would give the option to demolish the outbuildings and create a larger extension (STPP) to the rear to create a sun room with downstairs w.c.
VIEWS
Fabulous views from the rear over rooftops to the countryside in the distance.
Garden
There is a pretty garden to the side which is mainly laid to lawn and with attractive shrub and floral borders. Well placed trees give privacy and shade and part of the garden is surrounded by a traditional stone wall which adds character. There is a patio accessed directly from the family room.
There are two external stores both with electricity,
Disclaimer
Whilst every effort has been made to ensure the accuracy of these particulars, they are intended as a guide only and do not form part of any contract. All measurements, descriptions and photographs are for illustrative purposes. Buyers and tenants should satisfy themselves as to the accuracy of the information before proceeding.
- COUNCIL TAXA payment made to your local authority in order to pay for local services like schools, libraries, and refuse collection. The amount you pay depends on the value of the property.Read more about council Tax in our glossary page.
- Ask agent
- PARKINGDetails of how and where vehicles can be parked, and any associated costs.Read more about parking in our glossary page.
- Yes
- GARDENA property has access to an outdoor space, which could be private or shared.
- Private garden
- ACCESSIBILITYHow a property has been adapted to meet the needs of vulnerable or disabled individuals.Read more about accessibility in our glossary page.
- Ask agent
Henry Street, Cockermouth, CA13

Add an important place to see how long it'd take to get there from our property listings.
__mins driving to your place
Affordability



Notes
Staying secure when looking for property
Ensure you're up to date with our latest advice on how to avoid fraud or scams when looking for property online.
Visit our security centre to find out moreDisclaimer - Property reference f373ee24-df3a-4df8-9661-175b18c7488a. The information displayed about this property comprises a property advertisement. Rightmove.co.uk makes no warranty as to the accuracy or completeness of the advertisement or any linked or associated information, and Rightmove has no control over the content. This property advertisement does not constitute property particulars. The information is provided and maintained by Grisdales Estate Agents, Cockermouth. Please contact the selling agent or developer directly to obtain any information which may be available under the terms of The Energy Performance of Buildings (Certificates and Inspections) (England and Wales) Regulations 2007 or the Home Report if in relation to a residential property in Scotland.
*This is the average speed from the provider with the fastest broadband package available at this postcode. The average speed displayed is based on the download speeds of at least 50% of customers at peak time (8pm to 10pm). Fibre/cable services at the postcode are subject to availability and may differ between properties within a postcode. Speeds can be affected by a range of technical and environmental factors. The speed at the property may be lower than that listed above. You can check the estimated speed and confirm availability to a property prior to purchasing on the broadband provider's website. Providers may increase charges. The information is provided and maintained by Decision Technologies Limited. **This is indicative only and based on a 2-person household with multiple devices and simultaneous usage. Broadband performance is affected by multiple factors including number of occupants and devices, simultaneous usage, router range etc. For more information speak to your broadband provider.