
Passingham Avenue, Billericay, CM11

- PROPERTY TYPE
Semi-Detached
- BEDROOMS
3
- BATHROOMS
1
- SIZE
818 sq ft
76 sq m
- TENUREDescribes how you own a property. There are different types of tenure - freehold, leasehold, and commonhold.Read more about tenure in our glossary page.
Freehold
Key features
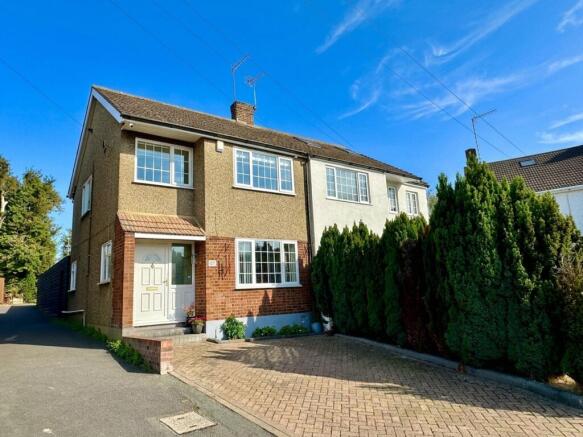
- Modern three bedroom semi-detached house ideally located for local shops, schools and transport links
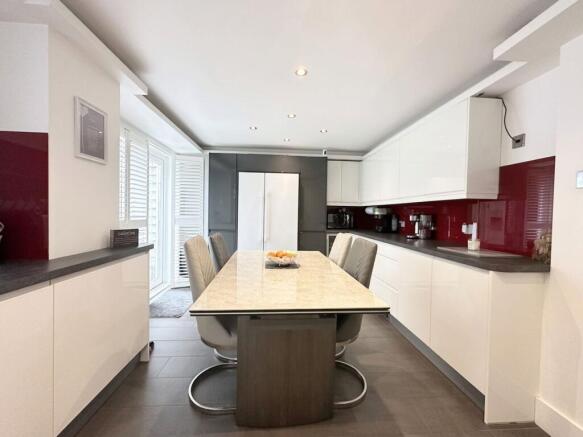
- Contemporary accommodation with kitchen / diner spanning the width of the property to the rear with French doors taking you out to the garden
- Two tone high gloss kitchen with integrated dishwasher, electric Slide and Hide oven and five ring gas hob for culinary enthusiasts
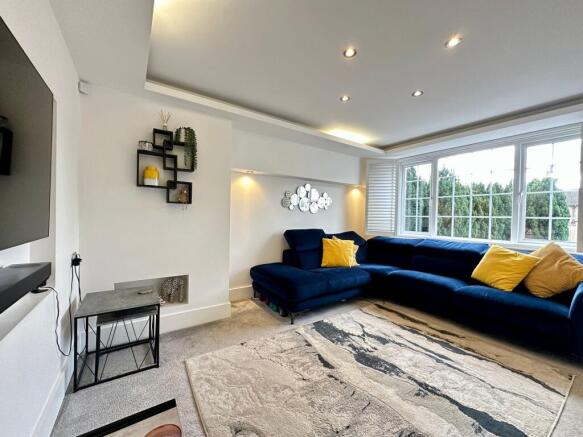
- Bespoke shutters, downlighting and desired neutral décor all on offer to the ground floor of this home
- Generous main bedroom with sleek matt black fitted wardrobe storage
- Garage to the rear of the property ideal for storage or perfect for project to create your own studio or workshop
- Less than a 10 minute drive away or 30 minute walk, Billericay mainline station taking you to London Liverpool Street in approx. 35 minutes
- Refitted bathroom offering bath with rain shower over
Description
Welcome to this charming 3-bedroom semi-detached house, perfectly positioned for the hustle and bustle of local amenities. Step inside to discover a modern haven boasting a spacious kitchen/diner at the rear, ideal for hosting family and friends with French doors beckoning you to the garden. Culinary enthusiasts will appreciate the two-tone high gloss kitchen, complete with integrated appliances. Downstairs, bespoke shutters, downlighting, and a soothing neutral palette set the scene for relaxation. Upstairs, the generous main bedroom offers sleek matt black fitted wardrobes, while the refitted bathroom invites you to unwind in the rain shower. With the garage at the rear presenting a realm of possibilities - from storage to a bespoke studio - this home adapts to your lifestyle seamlessly.
Outside, the enchantment continues in the privately enclosed garden. A deck sets the stage for al fresco dining, leading to a central lawn for leisurely pursuits. The expanse concludes with a sunny patio perfect for basking in the sun, complete with shed storage and access to the rear garage. The block paved drive invites you to the frontage, while side access reveals the rear garage's hidden potential. Whether you envision a workshop, storage haven, or a personal gym, this space eagerly awaits your creative touch. Don't miss out on this gem, with access to Billericay mainline station, less than a 10 minute drive away or 30 minute walk, connecting you to the heart of London in just 35 minutes.
EPC Rating: D
Entrance Hall
Spacious introduction to this modern home with practical wood effect flooring and carpeted stairs to the first floor. The window to the side is fitted with bespoke shutters as you will find through out the ground floor.
Lounge
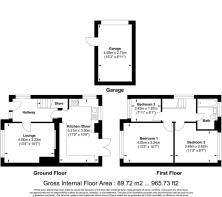
4.05m x 3.23m
Cosy lounge with inset lighting and downlights with soft grey carpet underfoot and shuttered window to the front aspect.
Kitchen / Diner
3.3m x 5.21m
Spanning the width of the property this really is the hub of the home with dual aspect windows and French doors onto the rear garden. Fitted with a expansive range of two tone high gloss units incorporating a five ring gas hob with extractor over, undercounter Slide and Hide electric oven, integrated dishwasher and wine cooler. Complementing tiled flooring is warmed by plinth heating while downlighting floods the space with light.
Landing
The soft neutral tones of the décor here reflect the calm theme of this home. A large window to the side brings light to this floor along with the downlighting to the ceiling. You will note a ventilation system in place into the loft to reduce any potential condensation. Access to the loft can be found here and is fitted with a loft ladder. The combi boiler for the home is located here and has just been serviced.
Bedroom One
4.05m x 3.24m
A good size double bedroom offering ample modern fitted wardrobe storage, carpeted floor with window to front aspect.
Bedroom Two
3.48m x 2.62m
A further generous bedroom with soft carpet to the floor and large window to the rear aspect.
Bedroom Three
2.42m x 1.87m
Single bedroom with carpeted floor and window to front aspect.
Bathroom
Offering a white suite comprising of bath with rain shower over and separate handset with foldable shower screen, pedestal handbasin and push button WC. Practically finished with tiled flooring and part tiled walls, convenient towel radiator, space for storage solutions, downlighting to the ceiling and window to the rear aspect.
Garden
Privately enclosed and offering an initial deck ideal for outdoor dining and leading onto the central lawn. A side gate gives external access here. Located to the end of the garden is a further paved patio to take full advantage of the days sun where you will also find useful shed storage and access to the separate garage to the rear.
Parking - Driveway
The block paved drive provides parking to the frontage.
Parking - Garage
Side access leads to the garage to the rear of property with up and over door to the front and courtesy door into the garden. This space is suited to workshop space or storage but with some upgrade could be useful as a studio or gym, if required.
Disclaimer
Pali 48 Limited (trading as Tyler Estates) and its representatives are not authorised to provide property assurances. These particulars do not constitute an offer or contract, and no responsibility is accepted for their accuracy. All measurements, areas, and distances are approximate. Guidance materials (text, photos, plans) are for illustrative purposes and may not be comprehensive.
It should not be assumed that the property has all the necessary planning, building regulations, or other consents. Services and facilities have not been tested; prospective buyers must verify all information through inspection. Leasehold charges should be verified via legal representation.
Anti-Money Laundering (AML) Checks
A non-refundable fee of £48 (inc. VAT) per party is required for mandatory AML checks (covering data collection and monitoring). This fee must be paid to Tyler Estates and all checks completed before an offer can be formally accepted.
Brochures
Property Brochure- COUNCIL TAXA payment made to your local authority in order to pay for local services like schools, libraries, and refuse collection. The amount you pay depends on the value of the property.Read more about council Tax in our glossary page.
- Band: D
- PARKINGDetails of how and where vehicles can be parked, and any associated costs.Read more about parking in our glossary page.
- Garage,Driveway
- GARDENA property has access to an outdoor space, which could be private or shared.
- Private garden
- ACCESSIBILITYHow a property has been adapted to meet the needs of vulnerable or disabled individuals.Read more about accessibility in our glossary page.
- Ask agent
Passingham Avenue, Billericay, CM11

Add an important place to see how long it'd take to get there from our property listings.
__mins driving to your place
Affordability


Notes
Staying secure when looking for property
Ensure you're up to date with our latest advice on how to avoid fraud or scams when looking for property online.
Visit our security centre to find out moreDisclaimer - Property reference 48a08d73-1381-4b78-ab49-65f38ed9f0ca. The information displayed about this property comprises a property advertisement. Rightmove.co.uk makes no warranty as to the accuracy or completeness of the advertisement or any linked or associated information, and Rightmove has no control over the content. This property advertisement does not constitute property particulars. The information is provided and maintained by Tyler Estates, Billericay. Please contact the selling agent or developer directly to obtain any information which may be available under the terms of The Energy Performance of Buildings (Certificates and Inspections) (England and Wales) Regulations 2007 or the Home Report if in relation to a residential property in Scotland.
*This is the average speed from the provider with the fastest broadband package available at this postcode. The average speed displayed is based on the download speeds of at least 50% of customers at peak time (8pm to 10pm). Fibre/cable services at the postcode are subject to availability and may differ between properties within a postcode. Speeds can be affected by a range of technical and environmental factors. The speed at the property may be lower than that listed above. You can check the estimated speed and confirm availability to a property prior to purchasing on the broadband provider's website. Providers may increase charges. The information is provided and maintained by Decision Technologies Limited. **This is indicative only and based on a 2-person household with multiple devices and simultaneous usage. Broadband performance is affected by multiple factors including number of occupants and devices, simultaneous usage, router range etc. For more information speak to your broadband provider.