Stretton Sugwas, Hereford

- PROPERTY TYPE
Barn Conversion
- BEDROOMS
3
- BATHROOMS
2
- SIZE
2,115 sq ft
196 sq m
- TENUREDescribes how you own a property. There are different types of tenure - freehold, leasehold, and commonhold.Read more about tenure in our glossary page.
Freehold
Key features
- Landscaped Gardens with Countryside Views
- Ample Parking including Garage
- Widened Apertures for Improved Natural Light
- Upgraded Hardwood Framed Windows & Doors
- Extensively Improved Barn Conversion
- Easy Access to A480 – Good Travel Links
- Characterful Courtyard Complex of 8 Barns
- Idyllic Rural Setting
Description
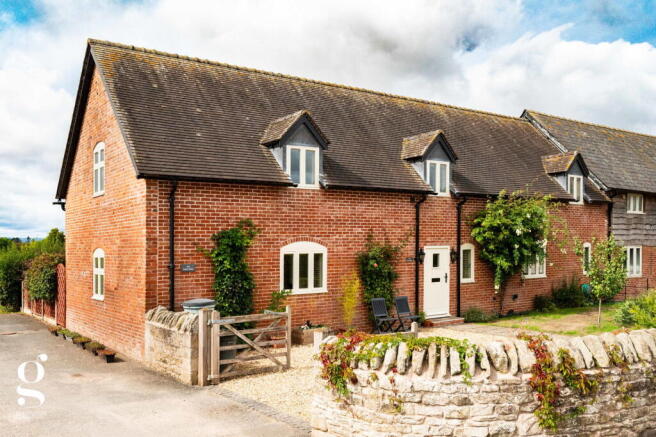
An Impressive 3 Double Bedroom Coach House, forming part of an attractive historic courtyard development around four miles north west of Hereford, with over 2,100 sq. ft, landscaped south-west facing gardens, garage and parking for four vehicles.
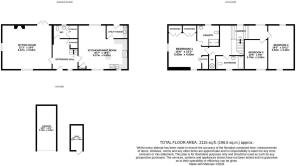
Entrance Hall – Kitchen/Dining/Family Room – Utility Room – Sitting Room – Downstairs WC – Storage – Principal Bedroom with Ensuite & Built-in Wardrobes – 2 Further Double Bedrooms – Family Bathroom – Airing Cupboard – Rear Garden with Countryside Views – Timber Pergola, Raised Beds & Shed – Front Garden – Driveway – Parking for 4 Vehicles – Open Fronted Garage – Storeroom
Dating back to the 1800’s and converted around 2008, The Coach House is a particularly spacious and individual home, subsequently improved and carefully maintained by the current owners. Generous rooms are found throughout, including a superb 21ft sitting room and kitchen/dining/family room, with Idigbo hardwood framed windows and doors, as well as attractive timber shutters.
Outside, the landscaped south-west facing garden includes a large paved patio beneath a timber pergola, established planting and a kitchen garden with raised beds. There is ample parking, a brick built open fronted garage and further garden storage, while the rural setting provides countryside views and walks directly from the doorstep.
The Property
The front door opens into a particularly spacious entrance hall, laid in oak flooring and providing access to the principal ground floor rooms. The staircase sits centrally within the hall, with useful storage beneath and a separate Downstairs WC.
The kitchen/dining/family room extends to over 20ft in length, providing excellent space for a large dining table alongside the kitchen itself. A generous range of timber cabinets is arranged around the room with extensive worktop space, tiled flooring and wide windows bringing in plenty of natural light. The proportions allow the dining area to sit comfortably at the centre of the room without compromising the kitchen space.
Adjoining the kitchen is a separate utility room, fitted with further cabinets, worktop and sink, with space for both washing machine and tumble dryer, with the gas-fired Worcester boiler mounted on the wall. A half glazed door opens directly outside.
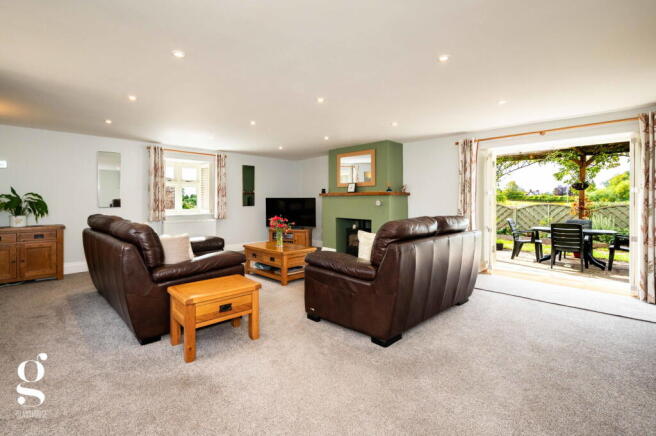
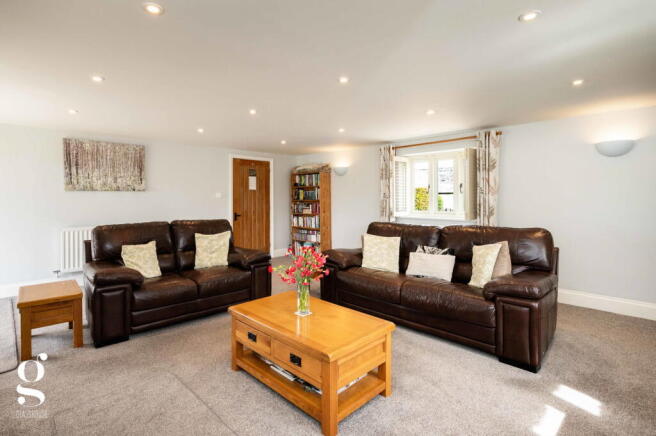
Across the entrance hall is the superb sitting room, its generous proportions comfortably taking several large sofas with plenty of additional space around them. A fireplace provides a natural focal point, its log burner style gas fire set within a broad chimney breast with timber mantel, while windows and widened French doors bring natural light into the room and provide direct access outside. The current owners have also added further insulation to the south gable/internal wall, upgraded the lighting with low energy spotlights and fitted a high security locking system to the French doors.
The staircase leads to an unusual split level first floor landing, itself a particularly attractive feature of the house. A shuttered window sits centrally between the two levels, framing a view across the surrounding countryside, while the arrangement separates the bedrooms and creates a far more interesting space than a conventional landing, with a generous airing cupboard housing the water tank.
Bedroom 1 is an excellent and capacious main bedroom, enjoying dual aspect windows with acoustic glazing. There is an extensive arrangement of fitted wardrobes, providing excellent storage without detracting from the generous proportions of the room. The adjoining ensuite is fitted with a glazed walk-in shower, WC, pedestal basin and chrome towel radiator.
Bedroom 2 measures approx. 18 x 10 feet, making this another particularly generous double bedroom, with wide shuttered windows either end overlooking the gardens. This large dual aspect bedroom could easily be split into two smaller bedrooms or offices if desired.
Bedroom 3 is also a comfortable double in size. Its window has been enlarged by the current owners, increasing the natural light within the room.
The family bathroom includes a panelled bath with shower above and glazed screen, pedestal basin and tiled surrounds. A WC with panelling behind sits alongside a chrome towel radiator. Both the bathroom and ensuite have had their floors screeded and new flooring fitted.
Outside
Considerable work has been undertaken to create and improve the south-west facing gardens. A generous paved patio sits beneath a timber pergola with scented climbing roses, opening onto established lawns, borders and planting, with fruit and ornamental trees, heavy duty trellising, a kitchen garden with six raised beds, built-in potting bench, greenhouse with water supply and separate garden shed.
Parking is generous, with two spaces on the gravel drive, another space in the adjacent stable yard, a brick built open fronted garage, and further visiting parking. Opposite the garage, a fully shelved lock up brick storeroom is also included, providing handy extra storage.
Rural views and countryside walks surround the development, yet Hereford is approx. four miles away. The village has a primary school, church and village hall, while Credenhill, around a mile away, provides further village facilities.
Practicalities
Herefordshire Council Tax Band ‘E’
Gas Central Heating with Hive Smart Thermostat
Hardwood Framed A-rated Double Glazed Windows & Doors
All Mains Services
Full Fibre Available – Speeds up to 900mbps
Curtilage Listed Property
Directions
From Hereford, take Whitecross Road (A438) towards Brecon. At the roundabout, take the second exit onto Kings Acre Road. After 1.5 miles, turn right onto the A480 towards Credenhill. At the roundabout take the second exit, then turn right after 300 yards into Priory Lane. Take the first left and proceed into the barn complex, where the property can be found on the left-hand side.
What3Words: ///purchaser.turkeys.live
Brochures
Brochure 1- COUNCIL TAXA payment made to your local authority in order to pay for local services like schools, libraries, and refuse collection. The amount you pay depends on the value of the property.Read more about council Tax in our glossary page.
- Band: E
- PARKINGDetails of how and where vehicles can be parked, and any associated costs.Read more about parking in our glossary page.
- Garage,Driveway
- GARDENA property has access to an outdoor space, which could be private or shared.
- Private garden
- ACCESSIBILITYHow a property has been adapted to meet the needs of vulnerable or disabled individuals.Read more about accessibility in our glossary page.
- Ask agent

Add an important place to see how long it'd take to get there from our property listings.
__mins driving to your place
Affordability
About Glasshouse Estates and Properties LLP, Hereford
Berrow Business Centre Bath Street Hereford HR1 2HE
Notes
Staying secure when looking for property
Ensure you're up to date with our latest advice on how to avoid fraud or scams when looking for property online.
Visit our security centre to find out moreDisclaimer - Property reference S1853336. The information displayed about this property comprises a property advertisement. Rightmove.co.uk makes no warranty as to the accuracy or completeness of the advertisement or any linked or associated information, and Rightmove has no control over the content. This property advertisement does not constitute property particulars. The information is provided and maintained by Glasshouse Estates and Properties LLP, Hereford. Please contact the selling agent or developer directly to obtain any information which may be available under the terms of The Energy Performance of Buildings (Certificates and Inspections) (England and Wales) Regulations 2007 or the Home Report if in relation to a residential property in Scotland.
*This is the average speed from the provider with the fastest broadband package available at this postcode. The average speed displayed is based on the download speeds of at least 50% of customers at peak time (8pm to 10pm). Fibre/cable services at the postcode are subject to availability and may differ between properties within a postcode. Speeds can be affected by a range of technical and environmental factors. The speed at the property may be lower than that listed above. You can check the estimated speed and confirm availability to a property prior to purchasing on the broadband provider's website. Providers may increase charges. The information is provided and maintained by Decision Technologies Limited. **This is indicative only and based on a 2-person household with multiple devices and simultaneous usage. Broadband performance is affected by multiple factors including number of occupants and devices, simultaneous usage, router range etc. For more information speak to your broadband provider.