


Priors Hill, Timsbury, BA2

- PROPERTY TYPE
Detached
- BEDROOMS
4
- BATHROOMS
4
- SIZE
2,714 sq ft
252 sq m
- TENUREDescribes how you own a property. There are different types of tenure - freehold, leasehold, and commonhold.Read more about tenure in our glossary page.
Freehold
Key features
- BEAUTIFUL FOUR DOUBLE BEDROOM PERIOD HOME
- PERIOD FEATURES INCLUDING FIREPLACES & EXPOSED WOODEN BEAMS
- TWO ENSUITE BEDROOMS PLUS PRINCIPAL FAMILY BATHROOM
- STUNNING VIEWS
- IMPRESSIVE ARCHITECT DESIGNED KITCHEN DINING EXTENSION WITH VAULTED GLASS CEILING
- GENEROUS DRIVEWAY PARKING FOR MULTIPLE CARS
- GARAGE WITH CONVERSION POTENTIAL
- EXTENSIVE LAND INCLUDING STABLES & VINEYARD
- SOUTH OF BATH WITH EASY ACCESS TO WELL RESPECTED STATE & INDEPENDENT SCHOOLS
- LOCAL AMENITIES IN TIMSBURY INC OFSTED OUTSTANDING PRIMARY SCHOOL
Description
Setting The Scene
Situated on the rural fringes of Timsbury, just south-west of Bath, Apple Tree Cottage enjoys an elevated setting surrounded by rolling countryside, with far-reaching views and scenic walks from the doorstep.
Timsbury is a thriving village with an Ofsted outstanding primary school, local shops, pubs and cafés, while nearby Priston offers further countryside walks and a popular village pub. Midsomer Norton and Radstock provide a wider choice of shops and leisure facilities.
Families are well served by highly regarded schools on the southern side of Bath, including Beechen Cliff, Hayesfield and St Gregory’s, alongside respected independent options. The University of Bath is also within easy reach.
Despite its peaceful setting, Bath and Bristol are readily accessible, with good road links via the A37 and mainline rail services from Bath Spa to London Paddington.
The Property
Apple Tree Cottage is a beautiful four bedroom extended period home, set within extensive grounds on the rural fringes of Timsbury. Offering more than 2,700 sq/ft of accommodation, the house combines generous, versatile living spaces with original features including exposed beams and impressive fireplaces.
At the heart of the home is the architect-designed kitchen/dining extension, added in 2007. A dramatic vaulted glass ceiling, extensive glazing and two sets of double doors onto the covered veranda create an exceptional space for both day-to-day living and entertaining. There is a lovely feel throughout the house, with the rooms flowing naturally from one to the next and a layout that makes everyday life feel easy. Multiple reception rooms provide plenty of flexibility, while upstairs are four generous double bedrooms, two with their own en-suite shower rooms and a family bathroom with roll top bath.
The grounds are what really set Apple Tree Cottage apart. Lawns, mature planting, and a cutting garden sit alongside an established vineyard planted with two different white grape varieties, offering spectacular far-reaching views from the upper garden. Traditional stables offer further potential, while the substantial driveway provides parking for multiple cars.
Completing the property is a garage with electricity, currently used as a workshop and storage but offering exciting scope for a home office, studio or potentially separate accommodation, subject to the necessary permissions.
Peaceful and private, yet within easy reach of Bath and Bristol, this is a rare country home where the house, setting and extraordinary grounds are equally impressive.
EPC Rating: E
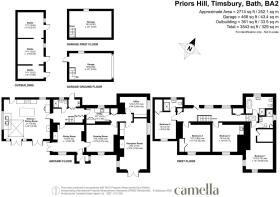
Kitchen/Diner
6.43m x 5.5m
Extended in 2007, the kitchen/dining room is a real highlight of the home and very much its heart and hub. The architecturally designed extension features a dramatic vaulted glass ceiling and extensive glazing, flooding the room with natural light and creating a wonderful connection with the garden. Two sets of double glazed doors open onto the beautiful veranda, allowing the space to flow effortlessly outdoors in warmer months.
As practical as it is impressive, with underfloor heating, there is an abundance of cooking and preparation space, a large central island with granite worktop, a Rangemaster and plenty of storage, all grounded by handsome slate flooring. There is generous room for a large dining table, making this a brilliantly sociable space for everything from everyday family life to entertaining. To complete the space a wood burner offers additional heat during the winter months.
Dining Room
4.32m x 3.79m
Entered through the original front door and porch, the dining room sits within the oldest part of the house and has a wonderful sense of history. Handsome exposed beams span the ceiling, while the original inglenook fireplace provides a striking focal point and gives the room real presence. Generous enough for a large dining table, with doors opening directly outside and bringing the surrounding garden into view.
Drawing Room
4.36m x 3.73m
Also forming part of the oldest section of the house, the drawing room is an inviting and wonderfully versatile reception space. Currently arranged as a relaxed sitting room and library, it has an intimate, cosy feel that lends itself perfectly to settling in with a good book, while offering plenty of flexibility for family life.
Lounge
7.1m x 3.76m
A relaxed sitting room with a calming, understated feel. The triple aspect makes it beautifully light, with two deep set windows and French doors framing glimpses of the pretty garden and colourful climbing roses beyond. Exposed beams and warm timber flooring add character, while the elegant cream log burner sits perfectly within the fireplace.
Office
3.77m x 2.84m
Most naturally suited as a study, this versatile space comfortably accommodates two desks, with alcove shelving providing useful storage. Equally, it could be easily adapted as a playroom, hobby room or additional snug, depending on individual lifestyle needs.
Utility
3.23m x 1.84m
A particularly well designed utility room, combining generous practical storage with tasteful blue cabinetry and solid wood worktops. The worktop cleverly lifts to reveal a concealed sink, while dedicated cupboards house the washing machine and separate tumble dryer, keeping everyday household essentials neatly tucked away.
Downstairs WC/Shower Room
Conveniently located on the ground floor featuring a classic Savoy basin and WC, complete with a walk in shower.
Boiler Room
A spacious boiler room with direct access to the rear, providing a practical spot for drying clothes neatly out of sight. Boiler oil fired.
Bedroom One with Ensuite
3.75m x 3.69m
Positioned at the far end of the house, the principal bedroom enjoys windows on two sides, framing far reaching views across the surrounding countryside. Calm and spacious, it also benefits from a walk in wardrobe and its own en-suite shower room.
Bathroom
A charming principal bathroom with a classic country house feel, featuring a freestanding roll top enamel bath alongside a separate walk-in shower. Traditional sanitaryware and brass fittings sit perfectly with the tongue and groove panelling and delicate botanical wallpaper, creating a room that feels elegant and full of character.
Bedroom Two with Ensuite
3.75m x 2.96m
Set at the opposite end of the house, this is another generous double with its own en-suite shower room and fabulous panoramic views across the countryside. An exceptionally large storage cupboard is a practical addition, while the room itself comfortably accommodates a large bed and further furniture.
Bedroom Three
4.34m x 3.77m
Exposed timber beams give this bedroom plenty of period charm, complemented by built in shelving and a bespoke vanity unit with its own sink. Generous in size, there is ample space for a large bed and freestanding furniture, with a window bringing in plenty of light.
Bedroom Four
3.83m x 3.53m
Full of warmth and charm, this lovely bedroom is defined by its exposed beams and deep set window overlooking the garden. Its generous proportions allow space for a large bed as well as a chair or small sofa, creating an inviting seating area beside the window.
Garden
The grounds are a real highlight of the property, extensive, wonderfully varied and surrounded by open countryside. Large areas of lawn sit alongside mature trees, established planting, roses and a cutting garden, while an established vineyard planted with two different white grape varieties makes this a particularly special setting.
At the top of the garden, the vineyard enjoys spectacular far-reaching views across the surrounding countryside, while closer to the house a pretty covered veranda and paved terrace provide a sheltered spot for outdoor dining and entertaining. There are also traditional stables, currently in need of some repair but offering plenty of potential. In front of the house there is a substantial driveway providing generous parking.
Peaceful, private and full of interest, the grounds offer so much more than a conventional garden, with different areas to grow, entertain, explore or simply sit and enjoy the remarkable rural setting.
Parking - Garage
A garage with mains electricity, currently used as a workshop and storage, with ample space to accommodate a car. Its generous proportions offer exciting potential for conversion into additional usable space, whether as a home office, or even a separate dwelling, subject to the necessary planning permissions. The possibilities are extensive.
Parking - Driveway
Driveway parking for multiple cars.
- COUNCIL TAXA payment made to your local authority in order to pay for local services like schools, libraries, and refuse collection. The amount you pay depends on the value of the property.Read more about council Tax in our glossary page.
- Band: G
- PARKINGDetails of how and where vehicles can be parked, and any associated costs.Read more about parking in our glossary page.
- Garage,Driveway
- GARDENA property has access to an outdoor space, which could be private or shared.
- Private garden
- ACCESSIBILITYHow a property has been adapted to meet the needs of vulnerable or disabled individuals.Read more about accessibility in our glossary page.
- Ask agent

Add an important place to see how long it'd take to get there from our property listings.
__mins driving to your place
Affordability


Notes
Staying secure when looking for property
Ensure you're up to date with our latest advice on how to avoid fraud or scams when looking for property online.
Visit our security centre to find out moreDisclaimer - Property reference 43f36306-c983-411c-8a48-4ce82405f8b0. The information displayed about this property comprises a property advertisement. Rightmove.co.uk makes no warranty as to the accuracy or completeness of the advertisement or any linked or associated information, and Rightmove has no control over the content. This property advertisement does not constitute property particulars. The information is provided and maintained by CAMELLA ESTATE AGENTS, Bear Flat. Please contact the selling agent or developer directly to obtain any information which may be available under the terms of The Energy Performance of Buildings (Certificates and Inspections) (England and Wales) Regulations 2007 or the Home Report if in relation to a residential property in Scotland.
*This is the average speed from the provider with the fastest broadband package available at this postcode. The average speed displayed is based on the download speeds of at least 50% of customers at peak time (8pm to 10pm). Fibre/cable services at the postcode are subject to availability and may differ between properties within a postcode. Speeds can be affected by a range of technical and environmental factors. The speed at the property may be lower than that listed above. You can check the estimated speed and confirm availability to a property prior to purchasing on the broadband provider's website. Providers may increase charges. The information is provided and maintained by Decision Technologies Limited. **This is indicative only and based on a 2-person household with multiple devices and simultaneous usage. Broadband performance is affected by multiple factors including number of occupants and devices, simultaneous usage, router range etc. For more information speak to your broadband provider.