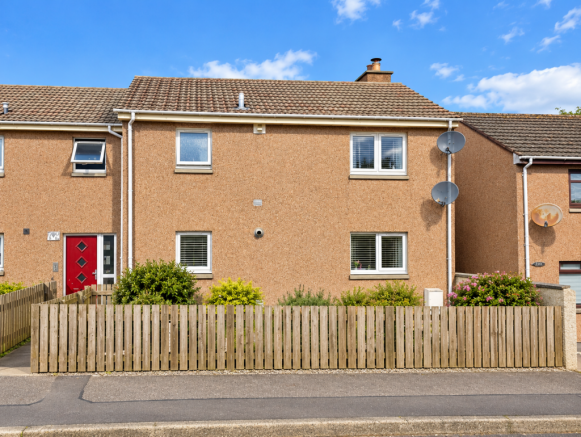
6 Birkenhill Place, Elgin, Moray IV30 6EX

- PROPERTY TYPE
Ground Flat
- BEDROOMS
1
- BATHROOMS
1
- SIZE
527 sq ft
49 sq m
- TENUREDescribes how you own a property. There are different types of tenure - freehold, leasehold, and commonhold.Read more about tenure in our glossary page.
Freehold

Key features
- Ground Floor Flat
- Lounge
- Kitchen
- King-size Bedroom
- Bathroom
- Store Room
- Communal Front & Rear Garden
Description
PROPERTY DESCRIPTION
Grigor & Young are delighted to bring to the market 6 Birkenhill Place, an appealing and versatile property which offers comfortable accommodation together with attractive private gardens. Ideally suited to a first-time buyer, investor or those looking to downsize, the property provides a practical layout over one level with excellent potential to create a welcoming home in a convenient location. MOTIVATED CHAIN FREE SELLER.
The accommodation comprises a welcoming entrance hallway, leading through to a comfortable lounge, providing a pleasant space for relaxing and everyday living. The kitchen offers a functional setting for meal preparation and benefits from the property's practical layout.
The property features a generously proportioned king-size bedroom, providing ample space for a range of bedroom furniture and creating a comfortable private retreat. Completing the accommodation is the bathroom, along with the particularly useful large store room, offering valuable additional storage space which is always a welcome feature in any home.
Further benefits include double glazing and gas central heating, ensuring the property is well equipped for comfortable living throughout the year.
Externally, the property benefits from both an enclosed front garden and rear garden, providing private outdoor space and offering excellent potential for those who enjoy gardening, outdoor relaxation or entertaining. A garden shed provides additional useful storage for gardening equipment, tools and outdoor items.
The location is another key attraction. The property is conveniently situated close to a wide range of everyday amenities, making it an excellent choice for those seeking ease and convenience. Educational and medical facilities are readily accessible, while transport links, local shops and supermarkets are all within easy reach. The surrounding area also provides access to a range of other services and amenities, helping to make day-to-day life both straightforward and convenient.
With its generous king-size bedroom, useful additional storage, private front and rear gardens, double glazing, gas central heating and convenient location, 6 Birkenhill Place represents an excellent opportunity for a variety of prospective purchasers.
Whether you are looking to make your first step onto the property ladder, seeking a buy-to-let investment, or searching for a more manageable home without compromising on useful space and outdoor areas, this property is well worthy of consideration.
ENTRANCE HALLWAY
Entrance to the building via a secured communal door. Internal Upvc door opening into the bright internal hallway; laminate flooring; doors to all rooms; large store cupboard with space for additional appliances i.e. tumble dryer etc. – shelving, sockets, gas boiler & lighting within;
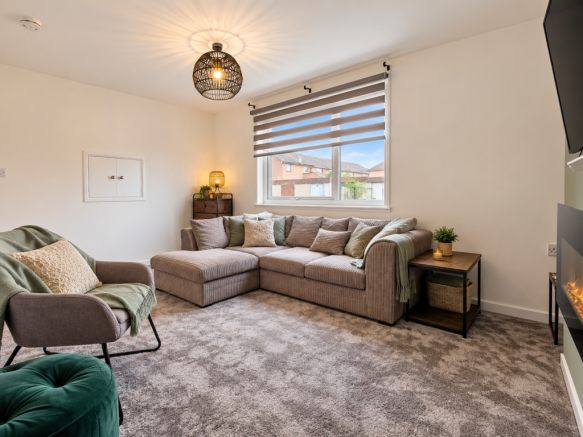
LOUNGE (4.46m x 3.08m)
Spacious and comfortable lounge; carpeted flooring; space for a range of furniture; wall mounted television bracket; built-in storage cupboard; shelving inset; wall mounted electric fire; window to the rear aspect fitted with a day to night roller blind.
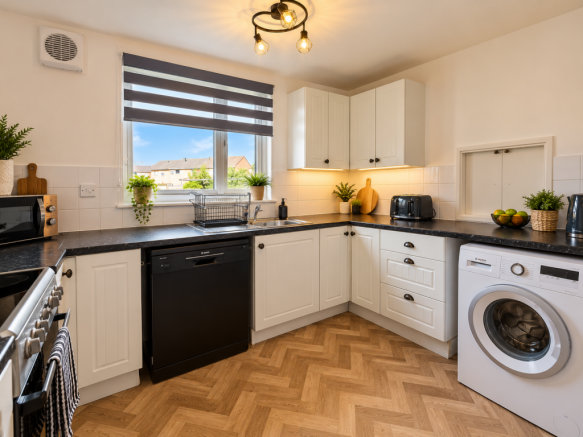
KITCHEN (3.21m x 3.21m)
Selection of base and wall-mounted units; laminate worksurfaces; stainless-steel sink set within; space for the included selection of appliances – fridge freezer, washing machine, dishwasher & electric cooker; extractor; tiled around worksurfaces; built-in storage cupboard; window to the rear aspect fitted with a day to night roller blind; vinyl flooring.
BEDROOM 1 (3.70m x 2.67m)
King-size bedroom; space for a selection of furniture; carpeted flooring; built-in wardrobe with shelving & rail; window to the front aspect fitted with a roller blind.
BATHROOM (2.05m x 1.67m)
Bathroom consists of: - Bath with an overhead mains’ shower; shower screen; wet walled around wet areas; heated towel rail; WC; wash hand basin set within a storage unit; translucent window to the front aspect fitted with a day to night roller blind; laminate flooring.
OUTSIDE SPACE
Shared areas of lawn to the front (enclosed) & rear, as well as shared drying green; private garden shed.
COUNCIL TAX: A
ENERGY EFFICIENCY RATING: C
NOTE 1: Included in the asking price will be all floor coverings, blinds, light fittings, electric fire, washing machine, dishwasher, electric cooker, fridge freezer and wall mounted television bracket.
NOTE 2: The mention of any appliances and/or services in these details have not been tested, or checked that they are connected, and does not imply that these are in full and efficient working order.
NOTE 3: Measurements are approximate and for guidance only.
OFFERS: -
Sellers reserve the right to accept an offer at any time during the marketing process.
Formal Offers must be submitted by a Scottish solicitor in writing.
A Closing Date, by which date and time offers must be submitted via a Scottish solicitor, may be arranged. All parties who have formally noted interest via a solicitor will be notified of any Closing Date
- COUNCIL TAXA payment made to your local authority in order to pay for local services like schools, libraries, and refuse collection. The amount you pay depends on the value of the property.Read more about council Tax in our glossary page.
- Band: A
- PARKINGDetails of how and where vehicles can be parked, and any associated costs.Read more about parking in our glossary page.
- On street
- GARDENA property has access to an outdoor space, which could be private or shared.
- Communal garden
- ACCESSIBILITYHow a property has been adapted to meet the needs of vulnerable or disabled individuals.Read more about accessibility in our glossary page.
- Ground floor,Lateral living

Add an important place to see how long it'd take to get there from our property listings.
__mins driving to your place
Affordability

Notes
Staying secure when looking for property
Ensure you're up to date with our latest advice on how to avoid fraud or scams when looking for property online.
Visit our security centre to find out moreDisclaimer - Property reference 20260910b. The information displayed about this property comprises a property advertisement. Rightmove.co.uk makes no warranty as to the accuracy or completeness of the advertisement or any linked or associated information, and Rightmove has no control over the content. This property advertisement does not constitute property particulars. The information is provided and maintained by Grigor & Young, Elgin. Please contact the selling agent or developer directly to obtain any information which may be available under the terms of The Energy Performance of Buildings (Certificates and Inspections) (England and Wales) Regulations 2007 or the Home Report if in relation to a residential property in Scotland.
*This is the average speed from the provider with the fastest broadband package available at this postcode. The average speed displayed is based on the download speeds of at least 50% of customers at peak time (8pm to 10pm). Fibre/cable services at the postcode are subject to availability and may differ between properties within a postcode. Speeds can be affected by a range of technical and environmental factors. The speed at the property may be lower than that listed above. You can check the estimated speed and confirm availability to a property prior to purchasing on the broadband provider's website. Providers may increase charges. The information is provided and maintained by Decision Technologies Limited. **This is indicative only and based on a 2-person household with multiple devices and simultaneous usage. Broadband performance is affected by multiple factors including number of occupants and devices, simultaneous usage, router range etc. For more information speak to your broadband provider.