
Pettingale Road, Croesyceiliog, NP44

- PROPERTY TYPE
Semi-Detached
- BEDROOMS
3
- BATHROOMS
1
- SIZE
1,076 sq ft
100 sq m
- TENUREDescribes how you own a property. There are different types of tenure - freehold, leasehold, and commonhold.Read more about tenure in our glossary page.
Freehold
Description
GUIDE PRICE: £350,000 - £370,000
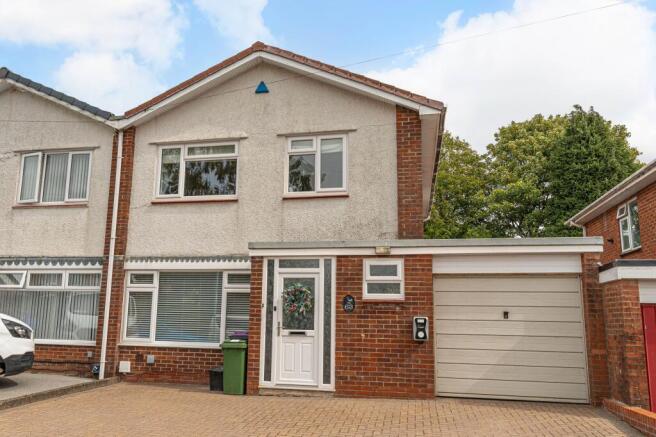
We are is delighted to offer this three bedroom, semi-detached property for sale in Croesyceiliog.
Situated on the popular and well-established Pettingale Road in Cwmbran, this property offers excellent access to local amenities. Pettingale Road is ideally located for families and commuters alike, with excellent transport links including nearby access to the A4042 and M4 motorway, providing swift routes to Newport, Cardiff, and beyond. Cwmbran town centre is just a short drive away, offering a wide selection of high street shops, supermarkets, cafés, and leisure facilities. The area also benefits from well-regarded primary and secondary schools, as well as convenient access to local parks, walking trails, and community sports centres.
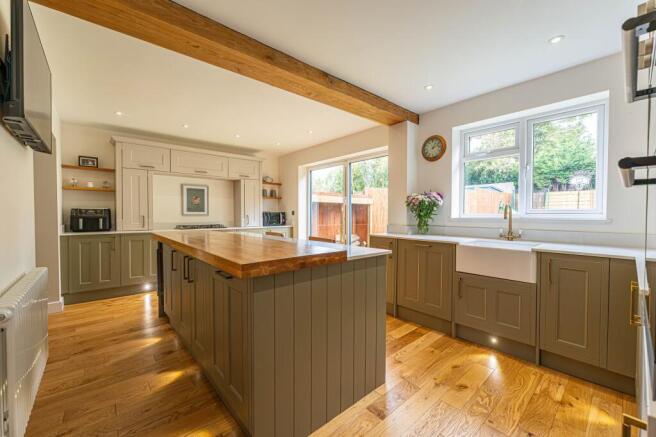
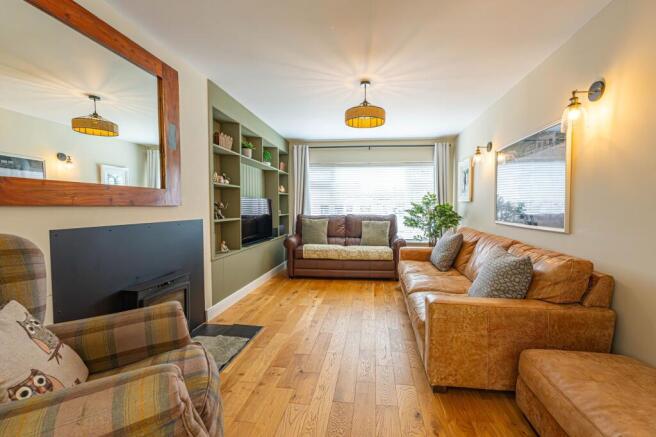
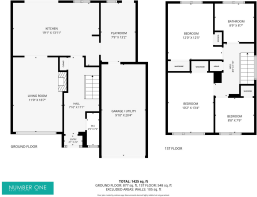
This beautifully presented family home has been meticulously renovated to offer a contemporary design and a high standard of living for future residents. The new additions include a new boiler in addition to plumbing and electrical rewiring, as well as ethernet connections in several rooms and Hive smart heating throughout the home. We enter the property through the front porch and into an inviting hallway with a W.C and hardwood flooring that continues throughout the ground floor. The spacious living room presents an attractive space for relaxing and welcoming guests thanks to a fitted wood burner, shelving, and a large window to light up the room. The impressive kitchen is a major highlight, with an open plan design to the lounge and a range of integrated appliances and sleek modern cabinets providing ample storage options. The central island also boasts a charming breakfast bar for easy dining options, while large bi-fold doors allow for direct access into the garden, and flood the kitchen with natural light. A new addition is an extended reception room neighbouring the kitchen, presenting a versatile family area for that can be enjoyed as a home office, playroom and much more. This family room also features interior access into the large garage, which can be used for overflow storage and sheltered parking, alongside plumbing and a sink to double up as a utility room.
To the third floor we have three well proportioned bedrooms, which are all reinforced with fitted wardrobes for convenient storage space. Two of the rooms are double in size, while the third is a comfortable single. From the hallway we have a communal airing cupboard and the luxurious family bathroom, which features a toilet, dual sinks, and a stylish overhead shower unit.
The rear garden is another standout highlight of the property, having been professionally landscaped to feature a spacious blend of natural and artificial lawns, in addition to a decked seating area that is currently home to an enticing pool. The extensive garden offers an abundance of outdoor space for families to enjoy, and is a perfect retreat for lounging outdoors and dining al-fresco style. The gardens size is sure to keep children and pets entertained, while being well suited for hosting family gatherings and garden parties. To the front of the house we have a large driveway allowing for off-road parking of 2-3 vehicles, with further on-road space available.
Agents note: The property has been altered (rear extension) for which building regulation or approval documents have not been made available.
Council Tax Band E
All services and mains water (metered) are connected to the property.
The broadband internet is provided to the property by unknown, the sellers are subscribed to Sky. Please visit the Ofcom website to check broadband availability and speeds.
The owner has advised that the level of the mobile signal/coverage at the property is good, they are subscribed to Sky. Please visit the Ofcom website to check mobile coverage.
Please contact us for more information or to arrange a viewing.
EPC Rating: C
Kitchen
5.82m x 4.23m
Living room
5.09m x 3.35m
Playroom
4.01m x 2.36m
Garage / Utility
6.2m x 3m
Hallway / Landing
5.21m x 2.39m
WC
2.18m x 0.89m
Bathroom
2.67m x 2.62m
Parking - Garage
Parking - Driveway
- COUNCIL TAXA payment made to your local authority in order to pay for local services like schools, libraries, and refuse collection. The amount you pay depends on the value of the property.Read more about council Tax in our glossary page.
- Band: E
- PARKINGDetails of how and where vehicles can be parked, and any associated costs.Read more about parking in our glossary page.
- Garage,Driveway
- GARDENA property has access to an outdoor space, which could be private or shared.
- Private garden
- ACCESSIBILITYHow a property has been adapted to meet the needs of vulnerable or disabled individuals.Read more about accessibility in our glossary page.
- Ask agent
Pettingale Road, Croesyceiliog, NP44

Add an important place to see how long it'd take to get there from our property listings.
__mins driving to your place
Affordability



Notes
Staying secure when looking for property
Ensure you're up to date with our latest advice on how to avoid fraud or scams when looking for property online.
Visit our security centre to find out moreDisclaimer - Property reference 00ab7565-ff2b-462a-8c75-578a93f65afb. The information displayed about this property comprises a property advertisement. Rightmove.co.uk makes no warranty as to the accuracy or completeness of the advertisement or any linked or associated information, and Rightmove has no control over the content. This property advertisement does not constitute property particulars. The information is provided and maintained by Number One Real Estate, Covering South Wales. Please contact the selling agent or developer directly to obtain any information which may be available under the terms of The Energy Performance of Buildings (Certificates and Inspections) (England and Wales) Regulations 2007 or the Home Report if in relation to a residential property in Scotland.
*This is the average speed from the provider with the fastest broadband package available at this postcode. The average speed displayed is based on the download speeds of at least 50% of customers at peak time (8pm to 10pm). Fibre/cable services at the postcode are subject to availability and may differ between properties within a postcode. Speeds can be affected by a range of technical and environmental factors. The speed at the property may be lower than that listed above. You can check the estimated speed and confirm availability to a property prior to purchasing on the broadband provider's website. Providers may increase charges. The information is provided and maintained by Decision Technologies Limited. **This is indicative only and based on a 2-person household with multiple devices and simultaneous usage. Broadband performance is affected by multiple factors including number of occupants and devices, simultaneous usage, router range etc. For more information speak to your broadband provider.