
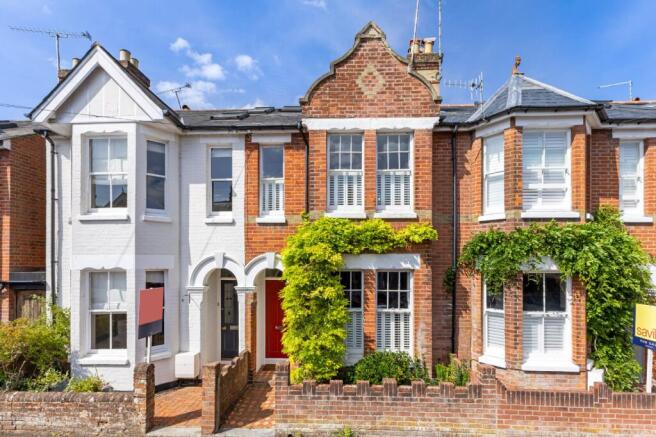

Egbert Road, Winchester, Hampshire, SO23

- PROPERTY TYPE
Terraced
- BEDROOMS
3
- BATHROOMS
2
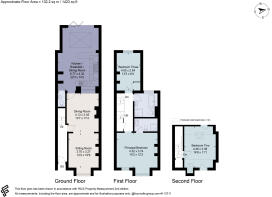
- SIZE
1,423 sq ft
132 sq m
- TENUREDescribes how you own a property. There are different types of tenure - freehold, leasehold, and commonhold.Read more about tenure in our glossary page.
Freehold
Key features
- Principal bedroom with en suite shower room
- Open plan kitchen/breakfast room
- Bi folding doors to west facing garden
- Spacious sitting/dining room
- Original period features
- Currently St Bedes Primary and Westgate catchment
- EPC Rating = D
Description
Description
This beautifully presented three bedroom family home offers well-balanced accommodation arranged over three floors, combining original, elegant features with practical family living. The kitchen/breakfast room forms the heart of the home, providing a welcoming and sociable space for everyday living and entertaining. Fitted with an extensive range of cabinetry, built in appliances and a breakfast bar, the room has been thoughtfully enhanced and successfully blends period charm with modern convenience.
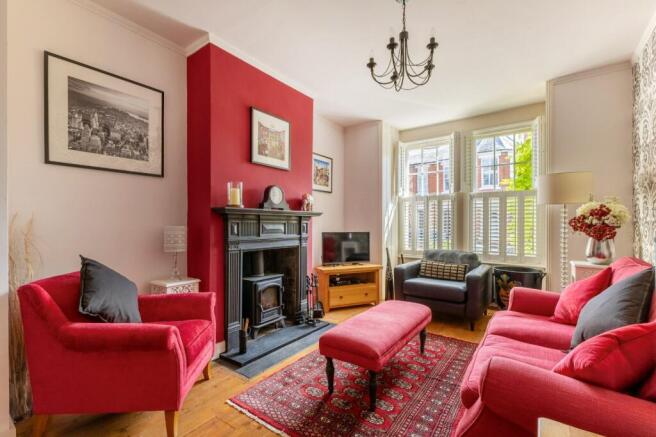
To the front of the property, the generous sitting and dining room provides an impressive principal reception space. Filled with natural light, it is perfectly suited to both relaxing and entertaining, with attractive original features creating a wonderful sense of character and timeless appeal. A ground floor WC and storage cupboards complete the ground floor.
The upper floors provide a flexible arrangement of accommodation, ideal for family life, guests or home working. The principal bedroom is particularly noteworthy and very well-proportioned. The room has been beautifully decorated and features bespoke shutters and an en suite shower room. Two further bedrooms are all well-presented and served by the property's bath and shower room facilities.
Throughout, the house displays a wealth of period character and has been carefully maintained to preserve its original features. The result is a charming and versatile home that successfully combines timeless appeal with the comforts required for modern day living.
OUTSIDE
The west facing garden has been thoughtfully arranged to offer a high degree of privacy, creating a calm and well-defined outdoor space. A paved terrace adjoins the house, providing an ideal setting for al fresco dining and entertaining, with the lawn beyond framed by an original wall and neatly planted borders that add colour and structure.
Steps lead to a raised upper lawn area containing an space for children to play, or to sit and relax. There is also a substantial garden store and rear access. This space offers clear potential for further enhancement, whether as a garden studio, home office or additional entertaining area, allowing a buyer to tailor the garden to their own needs.
Overall, the garden is both well-presented and versatile, combining ease of maintenance with the opportunity for personalisation.
Location
The property is in the highly sought after area of Hyde, a historic Victorian suburb and resting place of King Alfred the Great. Known for its period homes, leafy gardens and village like feel, Hyde offers a thriving community, an excellent local primary school in St Bedes and an easy walk to the city centre. River Park recreation fields are at the end of nearby Nuns Road and offer attractive walks, cycles or runs straight from the front door. There are landmarks like Hyde Abbey and St Bartholomew's adding historic interest and character along the way, providing a blend of heritage, green space, and city convenience.
The pedestrianised high street is 0.7 miles from the property and contains a full range of amenities including independent shops, boutiques, restaurants, cafes and public houses. There is a variety of cultural and leisure facilities such as The Arc Discovery Centre and Library, local cinema, Theatre Royal and the sports and leisure park.
There are excellent communications links across the
country with the mainline railway station around 0.5 miles from the property providing access to London in under 60 minutes. The motorway network via the M3 at junctions 9 or 11 is particularly accessible, along with the A34 to the north and the M27 coastal motorway, providing access to the New Forest and Southampton International Airport.
Winchester contains excellent schooling with several highly
regarded local schools nearby, including St Bedes Primary School (0.4 miles), The Westgate Secondary School (1.1 miles), and Peter Symonds Sixth Form college (0.7 miles). Private schools such as Winchester College, Pilgrims, Princes Mead, and St Swithuns continue to be a huge draw to the city and are all within 3 miles of Egbert Road.
Square Footage: 1,423 sq ft
Additional Info
Mains services connected
Council Tax Band F
Freehold
Brochures
Web Details- COUNCIL TAXA payment made to your local authority in order to pay for local services like schools, libraries, and refuse collection. The amount you pay depends on the value of the property.Read more about council Tax in our glossary page.
- Band: F
- PARKINGDetails of how and where vehicles can be parked, and any associated costs.Read more about parking in our glossary page.
- Ask agent
- GARDENA property has access to an outdoor space, which could be private or shared.
- Yes
- ACCESSIBILITYHow a property has been adapted to meet the needs of vulnerable or disabled individuals.Read more about accessibility in our glossary page.
- Ask agent

Add an important place to see how long it'd take to get there from our property listings.
__mins driving to your place
Affordability


Notes
Staying secure when looking for property
Ensure you're up to date with our latest advice on how to avoid fraud or scams when looking for property online.
Visit our security centre to find out moreDisclaimer - Property reference WNS260050. The information displayed about this property comprises a property advertisement. Rightmove.co.uk makes no warranty as to the accuracy or completeness of the advertisement or any linked or associated information, and Rightmove has no control over the content. This property advertisement does not constitute property particulars. The information is provided and maintained by Savills, Winchester. Please contact the selling agent or developer directly to obtain any information which may be available under the terms of The Energy Performance of Buildings (Certificates and Inspections) (England and Wales) Regulations 2007 or the Home Report if in relation to a residential property in Scotland.
*This is the average speed from the provider with the fastest broadband package available at this postcode. The average speed displayed is based on the download speeds of at least 50% of customers at peak time (8pm to 10pm). Fibre/cable services at the postcode are subject to availability and may differ between properties within a postcode. Speeds can be affected by a range of technical and environmental factors. The speed at the property may be lower than that listed above. You can check the estimated speed and confirm availability to a property prior to purchasing on the broadband provider's website. Providers may increase charges. The information is provided and maintained by Decision Technologies Limited. **This is indicative only and based on a 2-person household with multiple devices and simultaneous usage. Broadband performance is affected by multiple factors including number of occupants and devices, simultaneous usage, router range etc. For more information speak to your broadband provider.