
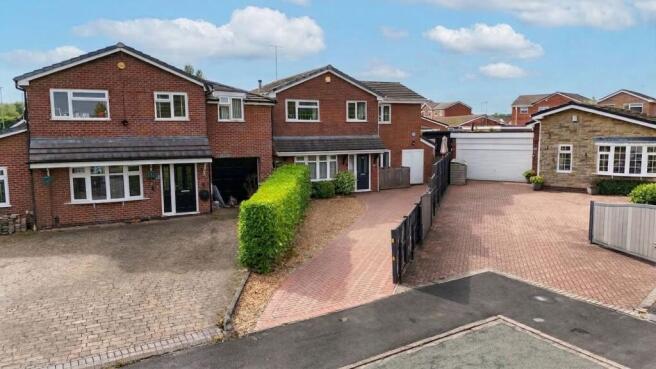
Sperry Close, Stoke-On-Trent, ST3

- PROPERTY TYPE
Detached
- BEDROOMS
4
- BATHROOMS
2
- SIZE
Ask agent
- TENUREDescribes how you own a property. There are different types of tenure - freehold, leasehold, and commonhold.Read more about tenure in our glossary page.
Freehold
Key features
- Game on at Sperry Close, Meir Park! A four-bedroom detached home and winning move for families, with spacious accommodation and ample parking.
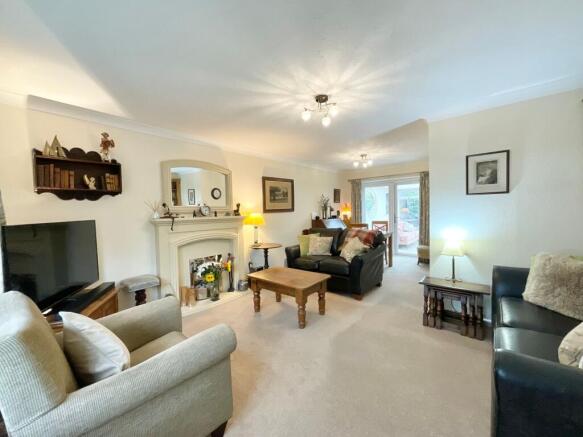
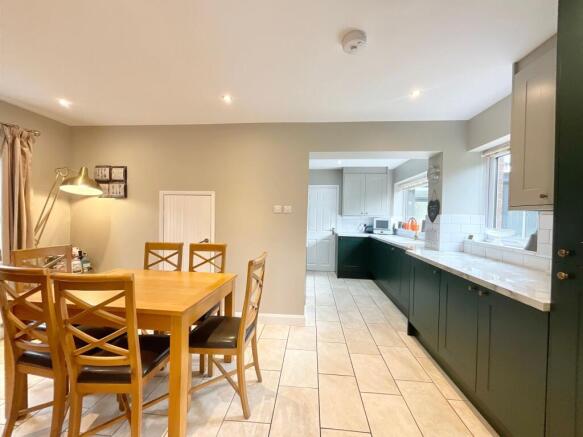
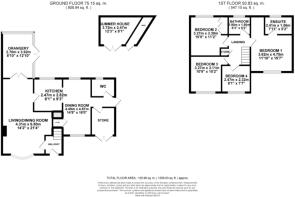
- Play your winning hand downstairs: huge lounge/diner, orangery with underfloor heating, emerald kitchen/diner with integrated appliances, storeroom and WC.
- Climb the ladder to a master with en-suite, two further doubles, a generous single and bathroom with L-shaped bath, rainfall and handheld showers.
- The bonus round brings a generous rear garden, insulated summer house, shed and a long driveway providing ample parking for several cars.
- Meir Park puts schools, shops and green spaces close by, with excellent A50, A500 and M6 connections making family life and commuting a winning game.
Description
Welcome to Game Night!
Ready, set, roll the dice! Welcome to this fantastic four-bedroom detached home, perfectly positioned in a lovely location and packed with all the ingredients for a brilliant next move. Ideal for families, couples, upsizers and downsizers, it offers flexible space to suit every stage of life. From the moment you step inside, it feels like you’ve landed on the right square, with a fabulous orangery, gorgeous garden and insulated summer house all waiting to be discovered. Whether you prefer Monopoly, Snakes & Ladders or a competitive game of Hide & Seek, there is plenty of space here to relax, entertain and make lasting memories together.
Let’s start with the first move. The huge living/dining room gives everyone plenty of room to gather around the table for family game nights, with double doors leading through to the impressive orangery. This is a real winning card, offering a bright and beautiful additional space with underfloor heating, perfect for keeping those chilly game nights cosy, while overlooking the rear garden. From here, we move into the modern Kitchen/ Diner, which really does have all the right pieces in place. The gorgeous emerald, green cabinetry is complemented by contrasting marble-style worktops, creating a fresh and contemporary finish. There's a four-burner gas hob, cooker hood, dishwasher, washing machine and fridge freezer all integrated, with plenty of additional room for any extra appliances you may need. Further down you'll find a very handy storeroom, with room for further appliances and ideal for hiding away all those bits and bobs, along with a convenient WC, completing the downstairs level.
Now it's time to climb the ladder, and see what awaits upstairs! The master bedroom is a great-sized space with plenty of room for all the essentials, plus the added bonus of a handy en-suite. Bedrooms two and three are both comfortable doubles, offering ample space for growing children or guests. Bedroom four is a particularly good-sized single, with enough room to accommodate useful storage too, making it bigger and more versatile than your usual fourth bedroom. The family bathroom is another winning move, featuring an L-shaped double-ended bath with rainfall shower and separate handheld shower head, alongside a wash hand basin and WC, all finished with a sleek and modern feel.
And now for the bonus round… outside! The gorgeous rear garden is private and not overlooked, offering plenty of space for alfresco dining, summer games and family gatherings. The insulated summer house is a brilliant bonus, ideal as a quiet retreat, games room or children’s hideaway. Tucked neatly to the side is a handy shed, keeping everything neatly packed away when game night is over. The long driveway provides ample off-road parking for multiple cars, which is especially useful when the whole family descends for a get-together, and, of course, when the children eventually learn to drive and suddenly need a space of their own! With so many winning cards already in the deck, could this be the house where your family's next game begins?
Location:
Meir Park is a popular modern suburb on the south-eastern edge of Stoke-on-Trent, offering a peaceful residential setting with excellent local amenities including reputable schools.
Residents benefit from a Tesco Superstore, local shops, pubs and green spaces, while Trentham Gardens and Park Hall Country Park are just a short drive away. Commuters enjoy easy access to the A50, A34 and M6, with nearby rail links from Longton and Stone.
EPC Rating: C
- COUNCIL TAXA payment made to your local authority in order to pay for local services like schools, libraries, and refuse collection. The amount you pay depends on the value of the property.Read more about council Tax in our glossary page.
- Band: C
- PARKINGDetails of how and where vehicles can be parked, and any associated costs.Read more about parking in our glossary page.
- Yes
- GARDENA property has access to an outdoor space, which could be private or shared.
- Yes
- ACCESSIBILITYHow a property has been adapted to meet the needs of vulnerable or disabled individuals.Read more about accessibility in our glossary page.
- Ask agent

Add an important place to see how long it'd take to get there from our property listings.
__mins driving to your place
Affordability

About James Du Pavey, Stone
Christchurch house Christchurch Way, Stone, ST15 8BZ

Notes
Staying secure when looking for property
Ensure you're up to date with our latest advice on how to avoid fraud or scams when looking for property online.
Visit our security centre to find out moreDisclaimer - Property reference d445fb9e-5151-4ca3-b861-6eef00a699b2. The information displayed about this property comprises a property advertisement. Rightmove.co.uk makes no warranty as to the accuracy or completeness of the advertisement or any linked or associated information, and Rightmove has no control over the content. This property advertisement does not constitute property particulars. The information is provided and maintained by James Du Pavey, Stone. Please contact the selling agent or developer directly to obtain any information which may be available under the terms of The Energy Performance of Buildings (Certificates and Inspections) (England and Wales) Regulations 2007 or the Home Report if in relation to a residential property in Scotland.
*This is the average speed from the provider with the fastest broadband package available at this postcode. The average speed displayed is based on the download speeds of at least 50% of customers at peak time (8pm to 10pm). Fibre/cable services at the postcode are subject to availability and may differ between properties within a postcode. Speeds can be affected by a range of technical and environmental factors. The speed at the property may be lower than that listed above. You can check the estimated speed and confirm availability to a property prior to purchasing on the broadband provider's website. Providers may increase charges. The information is provided and maintained by Decision Technologies Limited. **This is indicative only and based on a 2-person household with multiple devices and simultaneous usage. Broadband performance is affected by multiple factors including number of occupants and devices, simultaneous usage, router range etc. For more information speak to your broadband provider.