Windmill Hill Drive, Bletchley

- PROPERTY TYPE
Detached
- BEDROOMS
4
- BATHROOMS
2
- SIZE
1,432 sq ft
133 sq m
- TENUREDescribes how you own a property. There are different types of tenure - freehold, leasehold, and commonhold.Read more about tenure in our glossary page.
Freehold
Key features
- FOUR BEDROOM DETACHED FAMILY HOME
- GENEROUS 1432 SQ FT OF ACCOMODATION
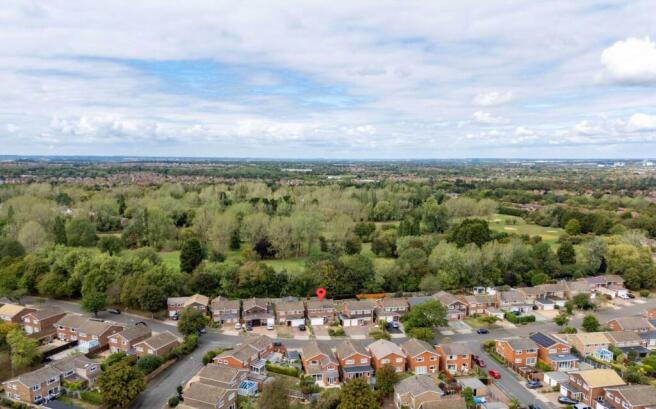
- SUPERB POSITION BACKING ONTO THE GOLF COURSE
- IMPRESSIVE 17 FT LOUNGE WITH FRENCH DOORS TO THE GARDEN
- SEPERATE DINING ROOM AND KITCHEN/BREAKFAST ROOM
- MASTER BEDROOM WITH EN SUITE
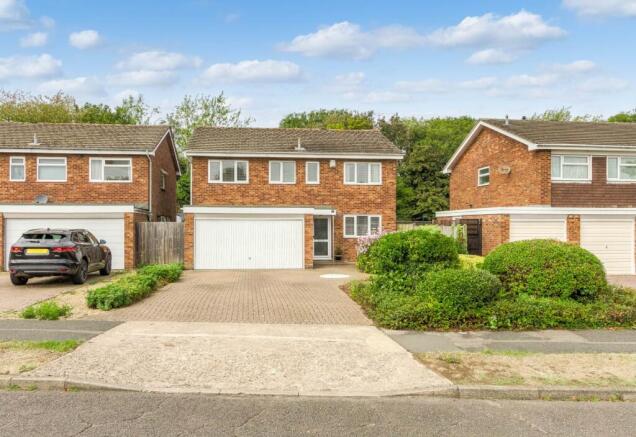
- DOUBLE GARAGE AND DRIVEWAY
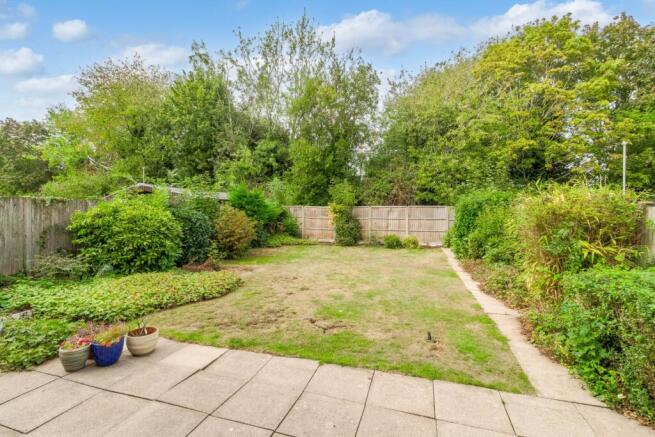
- PRIVATE REAR GARDEN
- APPROX 5 MINS DRIVE FROM BLETCHLEY MAINLINE TRAIN STATION
- CURRENT OWNERS SINCE 1997- THEY ARE RELOCATING
Description
Why Buy This Home
Approached via a private driveway providing useful off road parking, the property immediately presents as an attractive and welcoming detached family home, with the driveway continuing towards the double garage. A double glazed entrance door opens into the hallway, where stairs rise to the first floor and a useful understairs cupboard provides valuable everyday storage. Doors lead to the downstairs cloakroom, lounge and kitchen/breakfast room, immediately demonstrating the practical and well connected layout of the home. The kitchen/breakfast room is positioned towards the front of the property and provides a generous and functional space at the heart of daily family life. A large front facing window allows plenty of natural light to fill the room, whilst a side door provides convenient external access. The kitchen itself offers ample storage, complemented by sleek work surfaces and space for appliances. From here, the accommodation flows naturally into the dining room a versatile additional reception space ideal for family meals, dinner parties or entertaining guests. A large rear facing window provides plenty of natural light and a pleasant outlook over the garden. Double doors connect the dining room with the living room, offering excellent flexibility. The rooms can be opened together to create a larger sociable entertaining space or kept separate to provide distinct areas for dining and relaxation. Measuring over 17ft in length, the lounge is an impressive reception space with ample room for comfortable seating and additional furniture. Whether enjoying relaxed evenings with the family, entertaining friends or simply unwinding at the end of the day, this is a room that lends itself perfectly to modern family life. Double glazed French doors open directly onto the rear garden, creating an attractive connection between the indoor and outdoor spaces. During the warmer months, the doors can be opened to allow the patio and garden to become a natural extension of the living accommodation ideal for summer entertaining and alfresco dining. Completing the ground floor is a convenient cloakroom, accessed from the entrance hall.
First floor
the staircase rises to the first floor landing, where the bedrooms and shower room are arranged. The principal bedroom is generously proportioned and provides a peaceful retreat away from the main living areas. Built in wardrobes offer excellent storage whilst helping to maintain a spacious and uncluttered feel. Adding further convenience, the principal bedroom benefits from its own en suite facilities, creating a comfortable and private space for the homeowners. The additional bedrooms are all well proportioned, with built in wardrobes providing valuable storage. Their versatile dimensions make them suitable for children, teenagers, visiting guests or those requiring dedicated space to work from home. The shower room is fitted with a three piece suite and complemented by modern tiling, providing a practical and attractive space for everyday family use.
The rear garden is a particularly enjoyable feature of the property, offering a good sized and well balanced combination of lawn and patio areas. The patio creates the perfect setting for outdoor furniture, summer dining and entertaining, particularly with the French doors from the living room opened to create a seamless transition between the house and garden. The lawn provides plenty of space for children to play or simply to enjoy the garden throughout the warmer months, whilst timber fencing to the boundaries creates an enclosed and private outdoor environment. To the front, the driveway provides valuable off road parking and leads to the impressive double garage. In addition to secure parking, the garage offers considerable storage and excellent flexibility for bikes, tools, hobbies, equipment and all those family essentials that need somewhere to go.
More about the location...
This property is ideally positioned within walking distance of Bletchley Mainline Train Station, offering fast rail connections to London Euston, making it an excellent choice for commuters. Bletchley Town Centre is also nearby, offering a variety of shops, restaurants, and cafes. The main bus station, providing easy access to Central Milton Keynes and surrounding areas. Families will appreciate the highly rated schools within walking distance, making this an ideal home for those with children. For those who love the outdoors, the area offers an abundance of green spaces and play parks, perfect for dog walkers, families and nature enthusiasts. With its generous living accommodation, flexible reception spaces, attractive rear garden, driveway parking and double garage, this is a fantastic opportunity to acquire a substantial detached family home in a well established and sought after location.
A property offering the space and versatility to grow with the family viewing is highly recommended to fully appreciate everything this wonderful home has to offer.
We have a legal obligation to undertake digital identification checks on all purchasers who have an offer accepted on any property marketed by us. We use a Government Certified specialist third party service to do this. There will be a non refundable charge of £24 per person, per check, for this service. Please note that any failed checks may need to be resubmitted at a further cost of £24 each.
ENTRANCE HALL
A welcoming entrance hall accessed via a double glazed front door, with a double glazed window to the front aspect allowing for plenty of natural light. Doors provide access to the downstairs cloakroom, kitchen, living room and integral double garage, whilst stairs rise to the first floor accommodation. Further features include attractive wooden flooring, a radiator and a useful understairs storage cupboard.
CLOAKROOM
Conveniently positioned on the ground floor and fitted with a two piece suite comprising a low level WC and wash hand basin. Finished with tiled splashbacks and tiled flooring, with a double glazed frosted window to the side aspect providing natural light and privacy.
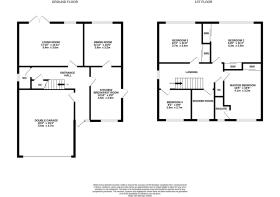
LOUNGE - 17'10" (5.44m) Max x 11'11" (3.63m) Max
A bright and spacious reception room enjoying plenty of natural light from double glazed windows to both the rear and side aspects. Double glazed French doors open directly onto the rear garden, creating an excellent connection between the indoor and outdoor living spaces. Further features include wooden flooring, radiator and TV point, whilst double doors lead through to the dining room, providing a versatile and sociable layout ideal for family living and entertaining..
DINING ROOM - 11'11" (3.63m) Max x 10'6" (3.2m) Max
.A well proportioned and versatile dining space, ideally suited to both family meals and entertaining. A double glazed window to the rear aspect provides plenty of natural light and pleasant views over the garden. Further benefits include laminate flooring, radiator and a door providing convenient access through to the kitchen.
KITCHEN/BREAKFAST ROOM - 14'10" (4.52m) Max x 8'8" (2.64m) Max
A spacious and well appointed kitchen/diner, fitted with a comprehensive range of wall and base units complemented by work surfaces, providing ample storage and preparation space. Features include a bowl sink and drainer with mixer tap, gas hob with cooker hood over and a built in electric oven. There is further space and plumbing for a fridge/freezer, dishwasher and washing machine. A double glazed window to the front aspect allows for plenty of natural light, whilst additional benefits include a radiator and a door leading through to the dining room.
FIRST FLOOR LANDING
A bright and spacious landing providing access to all four bedrooms and the family bathroom. A double glazed window to the side aspect allows for plenty of natural light, whilst access to the loft provides useful additional storage potential.
MASTER BEDROOM - 13'5" (4.09m) Max x 10'5" (3.18m) Max
A generously proportioned principal bedroom featuring a double glazed window to the front aspect, allowing for plenty of natural light. The room benefits from built in wardrobes providing excellent storage, a radiator and a door leading to the private en suite shower room.
EN SUITE
A well appointed en suite fitted with a three piece suite comprising a low Level WC, wash hand basin and shower cubicle. The room is fully tiled and further benefits from a heated towel rail, extractor fan and double glazed frosted window to the front aspect, providing both natural light and privacy
BEDROOM TWO - 14'0" (4.27m) Max x 11'4" (3.45m) Max
A well proportioned double bedroom enjoying a double glazed window to the rear aspect, providing plenty of natural light. Further benefits include built In wardrobes offering excellent storage and a radiator.
BEDROOM THREE - 12'1" (3.68m) Max x 11'0" (3.35m) Max
A well proportioned bedroom featuring a double glazed window to the rear aspect, allowing for plenty of natural light. The room further benefits from built In wardrobes providing useful storage and a radiator.
BEDROOM FOUR - 10'1" (3.07m) Max x 8'9" (2.67m) Max
A versatile fourth bedroom featuring a double glazed window to the front aspect, allowing for plenty of natural light, and a radiator. An ideal space for a child`s bedroom, guest room or home office.
SHOWER ROOM
Three piece suite comprising a low level WC, wash hand basin and shower over. Finished with tiling to splashback areas, whilst a double glazed frosted window to the front aspect provides natural light and privacy.
REAR GARDEN
A pleasant and well proportioned rear garden, mainly laid to lawn and enclosed by timber fencing, creating a private and secure outdoor space. A patio area provides the perfect setting for outdoor seating, summer dining and entertaining with family and friends.
FRONT GARDEN
An attractive frontage featuring a block paved driveway providing off road parking and leading to the double garage. The remainder of the front garden is laid to lawn and complemented by a selection of established trees and shrubs, creating a pleasant and welcoming approach to the property.
DOUBLE GARAGE
A spacious integral double garage accessed via up and over doors, providing excellent secure parking and additional storage space. The garage benefits from both power and lighting and also houses the wall mounted boiler.
what3words /// models.boxing.damage
Notice
Please note we have not tested any apparatus, fixtures, fittings, or services. Interested parties must undertake their own enquiries into the working order of these items. All measurements are approximate and photographs provided for guidance only.
- COUNCIL TAXA payment made to your local authority in order to pay for local services like schools, libraries, and refuse collection. The amount you pay depends on the value of the property.Read more about council Tax in our glossary page.
- Band: E
- PARKINGDetails of how and where vehicles can be parked, and any associated costs.Read more about parking in our glossary page.
- Garage,Off street
- GARDENA property has access to an outdoor space, which could be private or shared.
- Private garden
- ACCESSIBILITYHow a property has been adapted to meet the needs of vulnerable or disabled individuals.Read more about accessibility in our glossary page.
- Ask agent

Add an important place to see how long it'd take to get there from our property listings.
__mins driving to your place
Affordability
About Homes on Web Ltd, Newport Pagnell
45 High Street Newport Pagnell MK16 8AR

Notes
Staying secure when looking for property
Ensure you're up to date with our latest advice on how to avoid fraud or scams when looking for property online.
Visit our security centre to find out moreDisclaimer - Property reference 2109_HWEB. The information displayed about this property comprises a property advertisement. Rightmove.co.uk makes no warranty as to the accuracy or completeness of the advertisement or any linked or associated information, and Rightmove has no control over the content. This property advertisement does not constitute property particulars. The information is provided and maintained by Homes on Web Ltd, Newport Pagnell. Please contact the selling agent or developer directly to obtain any information which may be available under the terms of The Energy Performance of Buildings (Certificates and Inspections) (England and Wales) Regulations 2007 or the Home Report if in relation to a residential property in Scotland.
*This is the average speed from the provider with the fastest broadband package available at this postcode. The average speed displayed is based on the download speeds of at least 50% of customers at peak time (8pm to 10pm). Fibre/cable services at the postcode are subject to availability and may differ between properties within a postcode. Speeds can be affected by a range of technical and environmental factors. The speed at the property may be lower than that listed above. You can check the estimated speed and confirm availability to a property prior to purchasing on the broadband provider's website. Providers may increase charges. The information is provided and maintained by Decision Technologies Limited. **This is indicative only and based on a 2-person household with multiple devices and simultaneous usage. Broadband performance is affected by multiple factors including number of occupants and devices, simultaneous usage, router range etc. For more information speak to your broadband provider.