The Parade, Caversfield, OX27

- PROPERTY TYPE
Semi-Detached
- BEDROOMS
2
- BATHROOMS
2
- SIZE
Ask agent
- TENUREDescribes how you own a property. There are different types of tenure - freehold, leasehold, and commonhold.Read more about tenure in our glossary page.
Freehold

Key features
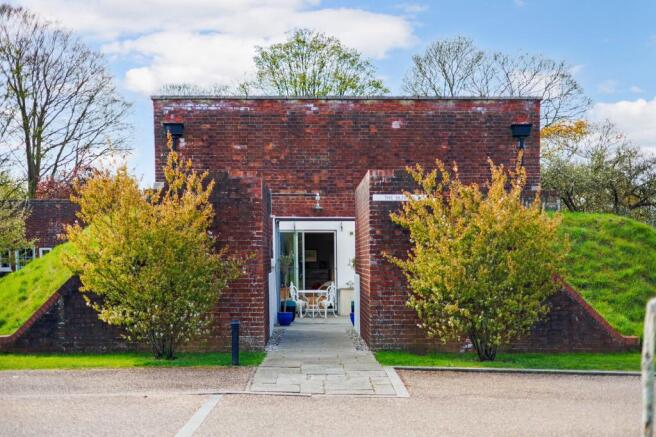
- Converted From An Existing World War 2 Bunker In 2014
- Situated within 23 Acres of Park Land
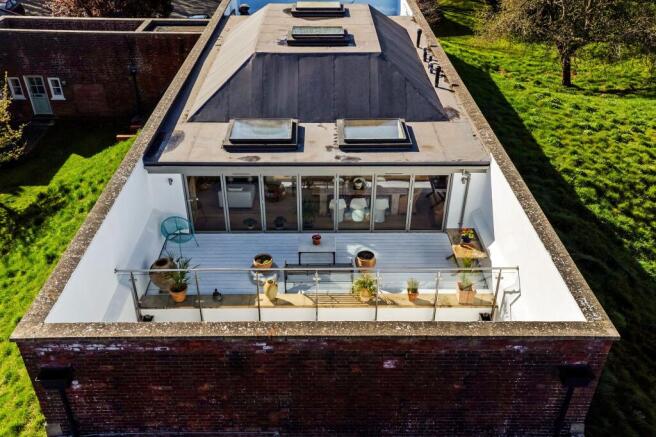
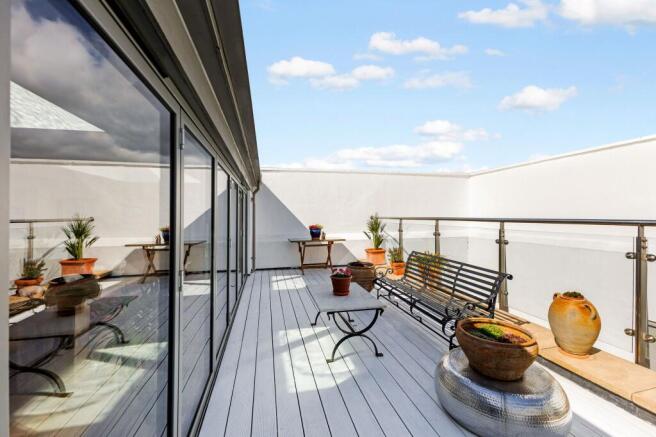
- Stunning Roof Terrace
- 2 Allocated Parking Spaces
- Mains Gas Central Heating
- Laundry Room
- Fantastic Transport Links - London, Oxford, Birmingam all via direct routes.
- Beautiful, Private Courtyard Garden
- Two Large Double Bedrooms
Description
Set within approximately twenty-three acres of beautifully landscaped parkland, The Bunker presents an extraordinary opportunity to own a truly distinctive piece of history, reimagined for contemporary living. Forming part of a unique Royal Air Force Heritage Site, this exceptional residence seamlessly combines its fascinating World War II origins with sophisticated modern design, creating a home that is as characterful as it is luxurious. The property is economical to run, while its secure, low-maintenance nature makes it an ideal lock-and-leave home.
Originally constructed in the 1940s as a wartime bunker, the property was sympathetically and imaginatively converted into a home in 2014. Today, it offers a rare combination of architectural heritage, generous proportions and contemporary comfort, with the original character of the building complemented by a beautifully considered modern interior.
Immaculately presented throughout, the accommodation is arranged over two floors and has been thoughtfully designed to maximise both space and natural light. Extensive integrated storage and a striking glass feature wall are just some of the details that enhance the property's contemporary appeal. Despite its historic origins, the interior is remarkably bright, stylish and comfortable, with a strong emphasis on modern, effortless living.
A welcoming entrance hall provides an impressive amount of built-in storage, while two exceptionally spacious double bedrooms, two bathrooms and a dedicated laundry room offer an enviable level of flexibility. The ground floor offers two, large double bedrooms .The principal bedroom benefits from a private en-suite bathroom, while both bedrooms feature sliding doors opening directly onto the secluded courtyard garden. This creates a wonderful connection with the outdoors and allows the bedrooms to enjoy an abundance of natural light. The generous proportions of both rooms provide considerable flexibility, whether for substantial bedroom furniture, dressing areas, occasional seating or home-working space. There is also a dedicated laundry room and further family bathroom.
The first floor is devoted to the principal living accommodation and forms the spectacular heart of the home. A generous open-plan arrangement incorporates a substantial contemporary kitchen, dining area and comfortable family living space, creating an impressive setting for both relaxed everyday living and entertaining. A dramatic glass feature wall, complemented by large rooflights, floods the space with natural light and creates a wonderful sense of volume. Expansive sliding glass doors open directly onto the substantial private roof terrace, extending the living accommodation outdoors and making the most of the property's exceptional setting.
The roof terrace is undoubtedly one of the home's most memorable features. Private, peaceful and surrounded by the extensive parkland beyond, it provides a superb setting for entertaining, al fresco dining or simply enjoying a quiet morning coffee. During the warmer months, it becomes a natural extension of the main living space, offering an exceptional backdrop in which to relax and unwind.
Further outdoor space is provided by the private courtyard patio at ground level. Easily accessible from both bedrooms, this secluded area provides an additional place to enjoy the sunshine and offers a wonderful sense of privacy, with 2 allocated spaces directly In front of the property.
The Garden Quarter is a unique residential setting, thoughtfully transformed from its former RAF use while retaining its historic character. Mature landscaping, communal green spaces and distinctive architecture create a peaceful and established environment, despite being conveniently located for modern amenities and excellent transport links.
Bicester is within easy reach, offering a wide range of shopping, leisure and everyday amenities, while Bicester Village and Bicester Motion provide exceptional shopping, dining and lifestyle experiences. Bicester North and Bicester Village stations offer regular services to London Marylebone and Oxford, with the M40 also providing excellent road connections.
The Bunker is a distinctive contemporary home that must be viewed to be fully appreciated - please call us on to book in today!
- COUNCIL TAXA payment made to your local authority in order to pay for local services like schools, libraries, and refuse collection. The amount you pay depends on the value of the property.Read more about council Tax in our glossary page.
- Ask agent
- PARKINGDetails of how and where vehicles can be parked, and any associated costs.Read more about parking in our glossary page.
- Yes
- GARDENA property has access to an outdoor space, which could be private or shared.
- Patio,Private garden,Communal garden,Terrace
- ACCESSIBILITYHow a property has been adapted to meet the needs of vulnerable or disabled individuals.Read more about accessibility in our glossary page.
- Ask agent
Energy performance certificate - ask agent
The Parade, Caversfield, OX27

Add an important place to see how long it'd take to get there from our property listings.
__mins driving to your place
Affordability

Notes
Staying secure when looking for property
Ensure you're up to date with our latest advice on how to avoid fraud or scams when looking for property online.
Visit our security centre to find out moreDisclaimer - Property reference 0b108d5f-1211-4852-8cb7-69645beb67a4. The information displayed about this property comprises a property advertisement. Rightmove.co.uk makes no warranty as to the accuracy or completeness of the advertisement or any linked or associated information, and Rightmove has no control over the content. This property advertisement does not constitute property particulars. The information is provided and maintained by Breckon & Breckon, Bicester. Please contact the selling agent or developer directly to obtain any information which may be available under the terms of The Energy Performance of Buildings (Certificates and Inspections) (England and Wales) Regulations 2007 or the Home Report if in relation to a residential property in Scotland.
*This is the average speed from the provider with the fastest broadband package available at this postcode. The average speed displayed is based on the download speeds of at least 50% of customers at peak time (8pm to 10pm). Fibre/cable services at the postcode are subject to availability and may differ between properties within a postcode. Speeds can be affected by a range of technical and environmental factors. The speed at the property may be lower than that listed above. You can check the estimated speed and confirm availability to a property prior to purchasing on the broadband provider's website. Providers may increase charges. The information is provided and maintained by Decision Technologies Limited. **This is indicative only and based on a 2-person household with multiple devices and simultaneous usage. Broadband performance is affected by multiple factors including number of occupants and devices, simultaneous usage, router range etc. For more information speak to your broadband provider.