
Marina, St. Leonards-On-Sea, TN38

- PROPERTY TYPE
Flat
- BEDROOMS
1
- BATHROOMS
1
- SIZE
883 sq ft
82 sq m
Key features
- SEA VIEWS ACROSS THE CHANNEL
- PERIOD FEATURES
- MODERN FITTED KITCHEN
- OUTSIDE SPACE
- MODERN FITTED BATHROOM
- POSSIBILITY OF BUYING THE FREEHOLD
- NO UPWARD CHAIN!
Description
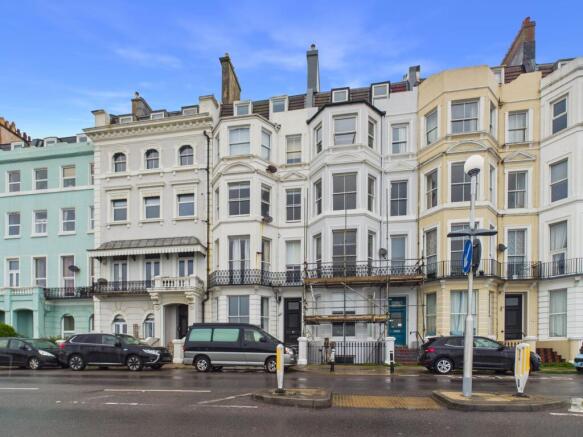
This spacious one-bedroom ground-floor apartment enjoys a prime seafront position with a direct sea view, offering a wonderful opportunity to acquire a characterful period residence in an enviable coastal location.
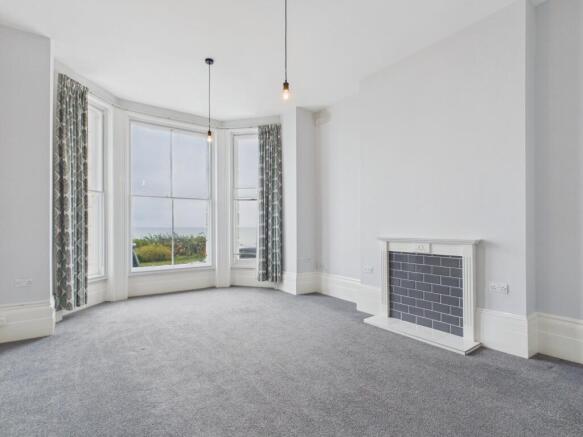
The property features an impressive and generously proportioned living room, complete with a feature fireplace and high ceilings, creating a bright and welcoming space with plenty of character.
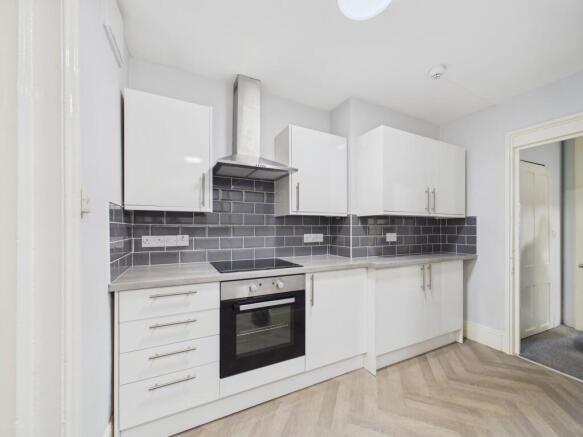
To the rear of the property is a separate kitchen, providing ample storage and worktop space. The kitchen leads through to a useful utility room, which benefits from direct access to the garden.
The apartment retains a wealth of period features, including high ceilings, generous room proportions and an abundance of character throughout. There is also an opportunity for the freehold to be sold alongside the property, subject to separate agreement.
Ideally situated directly on the seafront and adjacent to the beach, the property is within easy walking distance of the vibrant heart of St Leonards-on-Sea. The area offers an excellent selection of independent shops, antique stores, art galleries, cafés and restaurants.
West St Leonards railway station is also within easy reach, providing convenient rail connections to London. Further local amenities can be found along Bexhill Road, including a bakery, traditional butcher and greengrocers.
An excellent opportunity to acquire a spacious period apartment in a highly desirable seafront location, with the added benefit of a garden and potential freehold purchase.
EPC Rating: D
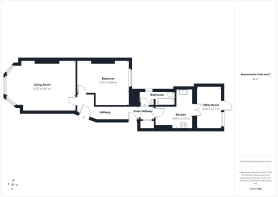
Communal Entrance
Private Entrance door to:
Hallway
door to storage cupboard, door to:
Living Room
4.32m x 6.01m
Period featuresl, large bay window with sea views. feature fire place
Bedroom
3.75m x 4.64m
window to rear, electric heating period coving.
Inner Hallway
door to storage cupboard.
Bathroom
White suite comprising low level wc and wash hand basin, shower cubicle.
Kitchen
3.46m x 3.15m
Range of modern fitted units to wall and base level with worksurface, inset stainless steel sink unit with mixer taps and part tiled walls , inset cooker and inset electric hob. wood effect flooring. door to:
Utility Room
3.54m x 2.17m
wood effect flooring, door to garden
Outside
decking area, flower area, fence enclosed.
Disclaimer
All property particulars, descriptions, photographs, floor plans, measurements, and other information provided by us are given in good faith and are intended as a guide only. While every effort is made to ensure that the information is accurate and up to date, prospective purchasers or tenants should not rely upon any statement or representation as being factually accurate
Disclaimer
All dimensions supplied are approximate and to be used for guidance purposes only. They do not form part of any contract. No systems or appliances have been tested. Kitchen appliances shown on the floor plan are for illustration purposes only and are only included if integrated, built-in, or specifically stated.
- COUNCIL TAXA payment made to your local authority in order to pay for local services like schools, libraries, and refuse collection. The amount you pay depends on the value of the property.Read more about council Tax in our glossary page.
- Band: A
- PARKINGDetails of how and where vehicles can be parked, and any associated costs.Read more about parking in our glossary page.
- Ask agent
- GARDENA property has access to an outdoor space, which could be private or shared.
- Private garden
- ACCESSIBILITYHow a property has been adapted to meet the needs of vulnerable or disabled individuals.Read more about accessibility in our glossary page.
- Ask agent
Marina, St. Leonards-On-Sea, TN38

Add an important place to see how long it'd take to get there from our property listings.
__mins driving to your place
Affordability

About Home + Castle, Covering East Sussex and surrounding areas
4 Millfields, Station Road, Polegate, East Sussex BN26 6AS
Notes
Staying secure when looking for property
Ensure you're up to date with our latest advice on how to avoid fraud or scams when looking for property online.
Visit our security centre to find out moreDisclaimer - Property reference bca19ed1-c56b-4849-8d46-0d71bb699688. The information displayed about this property comprises a property advertisement. Rightmove.co.uk makes no warranty as to the accuracy or completeness of the advertisement or any linked or associated information, and Rightmove has no control over the content. This property advertisement does not constitute property particulars. The information is provided and maintained by Home + Castle, Covering East Sussex and surrounding areas. Please contact the selling agent or developer directly to obtain any information which may be available under the terms of The Energy Performance of Buildings (Certificates and Inspections) (England and Wales) Regulations 2007 or the Home Report if in relation to a residential property in Scotland.
*This is the average speed from the provider with the fastest broadband package available at this postcode. The average speed displayed is based on the download speeds of at least 50% of customers at peak time (8pm to 10pm). Fibre/cable services at the postcode are subject to availability and may differ between properties within a postcode. Speeds can be affected by a range of technical and environmental factors. The speed at the property may be lower than that listed above. You can check the estimated speed and confirm availability to a property prior to purchasing on the broadband provider's website. Providers may increase charges. The information is provided and maintained by Decision Technologies Limited. **This is indicative only and based on a 2-person household with multiple devices and simultaneous usage. Broadband performance is affected by multiple factors including number of occupants and devices, simultaneous usage, router range etc. For more information speak to your broadband provider.