Skip to content

1 Vaughan Street, Rhyl, LL18 1TB

£145,000

Business rates & charges may apply

Peter Large Commercial, Prestatyn
SIZE

Ask agent

SECTOR

Workshop for sale

Key features

  • Substantial 'all' commercial premises
  • Corner position
  • Convenient location
  • Selling as a whole
  • Investment opportunity (subject to planning consents)
  • Over two floors
  • One bedroom flat above
  • Freehold
  • EPC - E / Council Tax -
  • Date: 10/09/2026

Description

DESCRIPTION:

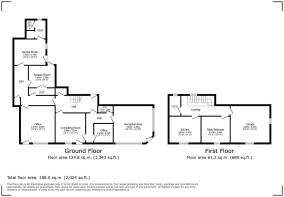
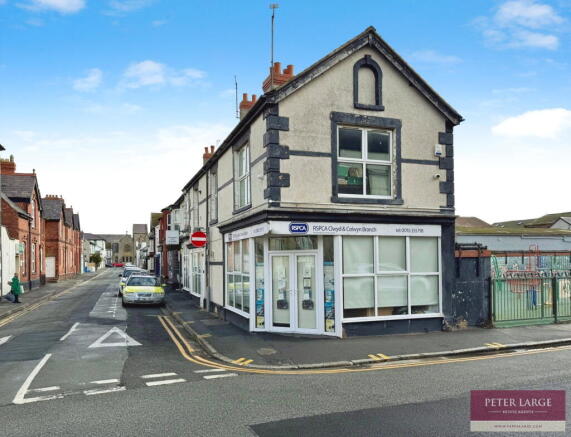
An opportunity has arisen to purchase a substantial 'all' Commercial premises occupying a prominent corner position in a convenient location. Known as the RSPCA incorporating a Veterinary practice the charity are selling as a whole, however there is an opportunity for the Investor buyer to split into two sections (subject to planning and consents). Arranged over two floors, to the ground floor a reception room, offices, surgery and consultation rooms and to the part of the upper floor a one bedroom apartment.  It benefits by way of gas fired central heating, wet rooms throughout the ground floor, uPVC double glazed windows and a courtyard to the rear. The adjoining four-bedroom property has now been sold and is subject to a 999-year lease commencing on 5 June 2026. Upon completion of the sale, the new owner will assume the position of landlord.

uPVC Double glazed french doors into:

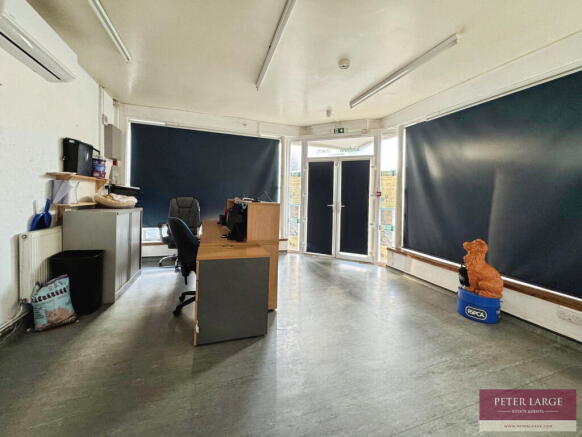
RECEPTION ROOM:

Occupying a corner position with large window frontage in upvc with two radiators and power and light.

INNER HALLWAY:

W.C off: - 1.04m x 1.97m (3'4" x 6'5")

With low flush w.c

CONSULTING ROOM: - 3.68m x 3.63m (12'0" x 11'10")

With Large upvc double glazed window overlooking the front. radiator, wall cupboards with worktop services with base cupboards beneath, stainless steel sink top with base cupboards and drawers to side and wall cupboards over. Upvc double glazed door giving access to the front.

OFFICE: - 2.32m x 2.32m (7'7" x 7'7")

With upvc double glazed frosted window, wall cupboard with worktop service over and base cupboard beneath.

INNER HALLWAY:

With radiator and door giving access to the rear.

STAIRS: to

FIRST FLOOR FLAT:

LANDING;

With access to roof space.

LOUNGE; - 4.63m x 4.8m (15'2" x 15'8")

With dual aspect double glazed windows overlooking the front and radiator.

KITCHEN: - 3.87m x 3.41m (12'8" x 11'2")

With wall cupboards with worktop services with stainless steel sink top with base cupboards beneath and drawers to the side, wall mounted boiler which supplies the entire building, space and plumbing for automatic washing machine, breakfast bar, laminated floor and space for tall standing fridge freezer. Upvc double glazed window overlooking the front.

BEDROOM: - 3.51m x 3.32m (11'6" x 10'10")

With upvc double glazed window overlooking the front and radiator.

SHOWER ROOM: - 4.14m x 1.4m (13'6" x 4'7")

With low flush w.c, pedestal wash hand basin, walk in shower cubicle with shower over, privacy curtain, part tiled walls, radiator, vinyl flooring, inset spotlighting,
 and upvc double glazed frosted window.

INNER HALLWAY:

OFFICE: - 3.68m x 4.81m (12'0" x 15'9")

With Upvc double glazed privacy windows overlooking the front and upvc double glazed door giving access to the front. Radiator and continuation of the wet room floor.

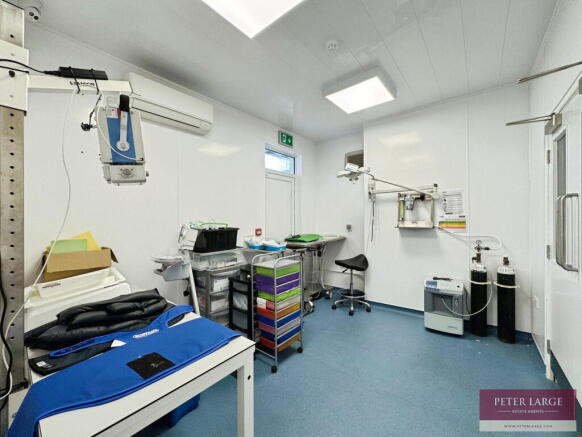
SURGERY: - 3.81m x 2.83m (12'6" x 9'3")

With power, light, wet room flooring,  and uPVC double glazed door giving access onto the rear and double doors giving access into:

PREPARATION ROOM: - 3.21m x 0.84m (10'6" x 2'9")

With radiator and wet room flooring.

KENNEL ROOM: - 3.7m x 3.16m (12'1" x 10'4")

With stainless steel sink top with mixer tap and base cupboard beneath, radiator, wet room flooring, uPVC double glazed window overlooking the side and uPVC double glazed door giving access to outside.

UTILITY ROOM: - 2.25m x 0.89m (7'4" x 2'11")

Having plumbing for automatic washing machine, space for dryer, radiator and uPVC double glazed window overlooking the rear. 

TOILET: - 1.25m x 0.8m (4'1" x 2'7")

With low flush W.C and wash hand basin.

OUTSIDE:

To the rear there is a hard standing courtyard with timber constructed door and is bounded by block walling. Fire escape leads from the first floor flat.

SERVICES:

Mains gas, electric and water are believed available or connected to the property. All services and appliances not tested by the Selling Agent.

DIRECTIONS:

From Rhyl town centre, proceed along Kinmel Street and take the right lane onto Elwy Street. Turn left at the lights, first right into Vaughan Street and the property can be seen on the right hand side.

Energy Performance Certificates

EPC 1

1 Vaughan Street, Rhyl, LL18 1TB

Approximate location

NEAREST STATIONS

Distances are straight line measurements from the centre of the postcode
  • Rhyl Station0.2 miles
  • Prestatyn Station3.8 miles
  • Abergele & Pensarn Station4.0 miles

About Peter Large Commercial, Prestatyn

19 Meliden Road, Prestatyn, LL19 9SD

We are an independent Estate Agency established in 1992 by Peter Large, with 3 strategically placed offices along the coast stretching from Prestatyn through to Abergele. We serve the property market over a wide area including 3 counties and the Vale of Clwyd. The practice offers services covering Residential and Commercial, Sales, including Energy Performance Certificates. We strive to be at the forefront of the latest techniques in marketing property to ensure that we can offer the best possible service for any type of property.

As an independent family business with Directors Peter and Avril Large and Adam Williams offering 85 years of combined experience. We really do offer that personal service. We are passionate about what we do and we strive to make the difference. All our properties are personally inspected by our sales negotiators prior to sale and we accompany viewers on a 7 day week basis.

Notes

These notes are private, only you can see them.

Disclaimer - Property reference S1455921. The information displayed about this property comprises a property advertisement. Rightmove.co.uk makes no warranty as to the accuracy or completeness of the advertisement or any linked or associated information, and Rightmove has no control over the content. This property advertisement does not constitute property particulars. The information is provided and maintained by Peter Large Commercial, Prestatyn. Please contact the selling agent or developer directly to obtain any information which may be available under the terms of The Energy Performance of Buildings (Certificates and Inspections) (England and Wales) Regulations 2007 or the Home Report if in relation to a residential property in Scotland.