


Golf View Road, Inverness, IV3

- PROPERTY TYPE
Detached
- BEDROOMS
4
- BATHROOMS
3
- SIZE
1,636 sq ft
152 sq m
- TENUREDescribes how you own a property. There are different types of tenure - freehold, leasehold, and commonhold.Read more about tenure in our glossary page.
Freehold
Key features
- Fantastic Family Home – A spacious four-bedroom detached property designed with modern family living in mind
- Four Double Bedrooms – Generously proportioned bedrooms offering plenty of space for the whole family
- Impressive Open-Plan Kitchen/Diner – A sociable heart of the home, perfect for family meals and entertaining
- Bright Sun Lounge – A wonderful additional living space to relax and enjoy throughout the year
- Separate Lounge – A comfortable second reception room at the front of the property, ideal for cosy evenings
- Two En-Suite Bedrooms – Added privacy and convenience alongside a separate family bathroom
- Separate Laundry Room & WC – Practical extras that make everyday family life that little bit easier
- Single Garage – Providing secure parking, storage or additional space for hobbies and equipment
- Desirable Golf View Road Location – Ideally positioned within close proximity to Kings Golf Club, as well as local schools, shops, amenities and recreational facilities.
- Space for the Whole Family – Multiple living areas, four double bedrooms and excellent practicality make this a home you can grow into and enjoy for years to come
Description
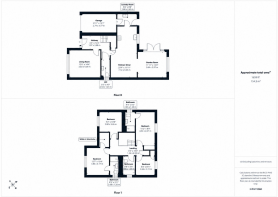
This impressive four-bedroom detached property on Golf View Road is a fantastic family home, offering generous and well-proportioned accommodation across two floors. With multiple living spaces, four double bedrooms and excellent practical features throughout, the property is perfectly suited to modern family life.
The heart of the home is the spacious open-plan kitchen and dining area, providing a fantastic setting for both everyday family meals and entertaining. From here, the accommodation flows into the bright and welcoming sun lounge, creating a lovely additional living space with plenty of natural light and an ideal spot to relax and unwind.
To the front of the property is a separate lounge, offering a comfortable and more private living area away from the main open-plan space. Having both the lounge and sun lounge provides excellent flexibility for family living, with plenty of room for everyone to enjoy their own space.
Also located on the ground floor is a convenient WC and a separate laundry room, providing valuable additional storage and keeping everyday household tasks separate from the main kitchen area. The property also benefits from a single garage, offering secure parking or useful additional storage space.
Upstairs, the generous accommodation continues with four well-proportioned double bedrooms, making this an excellent option for larger or growing families. Two of the bedrooms benefit from their own en-suite shower rooms, while a family bathroom serves the remaining bedrooms, helping to make busy family mornings that little bit easier.
Overall, this is a fantastic family home offering an excellent combination of space, comfort and practicality. The generous open-plan kitchen and dining area, multiple living spaces, four double bedrooms and three bathrooms make it a home that can comfortably adapt to the needs of a growing family.
Additional Details
EPC Band A
Council Tax Band F
Home Report Available By Contacting
Entry Is By Mutual Agreement
Viewing By Appointment Through Home Sweet Home on
Any offers should be submitted in Scottish legal form to
These particulars, whilst believed to be correct do not and cannot form part of any contract. The measurements have been taken using a sonic tape measure and therefore are for guidance only.
EPC Rating: A
Entrance Hallway
1.96m x 3.86m
Lounge
3.81m x 4.37m
Kitchen Diner
7.42m x 3.63m
Sun Lounge
3.63m x 3.96m
Utility Room
1.68m x 2.64m
Garage
2.72m x 4.75m
WC
2.52m x 1.22m
Landing
1.35m x 4.57m
Bedroom 1
3.84m x 3.15m
En-Suite
2.67m x 1.19m
Bedroom 2
2.79m x 3.25m
Bedroom 3
4.62m x 2.67m
En-Suite
2.85m x 1.3m
Bathroom
2.64m x 1.68m
Bedroom 4
2.64m x 2.72m
Brochures
Home Report- COUNCIL TAXA payment made to your local authority in order to pay for local services like schools, libraries, and refuse collection. The amount you pay depends on the value of the property.Read more about council Tax in our glossary page.
- Band: F
- PARKINGDetails of how and where vehicles can be parked, and any associated costs.Read more about parking in our glossary page.
- Yes
- GARDENA property has access to an outdoor space, which could be private or shared.
- Ask agent
- ACCESSIBILITYHow a property has been adapted to meet the needs of vulnerable or disabled individuals.Read more about accessibility in our glossary page.
- Ask agent
Golf View Road, Inverness, IV3

Add an important place to see how long it'd take to get there from our property listings.
__mins driving to your place



Notes
Staying secure when looking for property
Ensure you're up to date with our latest advice on how to avoid fraud or scams when looking for property online.
Visit our security centre to find out moreDisclaimer - Property reference f09b6576-c869-4ee1-b88d-d5fd525ef878. The information displayed about this property comprises a property advertisement. Rightmove.co.uk makes no warranty as to the accuracy or completeness of the advertisement or any linked or associated information, and Rightmove has no control over the content. This property advertisement does not constitute property particulars. The information is provided and maintained by Home Sweet Home, Inverness. Please contact the selling agent or developer directly to obtain any information which may be available under the terms of The Energy Performance of Buildings (Certificates and Inspections) (England and Wales) Regulations 2007 or the Home Report if in relation to a residential property in Scotland.
*This is the average speed from the provider with the fastest broadband package available at this postcode. The average speed displayed is based on the download speeds of at least 50% of customers at peak time (8pm to 10pm). Fibre/cable services at the postcode are subject to availability and may differ between properties within a postcode. Speeds can be affected by a range of technical and environmental factors. The speed at the property may be lower than that listed above. You can check the estimated speed and confirm availability to a property prior to purchasing on the broadband provider's website. Providers may increase charges. The information is provided and maintained by Decision Technologies Limited. **This is indicative only and based on a 2-person household with multiple devices and simultaneous usage. Broadband performance is affected by multiple factors including number of occupants and devices, simultaneous usage, router range etc. For more information speak to your broadband provider.