
Hockley Road, Rayleigh

- PROPERTY TYPE
Detached
- BEDROOMS
4
- BATHROOMS
3
- SIZE
1,811 sq ft
168 sq m
- TENUREDescribes how you own a property. There are different types of tenure - freehold, leasehold, and commonhold.Read more about tenure in our glossary page.
Ask agent
Key features
- Executive 4 Double Bedroom Home with 2 En Suites.
- Three Reception rooms.
- Open plan Kitchen Breakfast Room.
- Underfloor Heating.
- Solar Panels
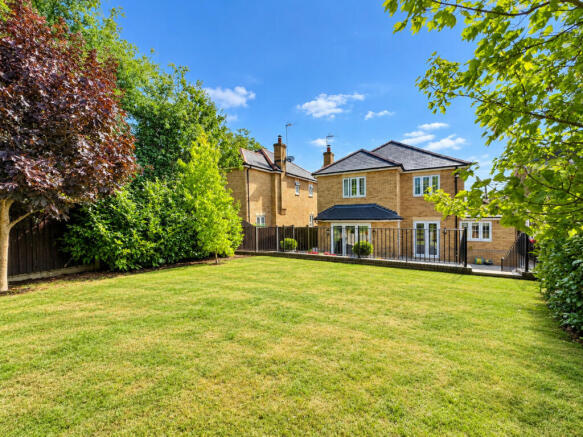
- Landscaped, split level garden.
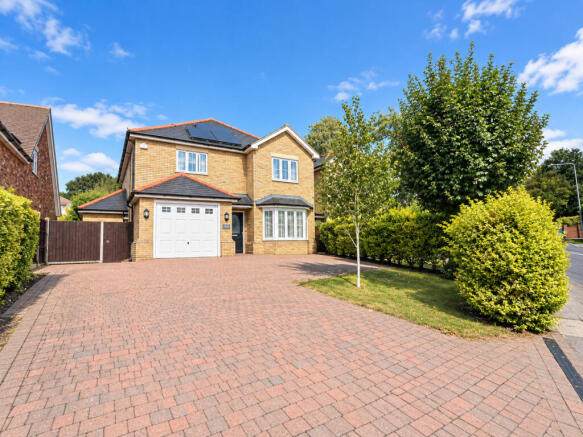
- Large driveway with parking for several cars.
- Close walking distance to Fitzwimarc and Edward Francis Schools.
- Walking distance to Rayleigh High street with its array of shops and restaurant's.
Description
This detached house on Hockley Road offers a spacious living environment with four double bedrooms, including two en suites. The property features three reception rooms, providing ample space for family gatherings and entertainment. Its open-plan kitchen breakfast room caters to modern living needs, while underfloor heating ensures comfort throughout the home.
Sustainability is a key feature of this property, with solar panels installed to enhance energy efficiency. The landscaped, split-level garden provides an inviting outdoor area for relaxation and leisure. Parking is convenient with a large driveway accommodating several cars, making it practical for families.
Families will appreciate the proximity to Fitzwimarc and Edward Francis Schools, both within walking distance. Rayleigh High Street is also nearby, offering a range of shops and restaurants for everyday needs and dining. This property combines convenience and comfort, making it an ideal choice for families seeking a new home.
Opportunities like this are rare in such a desirable location. Act now to secure this exceptional property before it's gone.
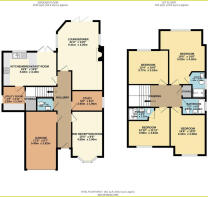
Entrance Hall
Ceramic Quartz tiles. Stairs to first floor. Underfloor heating. Doors to.
Sitting Room - Dining Room
15'4 x 9'6
Bay window to front with custom fitted shutters. Underfloor heating.
Study
9'6 x 6'3
Window to side, underfloor heating.
WC
Luxury suite comprising, wall mounted vanity with inset sink, Tiled walls and flooring. Underfloor heating.
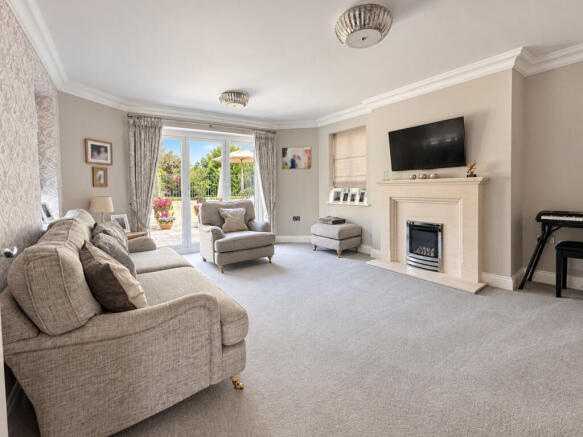
Lounge - Diner
21'0 x 14'0
Bi folding doors leading to garden. Feature fireplace.
Kitchen - Breakfast Room
16'6 x 10'6
Window to rear with french doors giving access to garden. Comprehensive range of modern base and eye level units with granite work surface and upstand. Integrated appliances. Underfloor heating. Access to utility room.
Utility Room
7'6 x 6'11
Door to side. Base and eye level units. Integrated appliances.
Galleried Landing
Loft access.
Bedroom One
16'6 x 14'0
Window to rear. En suite.
Ensuite
Modern suite with wall mounted vanity unit, with inset sink. Tiled shower enclosure. Chrome towel radiator. Window to side.
Bedroom Two
12'10 x 11'11
Window to rear. Door to en suite.
En suite to Bedroom Two
Vanity unit with inset sink. Fully tiled shower enclosure. Chrome towel radiator.
Bedroom Three
14'6 x 10'9
Window to Front.
Bedroom Four
12'4 x 10'6
Window to rear.
Bathroom
Luxury bathroom suite. Inset bath with shower attachment. Vanity unit with inset sink. Tiled walls and flooring.
Rear Garden
Commencing with a large sweeping patio. With steps leading to split level garden area. With mature flower and trees to borders. Wrought iron railings. Gate providing access to front.
Garage
17'9 x 9'7
Electric roller door. Power and lighting. Wall mounted boiler.
Agents note.
The property benefits from solar panels. These are owned outright and will be part of the purchase of the house. The vendor has advised that they earn approximately £35 per month on their gas and electric.
Information
Important Information & Property Images - These sales particulars are provided in good faith and are intended as a general guide only. Whilst every effort has been made to ensure the accuracy of the information, they do not form part of any offer or contract and should not be relied upon as statements or representations of fact. Buyers should satisfy themselves, by inspection or otherwise, as to the accuracy of all information before proceeding.
Some property photographs may have been digitally enhanced for marketing purposes. This may include adjustments to brightness, colour balance, perspective correction, sky replacement, removal of temporary or personal items, virtual decluttering, virtual staging or other minor cosmetic editing. Artificial Intelligence (AI) assisted editing tools may also be used to carry out these enhancements.
No structural alterations, changes to room dimensions, permanent fixtures, layout or material features of the property are created or intentionally misrepresented. Where images have been digitally enhanced, they are intended solely to present the property in a clear and realistic manner and not to mislead prospective purchasers.
Prospective buyers are encouraged to inspect the property personally to satisfy themselves as to its condition, layout and suitability.
- COUNCIL TAXA payment made to your local authority in order to pay for local services like schools, libraries, and refuse collection. The amount you pay depends on the value of the property.Read more about council Tax in our glossary page.
- Ask agent
- PARKINGDetails of how and where vehicles can be parked, and any associated costs.Read more about parking in our glossary page.
- Yes
- GARDENA property has access to an outdoor space, which could be private or shared.
- Yes
- ACCESSIBILITYHow a property has been adapted to meet the needs of vulnerable or disabled individuals.Read more about accessibility in our glossary page.
- Ask agent
Energy performance certificate - ask agent
Hockley Road, Rayleigh

Add an important place to see how long it'd take to get there from our property listings.
__mins driving to your place
Affordability

About Williams and Donovan, Hockley
1 Woodlands Parade Main Road Hockley SS5 4QU



Notes
Staying secure when looking for property
Ensure you're up to date with our latest advice on how to avoid fraud or scams when looking for property online.
Visit our security centre to find out moreDisclaimer - Property reference RX840644. The information displayed about this property comprises a property advertisement. Rightmove.co.uk makes no warranty as to the accuracy or completeness of the advertisement or any linked or associated information, and Rightmove has no control over the content. This property advertisement does not constitute property particulars. The information is provided and maintained by Williams and Donovan, Hockley. Please contact the selling agent or developer directly to obtain any information which may be available under the terms of The Energy Performance of Buildings (Certificates and Inspections) (England and Wales) Regulations 2007 or the Home Report if in relation to a residential property in Scotland.
*This is the average speed from the provider with the fastest broadband package available at this postcode. The average speed displayed is based on the download speeds of at least 50% of customers at peak time (8pm to 10pm). Fibre/cable services at the postcode are subject to availability and may differ between properties within a postcode. Speeds can be affected by a range of technical and environmental factors. The speed at the property may be lower than that listed above. You can check the estimated speed and confirm availability to a property prior to purchasing on the broadband provider's website. Providers may increase charges. The information is provided and maintained by Decision Technologies Limited. **This is indicative only and based on a 2-person household with multiple devices and simultaneous usage. Broadband performance is affected by multiple factors including number of occupants and devices, simultaneous usage, router range etc. For more information speak to your broadband provider.