


Gibraltar Lane, Maidenhead, SL6

- PROPERTY TYPE
Country House
- BEDROOMS
7
- BATHROOMS
5
- SIZE
6,614 sq ft
614 sq m
- TENUREDescribes how you own a property. There are different types of tenure - freehold, leasehold, and commonhold.Read more about tenure in our glossary page.
Freehold
Key features
- Direct frontage to the River Thames with a private mooring
- Seven bedrooms, including a self contained annexe wing
- Private no through lane, electric gates and garaging
- Freehold, EPC C, Council Tax Band H
- Approximately 6,614 sq ft in all
- Cinema room, gym and sauna
- Terraced gardens descending to the river bank
Description
The position is exceptional. Gibraltar Lane is a private lane serving a small number of substantial houses, and the property stands well back from it behind established planting. The gardens are laid out in tiers, preserving the outlook from the house and providing level ground at each stage, and descend to the bank, where the property enjoys direct river access and a mooring of its own.
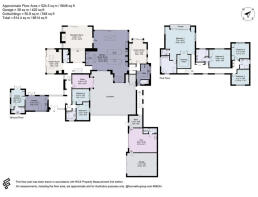
The house extends to 5,646 sq ft, and with the garage and outbuildings the total rises to 6,614 sq ft. The accommodation is arranged over two floors, with the reception rooms, two bedrooms and the annexe all at ground level, and it is generously proportioned throughout. Formal entertaining space and everyday family accommodation sit comfortably alongside one another, and with glazing running the length of the principal rooms, each is filled with natural light and enjoys an outlook across the gardens.
The specification is thorough. Underfloor heating serves the ground floor and the bathrooms, the lighting is on a feature system, and the property is protected by an alarm and CCTV. There is a cinema room, together with a gym and sauna.
The ancillary accommodation is unusually comprehensive for a house of this size and affords a purchaser considerable flexibility: a wing which may be closed off as an annexe or home office, a study set apart from the main living space, and a garage of some 23 ft by 18 ft approached by a gated driveway with parking for several cars.
The ground floor is arranged around a central courtyard. At its heart is the open plan kitchen, dining and family room, measuring some 33 ft by 30 ft, fitted with twin islands and a bar and served by an adjoining utility room. Around it lie a reception room of some 28 ft with a wood burning stove, a garden room, a cinema room of some 19 ft and a study, together with two double bedrooms, a family bathroom and two cloakrooms.
One wing operates independently of the remainder of the house, with its own kitchen and sitting room, a bedroom and a shower room. It lends itself to an au pair, a housekeeper or visiting family, and would serve equally well as an office for anyone working from home.
On the first floor, the principal suite comprises a dressing room, an en suite bathroom and a separate WC, together with a private terrace overlooking the river. The three remaining bedrooms are served by two further bathrooms on the same floor.
OUTSIDE
Electric gates open to a broad driveway with parking for several cars and to the garage, which connects back to the house by way of the gym, with its sauna and shower, and a store room.
A large paved area adjoins the house and provides space for dining outside. To the rear, the lawned gardens are terraced and lead down to the banks of the Thames, where the mooring lies. The change in level ensures that the river remains in view from the house and from each terrace in turn.
Location
Gibraltar Lane is among Cookham's finest addresses. It lies below Winter Hill, part of the National Trust preserved Cookham Commons, and runs parallel with the Thames. It is a no through road, so that traffic is limited to residents. The commons, Cock Marsh among them, begin a little over half a mile from the house and offer excellent walking and elevated views across the river, while the surrounding countryside forms part of a designated Area of Outstanding Natural Beauty.
Cookham is a historic village on the Thames with a well provided high street of independent shops, galleries, tea rooms, public houses and restaurants. Cookham Rise, 1.5 miles distant, meets day to day requirements. Marlow and Maidenhead are both within easy reach and offer a broader range of independent and national retailers together with an excellent choice of restaurants: Tom Kerridge's Hand and Flowers at Marlow holds two Michelin stars, The Waterside Inn at Bray lies six miles away, and Cliveden House and Spa, which offers private social and country club membership, 4.4 miles.
There is walking along the Thames Path and through the surrounding woodland, with golf, football, cricket and rugby clubs close at hand. Golf may be had at Winter Hill, Marlow, Temple, Harleyford and Henley, with the National Sports Centre at Bisham Abbey, racing at Windsor, Ascot and Newbury, polo at Smith's Lawn and Winkfield, and rowing and boating on the river, Henley and its regatta lying upstream.
Cookham has three primary schools and three nurseries within the village. The wider choice is considerable in both sectors: Sir William Borlase's Grammar School at Marlow lies three miles away, Beaconsfield High School and Herries Preparatory School at Cookham Dean are close by, St Piran's and Claires Court are at Maidenhead, and Eton, Harrow, Wycombe Abbey and Caldicott are each within half an hour.
Cookham station, 1.7 miles from the house, lies on the Marlow branch line, with Maidenhead reached in under ten minutes and London Paddington in around 33 minutes on the fastest services. Fast trains from Maidenhead reach Paddington in approximately 20 minutes, and the Elizabeth line runs from the same station directly to Paddington, Bond Street, Tottenham Court Road, Farringdon, Liverpool Street and Canary Wharf. Heathrow is within about half an hour by road, and the M4 (J8/9) and M40 (J4) are both reached from the A404(M). Marlow High Street lies 1.5 miles on foot by the footpaths and 2.4 miles by road.
Tenure: Freehold • EPC: C • Council Tax: Band H
Local Authority: Royal Borough of Windsor & Maidenhead
Square footage: 6,614 sq ft •
Quote Reference: 840710
Brochures
Brochure 1- COUNCIL TAXA payment made to your local authority in order to pay for local services like schools, libraries, and refuse collection. The amount you pay depends on the value of the property.Read more about council Tax in our glossary page.
- Band: H
- PARKINGDetails of how and where vehicles can be parked, and any associated costs.Read more about parking in our glossary page.
- Garage,Driveway,Off street
- GARDENA property has access to an outdoor space, which could be private or shared.
- Yes
- ACCESSIBILITYHow a property has been adapted to meet the needs of vulnerable or disabled individuals.Read more about accessibility in our glossary page.
- Ask agent

Add an important place to see how long it'd take to get there from our property listings.
__mins driving to your place
Affordability

Notes
Staying secure when looking for property
Ensure you're up to date with our latest advice on how to avoid fraud or scams when looking for property online.
Visit our security centre to find out moreDisclaimer - Property reference RX840710. The information displayed about this property comprises a property advertisement. Rightmove.co.uk makes no warranty as to the accuracy or completeness of the advertisement or any linked or associated information, and Rightmove has no control over the content. This property advertisement does not constitute property particulars. The information is provided and maintained by Harding Green, London & Country. Please contact the selling agent or developer directly to obtain any information which may be available under the terms of The Energy Performance of Buildings (Certificates and Inspections) (England and Wales) Regulations 2007 or the Home Report if in relation to a residential property in Scotland.
*This is the average speed from the provider with the fastest broadband package available at this postcode. The average speed displayed is based on the download speeds of at least 50% of customers at peak time (8pm to 10pm). Fibre/cable services at the postcode are subject to availability and may differ between properties within a postcode. Speeds can be affected by a range of technical and environmental factors. The speed at the property may be lower than that listed above. You can check the estimated speed and confirm availability to a property prior to purchasing on the broadband provider's website. Providers may increase charges. The information is provided and maintained by Decision Technologies Limited. **This is indicative only and based on a 2-person household with multiple devices and simultaneous usage. Broadband performance is affected by multiple factors including number of occupants and devices, simultaneous usage, router range etc. For more information speak to your broadband provider.