
Damson Drive, Nantwich, CW5

- PROPERTY TYPE
Semi-Detached
- BEDROOMS
2
- BATHROOMS
1
- SIZE
Ask agent
- TENUREDescribes how you own a property. There are different types of tenure - freehold, leasehold, and commonhold.Read more about tenure in our glossary page.
Freehold
Key features
- Perfect for First Time Buyers or Downsizers
- Walking distance to town
- Modern Two Bedroom End-Terrace
- Open Plan Living Room/Conservatory area
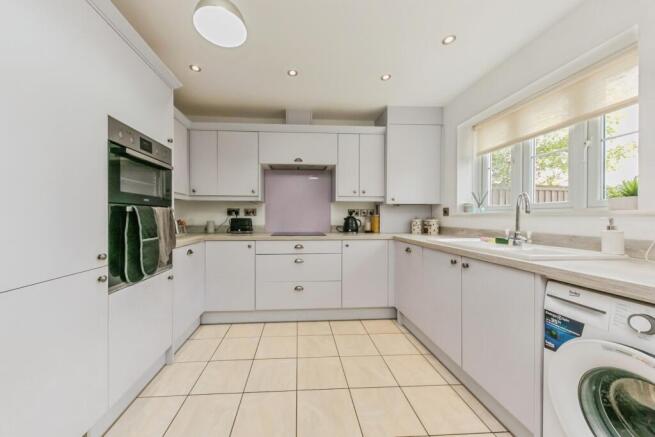
- Modern fitted Kitchen
- Two double bedrooms
- Well-Appointed Shower Room
- Useful Ground Floor Cloakroom
- Two Off-Road Parking Spaces
- Sunny Low-Maintenance Rear Garden
Description
A stylish, easy-to-live-in home with a superb garden room, sunny garden and Nantwich on the doorstep
- Tucked away in a peaceful cul-de-sac
- Beautifully positioned for easy access to Nantwich town centre
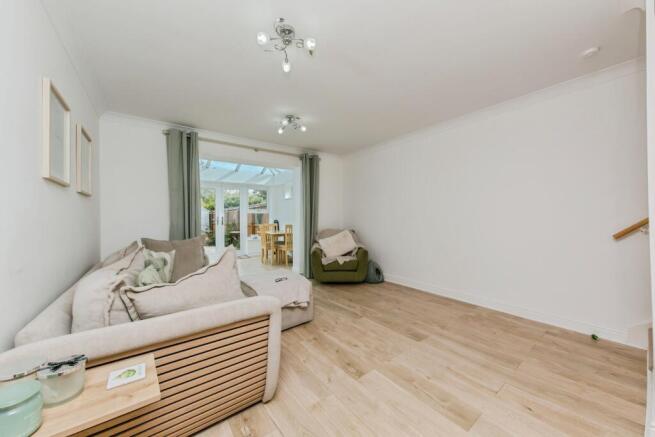
- Generous living room opening into an impressive conservatory room
- Bright and sociable kitchen
- Useful ground floor cloakroom
- Two genuinely spacious bedrooms
- Well appointed shower room
- Two private off-road parking spaces
- Low nmaintenance rear garden designed for outdoor living
- East and south-facing aspects bringing plenty of natural light
Welcome home.
There is something particularly appealing about a home that gives you the feeling of being tucked away from the world, while still having everything you need practically on your doorstep. Damson Drive does exactly that.
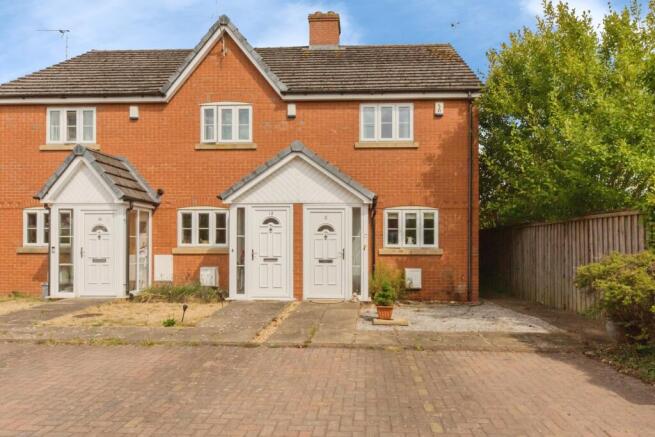
Positioned quietly within a cul-de-sac, this modern end-of-terrace home offers a surprisingly spacious and flexible lifestyle, with a layout that works equally well for relaxed everyday living, having friends and family over, or simply enjoying your own space.
The location is a real part of the appeal. Morrisons is just a short walk away, while Nantwich railway station is conveniently close, providing direct services towards Crewe, Manchester and Shrewsbury. Head into the town centre and you'll find the characterful streets, independent shops, cafés, restaurants, bars and regular market that make Nantwich such an enjoyable place to live. When you want some fresh air, Mill Island and the riverside walks along the River Weaver are also within easy reach.
Internal Living.
Step inside and the home immediately feels practical without being predictable. The kitchen provides a sociable space for everyday meals, morning coffee or catching up at the end of the day, while the ground floor cloakroom is a useful addition that makes day-to-day living that little bit easier.
The real star of the ground floor, however, is the generous living room and adjoining conservatory.
The living room provides plenty of space for comfortable sofas, relaxed evenings and entertaining, while the conservatory takes the home in a different direction altogether. Flooded with natural light and overlooking the garden, it creates a versatile space that could work as a second sitting area, reading room, home office, somewhere to entertain, or simply a place to sit with a coffee and enjoy the changing seasons.
It's the sort of room that naturally becomes one of the most used spaces in the house.
Open the doors on a warm morning and you have a lovely connection between the house and garden; later in the day, it becomes an equally pleasant spot for unwinding.
First Floor.
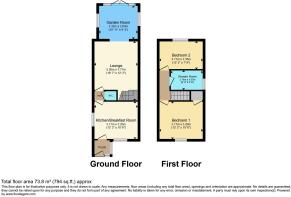
Upstairs, there are two generous bedrooms, both offering considerably more space than you might expect from a modern town-centre home. The principal bedroom provides a comfortable retreat at the end of the day, while the second bedroom is equally adaptable, ideal for guests, children, hobbies or working from home.
The shower room completes the first floor with a clean and practical arrangement.
External.
Outside, the property continues its easy living theme. There are two off-road parking spaces to the front, removing the usual hassle of finding somewhere to park and providing convenient private parking directly outside the house.
To the rear, the garden has been thoughtfully kept low maintenance, with paved and pebbled areas creating a series of spaces that are easy to enjoy without demanding your weekends in return. There is room for outdoor seating, a table for summer lunches and somewhere to enjoy a drink as the day winds down.
And that is perhaps what makes this home so appealing: it isn't simply somewhere that works, it is somewhere that lends itself to being lived in.
You can walk into town for coffee or dinner, pick up the shopping without getting in the car, catch a train for a day out, stroll along the river, then come home to a peaceful cul-de-sac and retreat to the garden room. It's a wonderfully manageable lifestyle, with the convenience of town living balanced by a quiet position and private outdoor space.
Why you’ll love living here.
For first-time buyers, it offers room to grow without the work that can come with a larger property. For those downsizing, it provides generous accommodation and parking without sacrificing outdoor space or access to amenities. And for anyone simply looking for a well-connected Nantwich home where you can lock the door and enjoy your time, it is an extremely attractive proposition.
With its generous living accommodation, superb garden room, sunny low-maintenance garden, private parking and enviable position close to the best of Nantwich, Damson Drive is a home that offers an easy, enjoyable way of life.
Useful Information.
Tenure - Freehold
Council Tax - Band B £1909 per annum
Disclaimer
Whilst we make enquiries with the Seller to ensure the information provided is accurate, Yopa makes no representations or warranties of any kind with respect to the statements contained in the particulars which should not be relied upon as representations of fact. All representations contained in the particulars are based on details supplied by the Seller. Your Conveyancer is legally responsible for ensuring any purchase agreement fully protects your position. Please inform us if you become aware of any information being inaccurate.
Money Laundering Regulations
Should a purchaser(s) have an offer accepted on a property marketed by Yopa, they will need to undertake an identification check and asked to provide information on the source and proof of funds. This is done to meet our obligation under Anti Money Laundering Regulations (AML) and is a legal requirement. We use a specialist third party service together with an in-house compliance team to verify your information. The cost of these checks is £82.50 +VAT per purchase, which is paid in advance, when an offer is agreed and prior to a sales memorandum being issued. This charge is non-refundable under any circumstances.
- COUNCIL TAXA payment made to your local authority in order to pay for local services like schools, libraries, and refuse collection. The amount you pay depends on the value of the property.Read more about council Tax in our glossary page.
- Ask agent
- PARKINGDetails of how and where vehicles can be parked, and any associated costs.Read more about parking in our glossary page.
- Yes
- GARDENA property has access to an outdoor space, which could be private or shared.
- Yes
- ACCESSIBILITYHow a property has been adapted to meet the needs of vulnerable or disabled individuals.Read more about accessibility in our glossary page.
- Ask agent
Energy performance certificate - ask agent
Damson Drive, Nantwich, CW5

Add an important place to see how long it'd take to get there from our property listings.
__mins driving to your place
Affordability

About Yopa, North West & Midlands
Meridian House Wheatfield Way Hinckley LE10 1YG

Notes
Staying secure when looking for property
Ensure you're up to date with our latest advice on how to avoid fraud or scams when looking for property online.
Visit our security centre to find out moreDisclaimer - Property reference 514083. The information displayed about this property comprises a property advertisement. Rightmove.co.uk makes no warranty as to the accuracy or completeness of the advertisement or any linked or associated information, and Rightmove has no control over the content. This property advertisement does not constitute property particulars. The information is provided and maintained by Yopa, North West & Midlands. Please contact the selling agent or developer directly to obtain any information which may be available under the terms of The Energy Performance of Buildings (Certificates and Inspections) (England and Wales) Regulations 2007 or the Home Report if in relation to a residential property in Scotland.
*This is the average speed from the provider with the fastest broadband package available at this postcode. The average speed displayed is based on the download speeds of at least 50% of customers at peak time (8pm to 10pm). Fibre/cable services at the postcode are subject to availability and may differ between properties within a postcode. Speeds can be affected by a range of technical and environmental factors. The speed at the property may be lower than that listed above. You can check the estimated speed and confirm availability to a property prior to purchasing on the broadband provider's website. Providers may increase charges. The information is provided and maintained by Decision Technologies Limited. **This is indicative only and based on a 2-person household with multiple devices and simultaneous usage. Broadband performance is affected by multiple factors including number of occupants and devices, simultaneous usage, router range etc. For more information speak to your broadband provider.