Oak Lane, Hingham

- PROPERTY TYPE
Detached
- BEDROOMS
5
- BATHROOMS
2
- SIZE
1,515 sq ft
141 sq m
- TENUREDescribes how you own a property. There are different types of tenure - freehold, leasehold, and commonhold.Read more about tenure in our glossary page.
Freehold
Key features
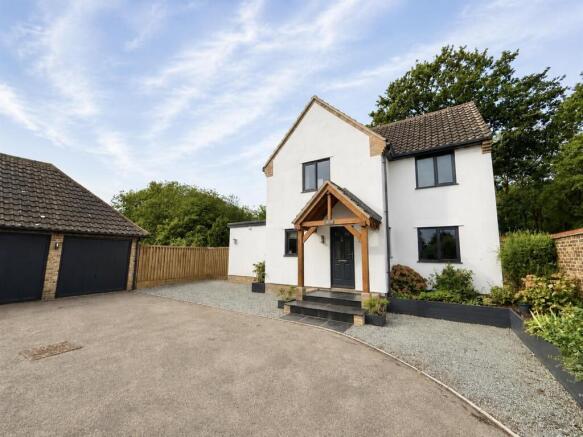
- Stunning 4/5 bedroom detached family home
- Total plot extends to around 0.31 ac (stms)
- Superb mature garden with space for growing family
- Areas of lawn with established trees, hedging and spacious south facing patio area with sunny aspect
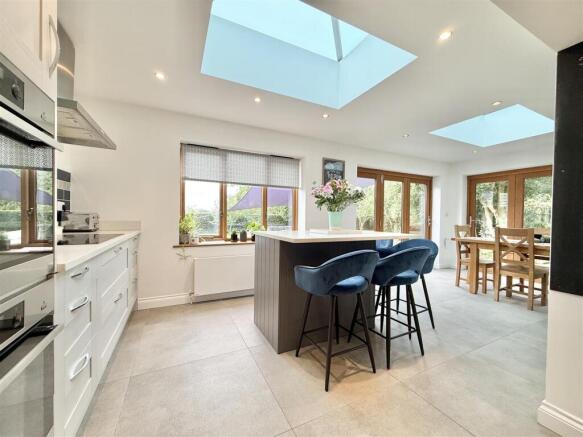
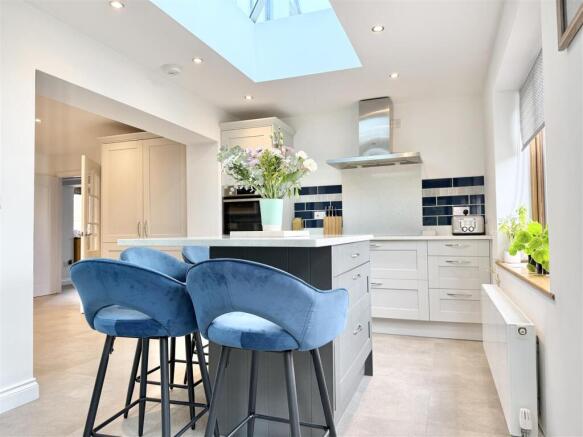
- Impressive open plan kitchen/diner with lantern skylights and bi-folding doors
- Ground floor bedroom/study with cloakroom
- Boot room and separate utility
- Field views
- Double garage and driveway parking for 4+ cars
- Private gem just a short walk from the shops and Market Place
Description
Council Tax Band : E
EPC : D
Location
The house is tucked away at the bottom of Oak Lane, just a short walk from all that the attractive market town of Hingham has to offer. Once known as ‘Little London’ on account of the quality and character of its architecture, Hingham is also well known for its ancestral links to former US President Abraham Lincoln, a connection which remains an interesting part of the town’s identity today. Much of Hingham’s appeal lies in its picturesque setting and excellent range of everyday amenities, with a variety of shops and local businesses centred around the pretty Market Place. The town is also home to The White Hart, an extremely popular pub, restaurant and boutique hotel, as well as a primary school and well-regarded doctors’ surgery, making it particularly well served for a community of its size. Other local market towns, including Wymondham, Attleborough and Dereham, are just a short drive away, while the historic city of Norwich lies approximately 14 miles distant. Norwich offers an extensive range of shopping, entertainment, leisure and cultural facilities, together with excellent transport connections. including mainline rail services, a central bus station and international airport.
The Property
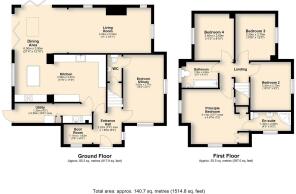
Having been thoughtfully extended by the sellers, this detached family home is beautifully presented throughout, with bright, open plan accommodation and an impressive flow that lends itself particularly well to both family life and entertaining. At the heart of the house is the quality fitted kitchen, with a generous range of units and worktop space arranged around a central preparation island. From here, the room opens naturally into a wonderfully spacious dining area, where sky lanterns and bi-folding doors bring in plenty of natural light and create an effortless connection with the sunny paved patio beyond. The open plan arrangement continues into the comfortable 18' living room, where a wood-burning stove forms an attractive focal point. From the entrance hallway there is a useful boot room and generous utility room, the latter opening directly into the garden. A second reception room offers further flexibility and could equally serve as a fifth bedroom, home office or work room, supported by a nearby cloakroom/WC. On the first floor, the landing leads to four well-proportioned double bedrooms and the family bathroom, with several rooms enjoying fantastic views across the neighbouring field beyond the boundary. The dual aspect principal bedroom makes the most of this outlook and has a particularly bright feel, together with a fitted wardrobe, space for a dressing table and stylish en-suite shower room.
Outside
The gardens and overall outside space have a genuine ‘wow factor’ and help set this house apart from many others nearby. The generous corner plot benefits from extensive lawns, complimented by mature trees creating a wonderful leafy and mature setting with an excellent degree of privacy. A cleverly positioned tree-house is a particularly appealing addition for children, while the generous garden provides an abundance of space to play, relax and entertain.
Services
Mains electricity, water and drainage are connected. Oil fired central heating.
How to get there
What3words: gilding.unit.inches
Viewing
By appointment with TW Gaze
Freehold
Council Tax: E
Anti-Money Laundering, Terrorist Financing and Transfer of funds Regulations 2017.
In line with the regulations, TW Gaze are legally required to carry out AML due diligence checks on all proposed legal purchasers involved in the transaction. A charge of £25.00 + VAT (£30.00 Inc VAT) processing fee is applicable for each purchaser once an acceptable offer is agreed.
Ref: 2/20321/RM
Brochures
Oak Lane, Hingham- COUNCIL TAXA payment made to your local authority in order to pay for local services like schools, libraries, and refuse collection. The amount you pay depends on the value of the property.Read more about council Tax in our glossary page.
- Band: E
- PARKINGDetails of how and where vehicles can be parked, and any associated costs.Read more about parking in our glossary page.
- Garage,Driveway
- GARDENA property has access to an outdoor space, which could be private or shared.
- Yes
- ACCESSIBILITYHow a property has been adapted to meet the needs of vulnerable or disabled individuals.Read more about accessibility in our glossary page.
- Ask agent

Add an important place to see how long it'd take to get there from our property listings.
__mins driving to your place

Notes
Staying secure when looking for property
Ensure you're up to date with our latest advice on how to avoid fraud or scams when looking for property online.
Visit our security centre to find out moreDisclaimer - Property reference 34918464. The information displayed about this property comprises a property advertisement. Rightmove.co.uk makes no warranty as to the accuracy or completeness of the advertisement or any linked or associated information, and Rightmove has no control over the content. This property advertisement does not constitute property particulars. The information is provided and maintained by TW Gaze, Wymondham. Please contact the selling agent or developer directly to obtain any information which may be available under the terms of The Energy Performance of Buildings (Certificates and Inspections) (England and Wales) Regulations 2007 or the Home Report if in relation to a residential property in Scotland.
*This is the average speed from the provider with the fastest broadband package available at this postcode. The average speed displayed is based on the download speeds of at least 50% of customers at peak time (8pm to 10pm). Fibre/cable services at the postcode are subject to availability and may differ between properties within a postcode. Speeds can be affected by a range of technical and environmental factors. The speed at the property may be lower than that listed above. You can check the estimated speed and confirm availability to a property prior to purchasing on the broadband provider's website. Providers may increase charges. The information is provided and maintained by Decision Technologies Limited. **This is indicative only and based on a 2-person household with multiple devices and simultaneous usage. Broadband performance is affected by multiple factors including number of occupants and devices, simultaneous usage, router range etc. For more information speak to your broadband provider.