Birchway, Bollington, Macclesfield, Cheshire, SK10

- PROPERTY TYPE
Bungalow
- BEDROOMS
3
- BATHROOMS
1
- SIZE
Ask agent
Key features
- Three double bedroom detached bungalow
- Highly sought after Bollington village location
- Short walk to shops, pubs, restaurants and amenities
- Close to canal side walks and open countryside
- Dining Lounge and Breakfast Kitchen
- 0.1 acre plot - Wide driveway with potential for further parking
- Gas central heating (via a Worcester Greenstar 4000 combi boiler installed November 2021)
- Double glazed windows and doors
- Garage for storage or vehicle
- Offered for sale with no vendor chain
Description
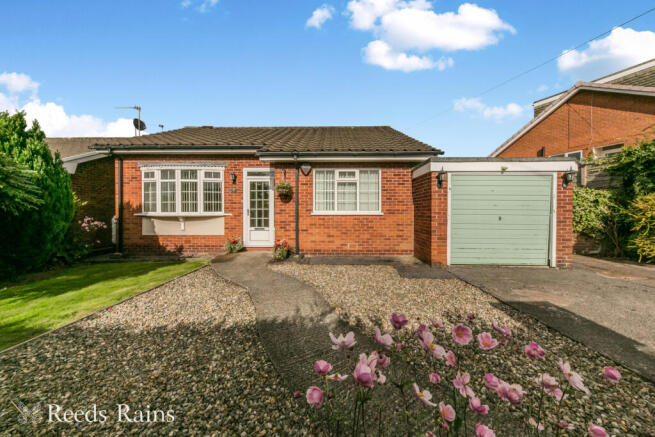
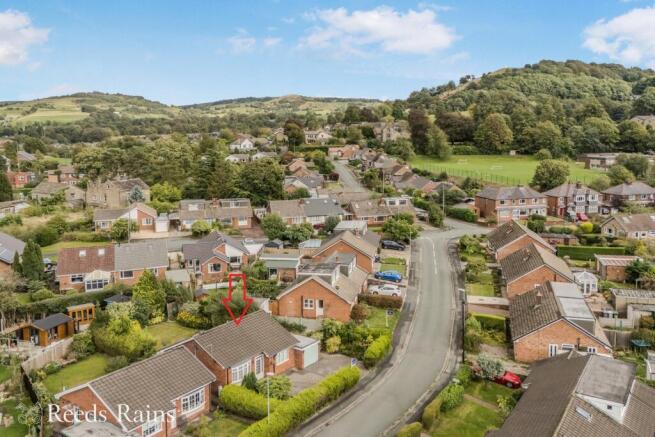
A beautifully positioned detached bungalow set within one of Bollington’s most desirable and well established residential settings, this attractive three double bedroom home offers a wonderful blend of comfort, practicality and lifestyle appeal. Within easy walking distance of village amenities, canal-side walks and open countryside, this is a home that truly embraces both convenience and tranquillity.
ENVIABLE POSITION & OUTDOOR SPACE
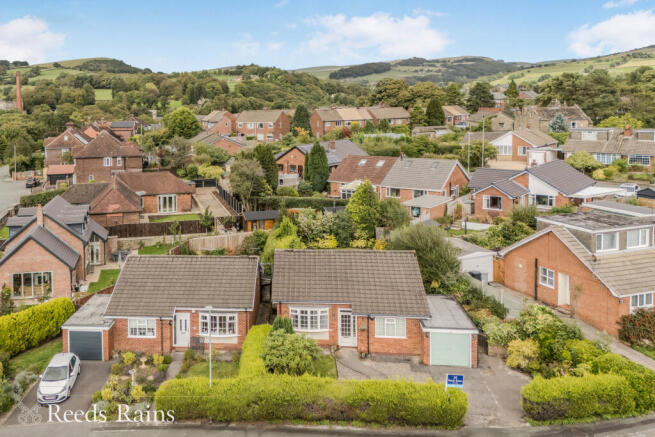
Occupying a generous plot, the property enjoys well maintained gardens to both the front and rear, with neat lawns, stocked borders and a paved patio ideal for outdoor dining and relaxation. The wide driveway provides ample off road parking and leads to a garage, offering secure parking or useful storage space. The setting is peaceful yet incredibly convenient, with Bollington’s vibrant village centre just a short stroll away.
PROVIDES THE BUYER WITH THE OPPORTUNITY TO UPDATE IF REQUIRED
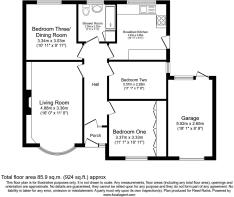
Internally, the home has a great layout and opportunity to update and personalise, should you wish to, featuring a welcoming entrance vestibule leading into a spacious central hallway that connects all rooms. The bright bow fronted dining lounge provides a comfortable and inviting living space, while the breakfast kitchen offers practicality with space for appliances and direct access to the garden. The shower room/ WC provides the essentials, with a good size walk in shower enclosure.
FLEXIBLE ONE LEVEL LIVING
The accommodation includes three well proportioned double bedrooms, offering flexibility for family living, guest space or a home office if required.
With gas central heating (via a Worcester Greenstar 4000 combi boiler installed November 2021), (Boiler service report on 17.9.26), and UPVC double glazing to external windows and doors, the property is well equipped for comfortable year round living. Offered for sale with no vendor chain, this is a superb opportunity for those seeking a straightforward move into a highly regarded village location.
IMPORTANT NOTE TO POTENTIAL PURCHASERS & TENANTS: We endeavour to make our particulars accurate and reliable, however, they do not constitute or form part of an offer or any contract and none is to be relied upon as statements of representation or fact. The services, systems and appliances listed in this specification have not been tested by us and no guarantee as to their operating ability or efficiency is given. All photographs and measurements have been taken as a guide only and are not precise. Floor plans where included are not to scale and accuracy is not guaranteed. If you require clarification or further information on any points, please contact us, especially if you are traveling some distance to view. POTENTIAL PURCHASERS: Fixtures and fittings other than those mentioned are to be agreed with the seller. POTENTIAL TENANTS: All properties are available for a minimum length of time, with the exception of short term accommodation. Please contact the branch for details. A security deposit of at least one month’s rent is required. Rent is to be paid one month in advance. It is the tenant’s responsibility to insure any personal possessions. Payment of all utilities including water rates or metered supply and Council Tax is the responsibility of the tenant in most cases.
MAC260230/2
MAIN DESCRIPTION
WELCOME TO 9 BIRCHWAY, BOLLINGTON A beautifully positioned detached bungalow set within one of Bollington’s most desirable and well established residential settings, this attractive three double bedroom home offers a wonderful blend of comfort, practicality and lifestyle appeal. Within easy walking distance of village amenities, canal-side walks and open countryside, this is a home that truly embraces both convenience and tranquillity. ENVIABLE POSITION & OUTDOOR SPACE Occupying a generous plot, the property enjoys well maintained gardens to both the front and rear, with neat lawns, stocked borders and a paved patio ideal for outdoor dining and relaxation. The wide driveway provides ample off road parking and leads to a garage, offering secure parking or useful storage space. The setting is peaceful yet incredibly convenient, with Bollington’s vibrant village centre just a short stroll away. PROVIDES THE BUYER WITH THE OPPORTUNITY TO UPDATE IF REQUIRED Internally, (truncated)
GROUND FLOOR
Entrance Vestibule
Georgian style UPVC double glazed entrance door from outside. Single glazed door to the hall. Light point.
Hall
5.18m x 1.45m (17' 0" x 4' 9")
Impressive spacious hall, inviting you into the property accommodation, leading to all rooms.
Dining Lounge
4.88m x 3.35m (16' 0" x 11' 0")
Georgian style UPVC double glazed window to the front aspect. Radiator. Wall light points. Fireplace with electric fire.
Breakfast Kitchen
3.35m0max x 3.35m0max - Fitted range of base, wall and drawer units with work surface incorporating a single drainer one and a half bowl sink unit with mixer tap. Tiled splashbacks. Space for cooker, Space for washing machine. Radiator. UPVC double glazed window to the rear aspect. UPVC double glazed door to the side leading outside. Wall mounted Worcester combination boiler. Extractor.
Bedroom One
3.35m x 3.35m (11' 0" x 11' 0")
UPVC double glazed Georgian style window to the front aspect. Radiator. Fitted wardrobes providing excellent storage with hanging and shelving space.
Bedroom Two
3.35m x 2.26m (11' 0" x 7' 5")
UPVC double glazed Georgian style window to the side aspect. Radiator. Loft access.
Bedroom Three/ Dining Room
3.35m max x 3.35m - UPVC double glazed window to the rear aspect. Radiator. Wall light points.
Shower Room/ WC
2.26m x 2.24m (7' 5" x 7' 4")
Spacious bathroom which has been fitted with a WC, wash basin and large walk in shower enclosure. Part tiled walls. Built in storage cupboard (ideal for hoover etc) with radiator and shelving above. UPVC double glazed window to the rear elevation. Radiator.
Outside
The property enjoys a good sized plot of approximately a tenth of an acre, with the front garden being lawned with a driveway to the garage. Access via side gated pathway giving you front to rear access. To the side off the kitchen door there is a good sized area, with access to the personal door at the rear of the garage. The rear garden is lawned, well stocked, and has a paved patio area. Greenhouse. Cold water tap. Outside lighting.
GARAGE
Metal up and over vehicular door to the front, personal door to the rear, and single glazed window.
Directions
From our office proceed down the hill turning left into Waters Green, and proceed under the railway bridge where you should take immediate left onto The Silk Road. Proceed over the next two roundabouts, where you should take a right at the 3rd roundabout into Bollington Road. Follow this road along, bending round to the right (past the Cock and Pheasant Public house which is on the left), continue, and as you travel down the dip, turn right up Grimshaw Lane, proceed up the hill under the bridge/ through the lights, and take the 3rd left into Fairfield Avenue. Proceed and a little way along turn next left into Birchway, where the property can be identified further along on the right hand side by our Reeds Rains For Sale board.
Drone
Location Map
Agents Note
We are advised the tenure is currently Leasehold. GROUNT RENT is £20 pa. Term : 999 years from 29 September 1977. OPTION TO the new buyer to purchase the chief/ground rent by applying to .. H Cumberbirch & Son Limited. Boiler service report on 17.9.26 and the contract for boiler homecare. We are advised the Council Tax band is D, payable to Cheshire East Council. To be able to purchase a property in the United Kingdom all agents have a legal requirement to conduct Identity checks on all customers involved in the transaction to fulfil their obligations under Anti Money Laundering regulations. We outsource this check to a third party and a charge will apply. Ask the branch for further details.
Brochures
Web DetailsFull Brochure PDF- COUNCIL TAXA payment made to your local authority in order to pay for local services like schools, libraries, and refuse collection. The amount you pay depends on the value of the property.Read more about council Tax in our glossary page.
- Band: D
- PARKINGDetails of how and where vehicles can be parked, and any associated costs.Read more about parking in our glossary page.
- Yes
- GARDENA property has access to an outdoor space, which could be private or shared.
- Yes
- ACCESSIBILITYHow a property has been adapted to meet the needs of vulnerable or disabled individuals.Read more about accessibility in our glossary page.
- Ask agent

Add an important place to see how long it'd take to get there from our property listings.
__mins driving to your place
Affordability



Notes
Staying secure when looking for property
Ensure you're up to date with our latest advice on how to avoid fraud or scams when looking for property online.
Visit our security centre to find out moreDisclaimer - Property reference MAC260230. The information displayed about this property comprises a property advertisement. Rightmove.co.uk makes no warranty as to the accuracy or completeness of the advertisement or any linked or associated information, and Rightmove has no control over the content. This property advertisement does not constitute property particulars. The information is provided and maintained by Reeds Rains, Macclesfield. Please contact the selling agent or developer directly to obtain any information which may be available under the terms of The Energy Performance of Buildings (Certificates and Inspections) (England and Wales) Regulations 2007 or the Home Report if in relation to a residential property in Scotland.
*This is the average speed from the provider with the fastest broadband package available at this postcode. The average speed displayed is based on the download speeds of at least 50% of customers at peak time (8pm to 10pm). Fibre/cable services at the postcode are subject to availability and may differ between properties within a postcode. Speeds can be affected by a range of technical and environmental factors. The speed at the property may be lower than that listed above. You can check the estimated speed and confirm availability to a property prior to purchasing on the broadband provider's website. Providers may increase charges. The information is provided and maintained by Decision Technologies Limited. **This is indicative only and based on a 2-person household with multiple devices and simultaneous usage. Broadband performance is affected by multiple factors including number of occupants and devices, simultaneous usage, router range etc. For more information speak to your broadband provider.