
1 Willow Barn, Johnby, Penrith, CA11

- PROPERTY TYPE
Semi-Detached
- BEDROOMS
4
- BATHROOMS
3
- SIZE
1,938 sq ft
180 sq m
- TENUREDescribes how you own a property. There are different types of tenure - freehold, leasehold, and commonhold.Read more about tenure in our glossary page.
Freehold
Key features
- Stylish barn conversion completed in 2025
- Flexible three/four-bedroom accommodation
- Impressive kitchen with bifold doors to the garden
- Characterful lounge with vaulted ceiling and wood-burning stove
- Air-source heating, rainwater recycling and EV charger
- Countryside views, generous gardens and ample parking
Description
An efficient and stylish barn conversion combining traditional character, contemporary interiors and impressive eco-conscious technology, all within a peaceful rural setting.
The Property
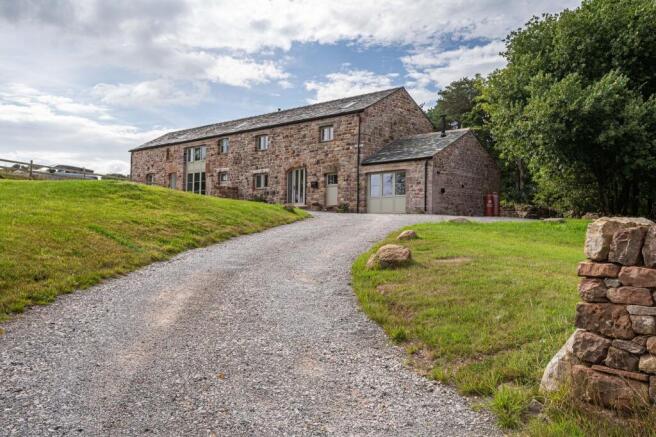
Completed in 2025 by a respected local builder, 1 Willow Barn is an efficient and stylish barn conversion that perfectly balances traditional character with the comfort, quality and environmental credentials expected of a modern home.
Purchased off plan by the current owners, the property’s interior was thoughtfully designed from the outset. High-quality floor coverings, carefully selected fittings and a warm, understated palette complement the building’s exposed beams, vaulted ceilings and distinctive architectural details.
The result is a beautifully presented and highly versatile country home, set within attractive gardens and enjoying wonderful views across the surrounding landscape.
Accommodation
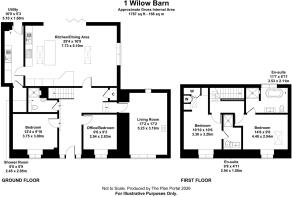
An elegant glazed entrance door with an arched top opens into a light and spacious reception hall. Fitted country-style seating provides a practical place for coats and shoes, while handsome green slate flooring continues through the hall and into the kitchen.
At the front of the property, two versatile rooms sit on either side of the hallway. To the right is a study with oak flooring, while the room opposite is finished with a plush neutral carpet and currently lends itself perfectly to use as a ground-floor bedroom. Either room—or indeed both—could provide additional bedroom accommodation, home working space or a combination of the two. A conveniently positioned ground-floor shower room adds further flexibility.
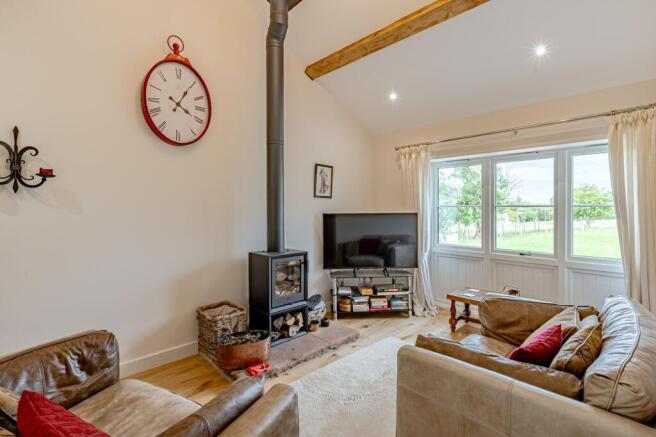
A short flight of steps leads down into the inviting lounge. This cosy yet characterful room features a vaulted ceiling, exposed beams and a stylish Contura wood-burning stove. Large windows flood the space with natural light and frame superb views across the neighbouring fields, while an arrow-slit window to the rear offers a charming glimpse towards the garden and adjoining woodland.
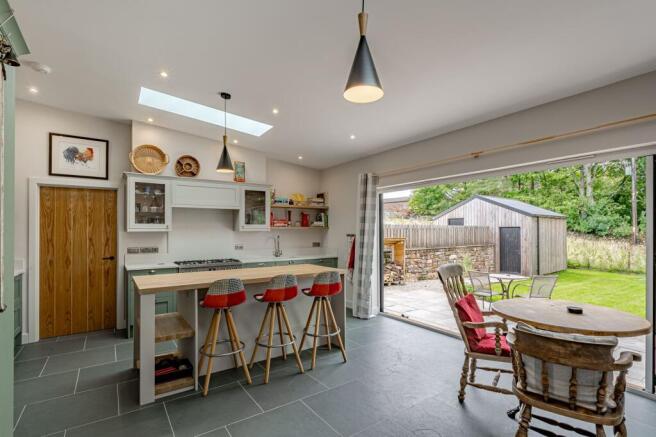
At the rear of the property, the kitchen and dining room forms the impressive heart of the home. A pitched ceiling creates an enhanced sense of height and character, with two substantial rooflights bringing an abundance of daylight into the room. Wide bifolding doors open onto the generous patio, creating a wonderful connection between the house and garden and providing an ideal setting for summer entertaining and alfresco dining.
The kitchen is both stylish and highly practical, fitted with Shaker-style cabinetry in Ambleside Moss, contrasting quartz work surfaces and a central island topped with natural oak. A spacious walk-in pantry has been cleverly incorporated into the cabinetry. Appliances include a large Smeg range cooker with five Calor gas burners and two electric ovens, an integrated dishwasher and an American-style fridge freezer with a cold-water supply.
Adjoining the kitchen is a particularly useful utility and laundry room, offering excellent additional storage, a large double Belfast sink and a second fitted coat-and-boot seating area. A glazed door gives direct access to the garden. Beyond is a generous plant room with fitted shelving, which also serves as a practical airing cupboard.
First Floor
The first floor provides two generous double bedrooms, both with vaulted ceilings and skylights that reinforce the property’s appealing barn character.
The first bedroom benefits from a well-appointed en-suite shower room, together with custom-built wardrobes and storage.
The larger principal bedroom enjoys a particularly impressive en-suite bathroom, complete with a spacious walk-in shower, separate bath and a large washbasin with vanity storage.
Gardens and Grounds
1 Willow Barn enjoys attractive gardens to both the front and rear.
A sweeping gravel driveway approaches the property and provides ample parking for several vehicles. An EV charging point is positioned conveniently at the front of the house. Alongside the driveway, a lawned garden offers plenty of space to sit and appreciate the picturesque surrounding countryside.
To the rear, a generous, paved terrace, creates an excellent area for relaxing and entertaining. The lawn beyond is framed by traditional stone walling and a newly planted beech hedge. At the bottom of the garden is a useful and secure storage shed, ideal for bicycles, garden furniture and equipment, with both power and lighting installed.
Location
Johnby is an appealing rural hamlet surrounded by the beautiful rolling countryside of the Eden Valley, offering a wonderful sense of peace and seclusion without feeling isolated. Quiet lanes, open fields and expansive views make it an ideal setting for those seeking a more relaxed country lifestyle, while the nearby M6 provides straightforward connections throughout the region and beyond. The historic market town of Penrith and the city of Carlisle are both within easy driving distance, placing a broad selection of shops, restaurants, schools and everyday facilities close at hand. Mainline railway stations at Penrith and Carlisle provide convenient national rail connections, while the magnificent landscapes, lakes and fells of the Lake District National Park are also readily accessible.
GENERAL REMARKS AND INFORMATION
Viewings: Strictly by appointment through the sole selling agents Fine & Country. Tel
Warranty - The property has the remainder of an ABC 10 year warranty, ending August 2035.
Offers: Offers should be submitted to the selling agents, Fine & Country. The owner reserves the right to sell without imposing a closing date and will not be bound to accept the highest, or indeed any, offer. All genuinely interested parties are advised to note their interest with the selling agents.
Tenure and Possession: Freehold possession upon completion.
EPC Rating: B
Services: 1 Willow Barn is served by mains electricity & water (metered). Sewage is dealt with via a private treatment plant, shared with next door but located within the boundary. Heating is provided by an air source heat pump with underfloor heating on the ground floor and radiators upstairs. A surface-water recycling system collects and reuses rainwater for the washing machine, toilets and external taps.
Broadband is provided by BT with speeds of 74mbps
Council Tax: Local authority – Westmorland & Furness Council. Council tax TBC
Money Laundering Obligations: In accordance with the Money Laundering Regulations 2017 the selling agents are required to verify the identity of the purchaser at the time an offer is accepted
Website and Social Media: Further details of this property as well as all others offered by Fine & Country are available to view on our website updates and the latest properties like us on facebook.com/Fine & Country Cumbria and Instagram on @fineandcountrycumbria
Referrals: Fine & Country work with preferred providers for the delivery of certain services necessary for a house sale or purchase. Our providers price their products competitively, however you are under no obligation to use their services and may wish to compare them against other providers. Should you choose to utilise them
Fine & Country will receive a referral fee: PIA Financial Solutions – arrangement of mortgage & other products/insurances; Fine & Country will receive a referral fee of
£50 per mortgage referral. Figures quoted are inclusive of VAT
Money Laundering Regulations: We are required by law to carry out Anti Money Laundering Checks prior to issuing a memorandum of sale. We use an external agency to conduct these checks. Once an offer has been agreed, Coadjute will
contact you to complete the checks electronically. A fee of £45 + VAT per person will apply and will be processed by Coadjute. If you have any queries, please contact the office.
EPC Rating: B
Brochures
Brochure- COUNCIL TAXA payment made to your local authority in order to pay for local services like schools, libraries, and refuse collection. The amount you pay depends on the value of the property.Read more about council Tax in our glossary page.
- Ask agent
- PARKINGDetails of how and where vehicles can be parked, and any associated costs.Read more about parking in our glossary page.
- Yes
- GARDENA property has access to an outdoor space, which could be private or shared.
- Yes
- ACCESSIBILITYHow a property has been adapted to meet the needs of vulnerable or disabled individuals.Read more about accessibility in our glossary page.
- Ask agent
1 Willow Barn, Johnby, Penrith, CA11

Add an important place to see how long it'd take to get there from our property listings.
__mins driving to your place
Affordability


Notes
Staying secure when looking for property
Ensure you're up to date with our latest advice on how to avoid fraud or scams when looking for property online.
Visit our security centre to find out moreDisclaimer - Property reference 5db600be-3285-42a3-98a2-503e67155497. The information displayed about this property comprises a property advertisement. Rightmove.co.uk makes no warranty as to the accuracy or completeness of the advertisement or any linked or associated information, and Rightmove has no control over the content. This property advertisement does not constitute property particulars. The information is provided and maintained by Fine & Country, Cumbria & Scotland. Please contact the selling agent or developer directly to obtain any information which may be available under the terms of The Energy Performance of Buildings (Certificates and Inspections) (England and Wales) Regulations 2007 or the Home Report if in relation to a residential property in Scotland.
*This is the average speed from the provider with the fastest broadband package available at this postcode. The average speed displayed is based on the download speeds of at least 50% of customers at peak time (8pm to 10pm). Fibre/cable services at the postcode are subject to availability and may differ between properties within a postcode. Speeds can be affected by a range of technical and environmental factors. The speed at the property may be lower than that listed above. You can check the estimated speed and confirm availability to a property prior to purchasing on the broadband provider's website. Providers may increase charges. The information is provided and maintained by Decision Technologies Limited. **This is indicative only and based on a 2-person household with multiple devices and simultaneous usage. Broadband performance is affected by multiple factors including number of occupants and devices, simultaneous usage, router range etc. For more information speak to your broadband provider.