Braemar Close, Chester, Cheshire West And Chester

- PROPERTY TYPE
Detached
- BEDROOMS
4
- BATHROOMS
1
- SIZE
1,524 sq ft
142 sq m
- TENUREDescribes how you own a property. There are different types of tenure - freehold, leasehold, and commonhold.Read more about tenure in our glossary page.
Freehold
Key features
- FOUR BEDROOM FAMILY HOME
- BEAUTIFULLY MAINTAINED ACCOMMODATION THROUGHOUT
- POPULAR LOCATION ON A NO-THROUGH-ROAD
- AMPLE OFF ROAD PARKING AND GARAGE
- SPACIOUS ACCOMMODATION THROUGHOUT
- LANDSCAPED GARDEN
Description
This is a wonderfully adaptable and versatile family home, offering generously proportioned rooms and an abundance of natural light throughout. At its heart, a central hallway opens onto the principal ground-floor rooms, creating an easy flow between spaces with a finish that brings functionality and personality together.
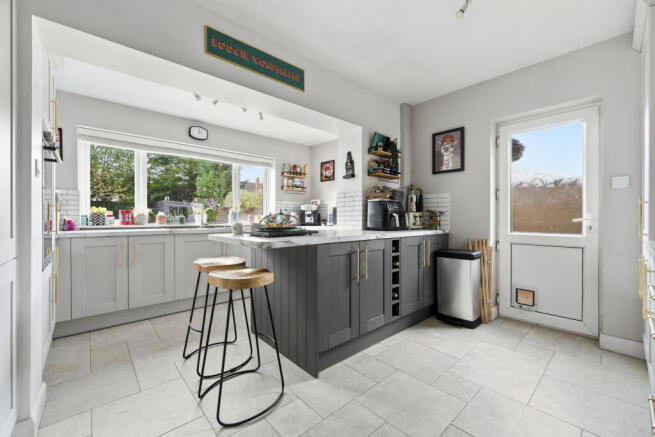
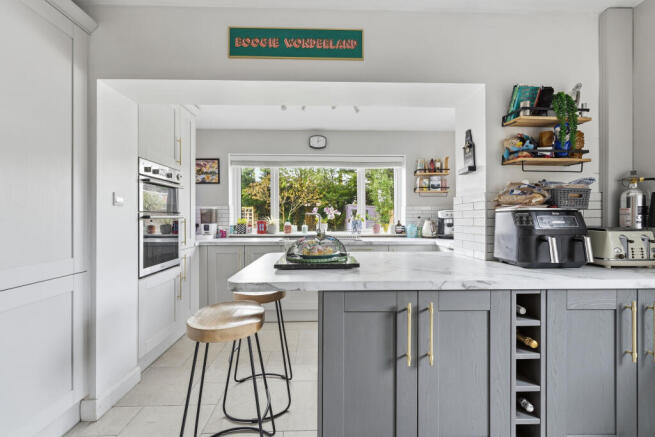
The current owners have thoughtfully swapped the usage of the living room and dining room to better suit their needs, a simple change that speaks volumes about just how adaptable this house is, and how easily it can be shaped around the way its next owners want to live. The dining room to the rear has incorporated Crittall style doors to bridge the gap between indoor and out, a feature further enhanced by the beautiful tiling to the outdoor seating area sitting just outside these doors. With the living room to the front currently hosting a dining table, study area and reading zone a sense of scale is apparent. The kitchen itself is a modern, well-equipped space, with a breakfast bar providing a natural spot for morning coffee or casual dining. Throughout the ground floor, windows fitted within the last five years bring in plenty of light while keeping the home efficient and comfortable.
Upstairs, four well-proportioned bedrooms provide comfortable and flexible accommodation for family life, served by a modern family bathroom finished to a stylish, contemporary standard.
Outside, the property offers ample parking to the front, while the rear garden is a real highlight, with a generous lawn bordered by mature trees and hedging that provide both privacy and a lovely sense of established greenery.
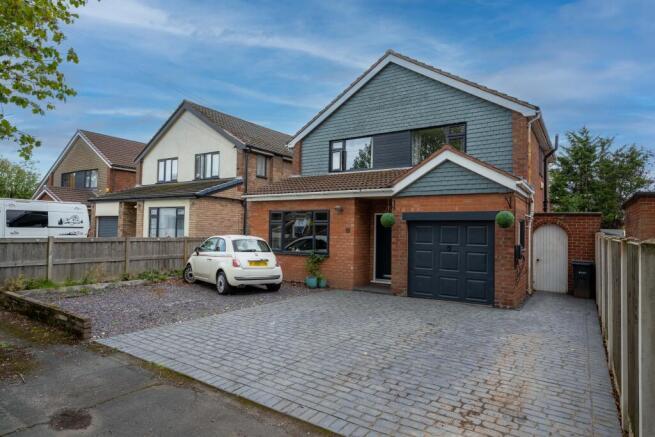
Contemporary painted garden walls add a fresh, modern feel to the outdoor space, striking a nice balance between traditional planting and a more current finish. Of note is the sweeping patio situated immediately to the rear of the house with its impressive tiling providing more than enough room for outdoor entertaining space. A handy store accessible to the side of the kitchen door provides that all important storage space along with an integral garage, currently capable of hosting a car and workshop area.
Set in a quiet, sought-after position, the property benefits from excellent proximity to Chester city centre, while also falling within reach of well-regarded local schools, making it a genuinely appealing choice for family life.
A detailed description:
ENTRANCE
An internal area buffering outside from in on those colder days featuring front aspect obscure glass panel door, tiled floor, double panel radiator, ceiling mounted light fitting, internal timber frame glass panel door.
HALLWAY
Affording access to all ground floor rooms as well as the stairs rising to the first floor with a coved ceiling, recessed spotlights to ceiling, tiled floor, radiator, door to living room, door to dining room, door to kitchen, door to downstairs WC, stairs rising to first floor.
LIVING ROOM - 19'2'’ X 11'6'’
Currently furnished as a dining room, study and reading area, an impressive, spacious room with a front aspect UPVC double glazed window, two double panel radiators, coved ceiling, ceiling mounted light fitting, two wall mounted light fittings, period style gas fireplace with tiled surround and tiled hearth, laminate flooring.
DINING ROOM - 17'2'’ X 11'6'’
Currently furnished as a living room, again enjoying plenty of space and featuring a rear aspect aluminium Crittall style double doors with matching windows to either side, coved ceiling, ceiling mounted light fitting, two wall mounted light fittings, laminate flooring, panelling feature to wall.
KITCHEN - 15'3'’ X 12'6'’
Refitted by the current owners to an exacting, modern standard and hosting extensive features whilst retaining a sense of openness and light. With a rear aspect UPVC double glazed window, side aspect UPVC double glazed window, side aspect UPVC double glaze obscured glass door, range of wall and floor mounted kitchen units with an edged preparation surface, One and a half bowl stainless steel sink with drainer units and mixer tap, tiled splashback, integrated Hotpoint double oven, integrated dishwasher, breakfast bar with overhang for seating, space for washing machine, cupboard housing Worcester central heating boiler, four ring electric hob, multispeed extractor hood.
WC - 7'5'’ X 2'7'’
Knock, knock jokes encouraged! the ‘front door’ opens into the downstairs WC, a room which to those with a young family becomes an absolute must have. UPVC double glaze window, low level WC with concealed cistern, wash hand basin set onto vanity unit with mixer tap, door to under stairs storage, tiled floor, partially tiled walls, ceiling mounted light fitting, tall radiator.
FIRST FLOOR
The airy landing affords access to the first-floor rooms with a side aspect UPVC double glazed window, ceiling mounted light fitting, doors all four bedrooms and bathroom.
BEDROOM ONE - 12'4'’ X 11'8'’
A principle bedroom with ample space for a big bed and lots of wardrobes featuring a front aspect UPVC double glazed window, side aspect UPVC double glazed window, ceiling mounted light fitting, double panel radiator.
BEDROOM TWO - 12'5'’ X 9'2'’
A cozy room ideal for doom scrolling tigers, hosting a front aspect UPVC double glaze window, double panel radiator, recessed spotlights to ceiling, panelling feature to wall.
BEDROOM THREE - 11'8'’ X 11'4'’ MAX
Views over the garden, and a lovely bright bedroom due to the rear aspect UPVC double glaze window, with a double panel radiator and recessed spotlights to the ceiling.
BEDROOM FOUR - 8'5'’ X 8'4'’
Currently an excellent study area but brilliant fourth benefitting form a rear aspect UPVC double glazed window, double panel radiator, ceiling mounted light fitting.
FAMILY BATHROOM - 8'4'’ X 5'7'’
Luxury and function meet with a beautifully presented bathroom hosting a rear aspect double glazed of obscured glass window, ceiling light fitting, two wall mounted light fittings, partially tiled walls, fully tiled floor, period radiator, panelled bath with shower fitting and fixed shower screen, wash hand basin sat onto vanity unit with mixer tap, low-level WC.
EXTERNAL
to the front partially paved driveway partially stone laid driveway with ample parking for several vehicles allow access to the front of the property. To the rear is a large enclosed garden predominantly laid to lawn with mature trees and hedges situated throughout, with contemporary landscape brickwork and lighting as well as distinct seating areas and a tiled area flanking the rear of the house.
GARAGE - 17'3'’ x 8'4'’
Pedestrian door, side aspect window, lighting and power points.
OUTSIDE STORE 5'2'’ X 2'9'’
WHAT3WORDS ///
.study.headed
FINER POINTS
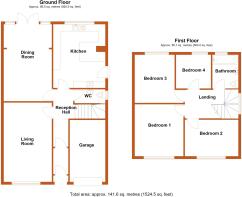
- Floorplans are not to scale and are for illustrative purposes only
- For sale by private treaty
ENERGY PERFORMANCE
TBC
TENURE
We believe the property to be Freehold. Purchasers should verify this through their solicitor
COUNCIL TAX
Council Tax Band 'E' - Cheshire West and Chester
SERVICES
We understand that there is mains gas, electricity, water and drainage.
VIEWINGS
By prior appointment 7 days a week please call to arrange a viewing.
NETWORK
The estimated fastest download speed currently achievable for the property postcode area is around 1000 Mbps - ultra fast (data taken from checker.ofcom.org.uk on 11/09/2026). *Actual service availability at the property or speeds received may be different.
We understand that the property is likely to have current mobile coverage (data taken from checker.ofcom.org.uk on 11/09/2026 EE - 85%. 3 - 73% O2 Vodaphone - 82%. Please note that actual services available may be different depending on the particular circumstances, precise location and network outages.
AML (Anti Money Laundering)
At the time of your offer being accepted, intending purchasers will be asked to produce identification documentation before we are able to issue Sales Memoranda confirming the sale in writing. We would ask for your co-operation in order that there will be no delay in agreeing and progressing with the sale.
LOOKING TO MOVE BUT NEED TO SELL FIRST?
If this property has caught your eye but you need to sell your current home, Chapter by Scott & Spencer is here to help. Get in touch with us today to learn how we can assist you. We offer a free, no-obligation appraisal of your home and are available seven days a week, including evenings, to fit around your schedule. Contact us at a time that works best for you-we'd be delighted to help you take the next step!
Brochures
Braemar Brochure- COUNCIL TAXA payment made to your local authority in order to pay for local services like schools, libraries, and refuse collection. The amount you pay depends on the value of the property.Read more about council Tax in our glossary page.
- Band: E
- PARKINGDetails of how and where vehicles can be parked, and any associated costs.Read more about parking in our glossary page.
- Garage,Driveway
- GARDENA property has access to an outdoor space, which could be private or shared.
- Enclosed garden
- ACCESSIBILITYHow a property has been adapted to meet the needs of vulnerable or disabled individuals.Read more about accessibility in our glossary page.
- Ground floor
Energy performance certificate - ask agent

Add an important place to see how long it'd take to get there from our property listings.
__mins driving to your place
Affordability


Notes
Staying secure when looking for property
Ensure you're up to date with our latest advice on how to avoid fraud or scams when looking for property online.
Visit our security centre to find out moreDisclaimer - Property reference Braemar. The information displayed about this property comprises a property advertisement. Rightmove.co.uk makes no warranty as to the accuracy or completeness of the advertisement or any linked or associated information, and Rightmove has no control over the content. This property advertisement does not constitute property particulars. The information is provided and maintained by Chapter by Scott & Spencer, Covering Cheshire. Please contact the selling agent or developer directly to obtain any information which may be available under the terms of The Energy Performance of Buildings (Certificates and Inspections) (England and Wales) Regulations 2007 or the Home Report if in relation to a residential property in Scotland.
*This is the average speed from the provider with the fastest broadband package available at this postcode. The average speed displayed is based on the download speeds of at least 50% of customers at peak time (8pm to 10pm). Fibre/cable services at the postcode are subject to availability and may differ between properties within a postcode. Speeds can be affected by a range of technical and environmental factors. The speed at the property may be lower than that listed above. You can check the estimated speed and confirm availability to a property prior to purchasing on the broadband provider's website. Providers may increase charges. The information is provided and maintained by Decision Technologies Limited. **This is indicative only and based on a 2-person household with multiple devices and simultaneous usage. Broadband performance is affected by multiple factors including number of occupants and devices, simultaneous usage, router range etc. For more information speak to your broadband provider.