Hillcrest, Warrington Road, Mickle Trafford, Chester, Cheshire West And Chester

- PROPERTY TYPE
Detached
- BEDROOMS
2
- BATHROOMS
1
- SIZE
991 sq ft
92 sq m
- TENUREDescribes how you own a property. There are different types of tenure - freehold, leasehold, and commonhold.Read more about tenure in our glossary page.
Freehold
Key features
- BEAUTIFUL PERIOD COTTAGE
- TWO IMMACULATE BEDROOMS
- CHARMING FEATURES THROUGHOUT
- SPACIOUS GARDEN
- OFF ROAD PARKING
- NO ONGOING CHAIN
Description
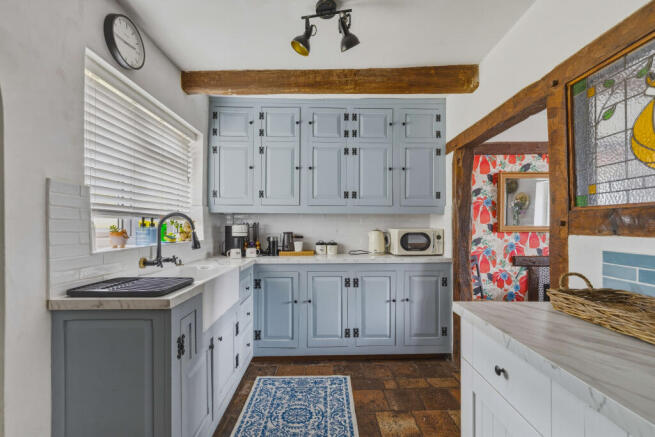
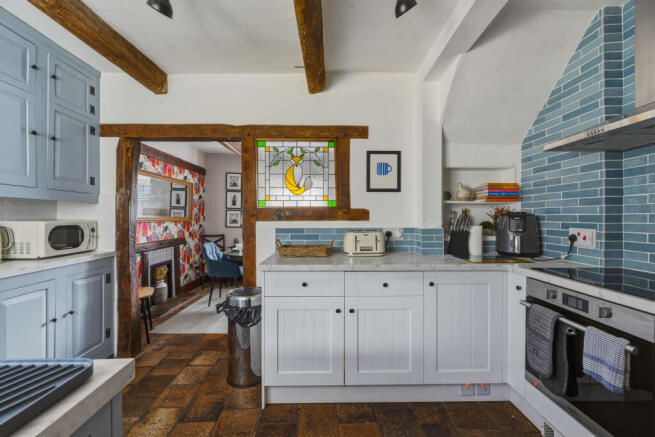
Whilst the front door balances the front aspect of the house, day to day access is more likely to come through the rear. The rear hall leads into the kitchen whilst also playing host to a useful area hosting a washing machine and utility storage space. The WC sits off this hallway, a feature rarely undervalued in a modern-day home. The kitchen has been modernised by the current owners, featuring attractive kitchen units and surfaces which comfortably house contemporary fixtures and fittings whilst retaining its cottagey feel. Look out for the foxes! The stained-glass window is a wonderful focal point for this room sitting by the framing between the kitchen and dining hall. The two rooms have an impressive flow feeling sufficiently distinct whilst not leaving the kitchen feeling tucked away at the back of the house. The fireplace in the dining hall hold the primary focus whilst the woodwork to the stairway on the opposite side of the room is equally as eye catching. . Light the fire, close the shutters and enjoy a cosy evening meal. Off the dining hall sits the living room, comfortably hosting plenty of seating with a wood burning stove and windows to the front and rear elevation. The conservatory sits off the living room allowing further seating and views over the private gardens to the side and rear.
At first floor levels the better-than-expected head height is the first feature that meets you.The principal bedroom has been cleverly designed to comfortably house a substantial bed without it dominating the room. The second bedroom continues with the elegant feel prevalent throughout and is serviced by the contemporary shower room with its shutter doors and inviting shower. Don’t forget the useful storage space in the landing, we all need space for towels and bedding.
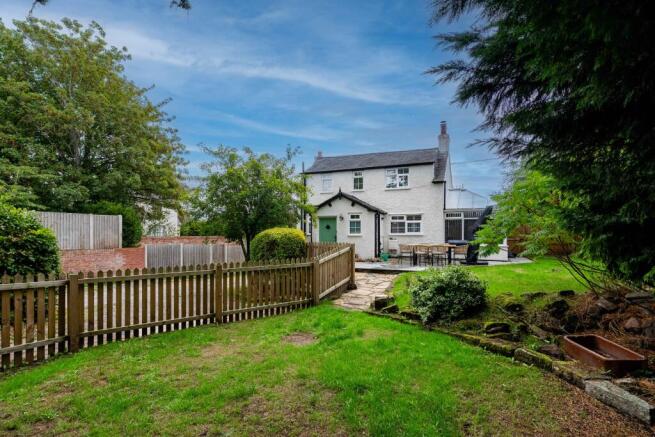
Parking is available off the driveway to the side as well as to the rear of the house The garden is of an impressive size with minor adaptations allowing further parking towards the rear boundary should prospective purchaser require this. Distinct seating areas are positioned thought-out the gardens with a mature trees and hedges providing a good level of privacy and seclusion.
A detailed description:
LIVING ROOM — 16'2" X 10'3"
A delightful and charming dual-aspect living room with a UPVC double-glazed bay window to the front elevation, incorporating fitted shutters, together with a further UPVC double-glazed window overlooking the rear garden. The room features attractive original ceiling beams, a feature panelled wall, two ceiling light points and two wall light points, radiator, aerial point and provisions for a wall-mounted television. A feature wood-burning stove is set upon a slate-tiled hearth, with an attractive exposed beam above, creating an appealing focal point. Doorway through to the conservatory/garden room.
CONSERVATORY / GARDEN ROOM — 13'6" X 8'6"
A lovely additional reception space with double doors opening directly onto the rear garden, together with glazing to the front and both sides, providing an abundance of natural light and pleasant views over the garden. The room benefits from floor tiling, radiator, power points and two wall light points. An excellent space for use as a garden room, sitting room or informal entertaining area.
DINING HALL — 13'5" X 9'0"
A charming dining hall featuring a wooden entrance door, quarry-tiled flooring and UPVC double-glazed bay windows to the front elevation incorporating built-in shutters. The room retains a wealth of character features including a decorative fireplace with quarry-tiled hearth and surround, original exposed wooden ceiling beams and additional ceiling beams. There is a radiator and ceiling light points. A particularly attractive wooden surround incorporates a decorative stained-glass window providing a feature outlook through to the kitchen.
KITCHEN — 12'9" X 7'3"
Fitted with a selection of solid-wood painted wall and base-level units, one corner of which is the original wooden kitchen that has been re-imagined with laminated granite effect work surfaces, together with tiled surrounds above the work surfaces. A ceramic Belfast sink is complemented by a black mixer tap with hose attachment. Integrated appliances include an induction hob with stainless-steel extractor hood above and built-in oven beneath, with space available for a full-height fridge freezer.
The kitchen benefits from continuation of the attractive quarry-tiled flooring, UPVC double-glazed window overlooking the rear garden, ceiling light point and original exposed beams. Doorway through to the rear hallway.
REAR HALL — 7'9" X 6'1" MAX
UPVC double-glazed door with inset obscured glazing providing access to the outside. The rear hallway benefits from a ceiling light point, exposed ceiling beams and useful space and plumbing for a washing machine. Wall-mounted Ideal combination boiler. Door through to the downstairs WC.
WC — 3'7" X 3'6"
Fitted with a low-level WC and wash hand basin with black waterfall-style mixer tap and useful storage cupboard beneath. UPVC double-glazed window with obscured glazing, ceiling light point, exposed ceiling beam and tall black ladder-style heated towel rail. Half-panelled walls and continuation of the attractive quarry-tiled flooring.
LANDING
A light and welcoming first-floor landing with UPVC double-glazed window overlooking the rear garden, ceiling light point and doors providing access to the principal bedroom, bedroom two and shower room and a useful storage cupboard.
BEDROOM 1 — 16'5" X 10'1"
A generously proportioned and characterful dual-aspect principal bedroom with UPVC double-glazed windows to both the front and rear elevations. The room features an attractive panelled wall incorporating two feature wall lights, together with exposed beams, two radiators, ceiling light point and a decorative feature fireplace.
A door leads through to a useful storage cupboard, which offers excellent potential to be fitted with rails and shelving to create additional wardrobe/storage space.
BEDROOM 2 — 11'2" X 9'9"
A well-proportioned second bedroom with UPVC double-glazed window overlooking the front elevation, radiator and ceiling light point. The room benefits from a three-door built-in wardrobe incorporating rails and shelving, providing excellent storage. Access to the loft hatch.
SHOWER ROOM — 6'0" X 5'9"
A well-appointed three-piece shower room comprising a white low-level WC with concealed cistern and dual-flush system, wash hand basin with black waterfall-style mixer tap and double-opening storage cupboards beneath. Walk-in shower with overhead canopy showerhead and separate shower attachment, complemented by a glazed shower screen.
UPVC double-glazed window with obscured glazing, wall-mounted illuminated mirror, partially tiled walls, ceiling light point and attractive decorative star-pattern floor tiling.
EXTERNAL
Parking to the side and rear of the house with a large garden situated to the rear. Predominantly laid to lawn with mature trees and hedges providing good levels of privacy and seclusion.
WHAT3WORDS ///
kicked.split.relief
FINER POINTS
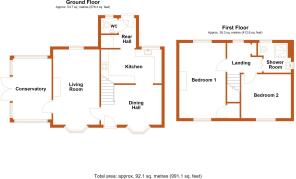
- Floorplans are not to scale and are for illustrative purposes only
- The property is currently used as a successful holiday let, contact the agent for further information.
- Planning permission was previously granted by Chester West and Chester planning department for the demolition of existing conservatory, erection of two storey side and rear extension, addition of side window. Planning ref 21/03390/FUL. This application has now lapsed.
ENERGY PERFORMANCE
The property is banded a 'D'
TENURE
We believe the property to be Freehold. Purchasers should verify this through their solicitor
COUNCIL TAX
Council Tax Band 'D' - Cheshire West and Chester
SERVICES
We understand that there is mains gas, electricity, water and drainage.
VIEWINGS
By prior appointment 7 days a week please call to arrange a viewing
NETWORK
The estimated fastest download speed currently achievable for the property postcode area is around 1800 Mbps - ultra fast (data taken from checker.ofcom.org.uk on 11/09/2026). *Actual service availability at the property or speeds received may be different.
We understand that the property is likely to have current mobile coverage (data taken from checker.ofcom.org.uk on 11/09/2026 EE - 83%. 3 - 76% Vodaphone - 69%. Please note that actual services available may be different depending on the particular circumstances, precise location and network outages.
AML (Anti Money Laundering)
At the time of your offer being accepted, intending purchasers will be asked to produce identification documentation before we are able to issue Sales Memoranda confirming the sale in writing. We would ask for your co-operation in order that there will be no delay in agreeing and progressing with the sale.
LOOKING TO MOVE BUT NEED TO SELL FIRST?
If this property has caught your eye but you need to sell your current home, Chapter by Scott & Spencer is here to help. Get in touch with us today to learn how we can assist you. We offer a free, no-obligation appraisal of your home and are available seven days a week, including evenings, to fit around your schedule. Contact us at a time that works best for you-we'd be delighted to help you take the next step!
Brochures
Hillcrest Brochure- COUNCIL TAXA payment made to your local authority in order to pay for local services like schools, libraries, and refuse collection. The amount you pay depends on the value of the property.Read more about council Tax in our glossary page.
- Band: D
- PARKINGDetails of how and where vehicles can be parked, and any associated costs.Read more about parking in our glossary page.
- Driveway
- GARDENA property has access to an outdoor space, which could be private or shared.
- Enclosed garden
- ACCESSIBILITYHow a property has been adapted to meet the needs of vulnerable or disabled individuals.Read more about accessibility in our glossary page.
- Ground floor
Energy performance certificate - ask agent
Hillcrest, Warrington Road, Mickle Trafford, Chester, Cheshire West And Chester

Add an important place to see how long it'd take to get there from our property listings.
__mins driving to your place
Affordability


Notes
Staying secure when looking for property
Ensure you're up to date with our latest advice on how to avoid fraud or scams when looking for property online.
Visit our security centre to find out moreDisclaimer - Property reference Hillcrest. The information displayed about this property comprises a property advertisement. Rightmove.co.uk makes no warranty as to the accuracy or completeness of the advertisement or any linked or associated information, and Rightmove has no control over the content. This property advertisement does not constitute property particulars. The information is provided and maintained by Chapter by Scott & Spencer, Covering Cheshire. Please contact the selling agent or developer directly to obtain any information which may be available under the terms of The Energy Performance of Buildings (Certificates and Inspections) (England and Wales) Regulations 2007 or the Home Report if in relation to a residential property in Scotland.
*This is the average speed from the provider with the fastest broadband package available at this postcode. The average speed displayed is based on the download speeds of at least 50% of customers at peak time (8pm to 10pm). Fibre/cable services at the postcode are subject to availability and may differ between properties within a postcode. Speeds can be affected by a range of technical and environmental factors. The speed at the property may be lower than that listed above. You can check the estimated speed and confirm availability to a property prior to purchasing on the broadband provider's website. Providers may increase charges. The information is provided and maintained by Decision Technologies Limited. **This is indicative only and based on a 2-person household with multiple devices and simultaneous usage. Broadband performance is affected by multiple factors including number of occupants and devices, simultaneous usage, router range etc. For more information speak to your broadband provider.