
Ty Onnen, Pontargothi, Carmarthen, SA32

- PROPERTY TYPE
Detached
- BEDROOMS
5
- BATHROOMS
3
- SIZE
2,992 sq ft
278 sq m
- TENUREDescribes how you own a property. There are different types of tenure - freehold, leasehold, and commonhold.Read more about tenure in our glossary page.
Freehold
Key features
- 🩷 278 sqm of Total Space – It’s HUGE
- 🧡 Massive Main Bedroom Suite with En Suite
- 🩷 5 BIG Bedrooms
- 🧡 Large Family Bathroom with Jacuzzi Bath & Separate Shower
- 🩷 Private Wrap Around Enclosed Garden
- 🧡 Massive Driveway
- 🩷 Space for Motorhome or Caravan
- 🧡 Intergrated Garage
- 🩷 End of a Cul de Sac of Just 5 Homes
- 🧡 10 minutes to Carmarthen or Llandeilo
Description
If your next move needs to be THE ONE, this is a home your family can grow into, not out of.
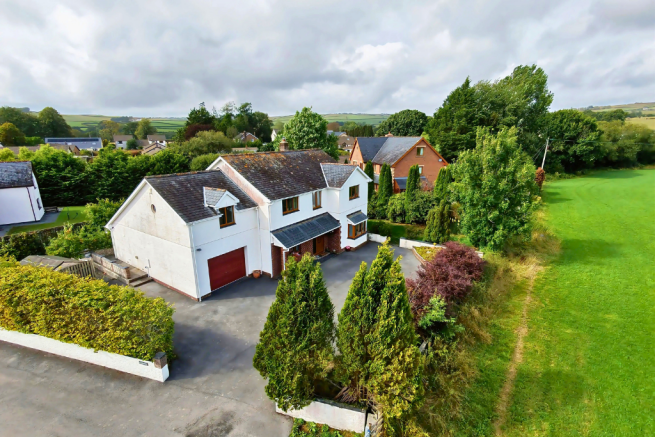
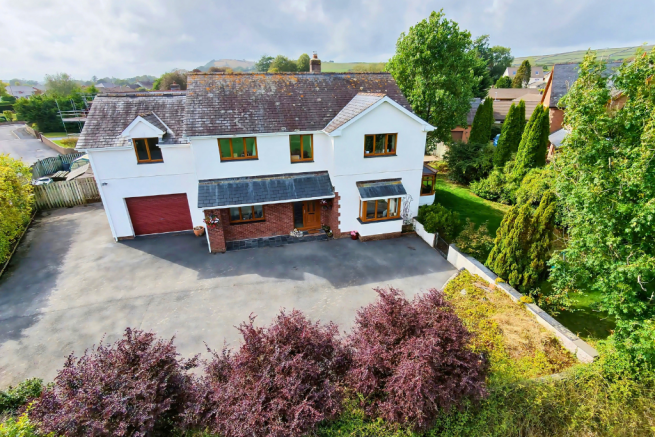
Set at the end of a small cul de sac of just five homes in Pontargothi, this substantial five bedroom detached home offers around 278 sqm / 2,991 sq ft of total space, including the integrated garage.
And this really is a BIG house.
There are five bedrooms, multiple living spaces, a home office, a huge main bedroom suite, a large family bathroom, utility, walk in pantry and plenty of storage. Outside, you have a private enclosed garden wrapping around the house, a huge driveway and additional space for a caravan or motorhome.
All of this with countryside alongside, yet around 10 minutes from both Carmarthen and Llandeilo.
Watch the full video tour - Click Virtual Tour
Step Inside
The feeling of space starts as soon as you walk through the front door.
A large entrance hallway has plenty of room for a busy family coming and going, with a wooden staircase and a substantial understairs storage cupboard helping keep everyday clutter out of sight.
To the front of the house is a separate reception room currently used as a home office. If working from home is part of your everyday life, this gives you a proper dedicated workspace away from the main living areas. Alternatively, it could work equally well as a playroom, hobby room or additional sitting room.
The main living room is a generous family space, measuring approximately 4.14m x 6.04m. A log burner provides the focal point, while windows look towards the rear garden and doors lead directly into the conservatory.
At approximately 3.61m x 4.47m, the conservatory provides another substantial living area overlooking the garden.
And that's still not the end of the reception space.
There's a separate snug, currently used as a cosy space with board games. For a growing family, this is one of those rooms that can change as your children do. It could be a playroom while they're little, then become a gaming room or teenage hangout later.
Glazed doors lead directly from the snug onto a patio beneath a wooden pergola, making it easy for family life to spill outside during the warmer months.
The Heart of the Home
Two steps lead from the snug into the fitted kitchen.
There's a range cooker, breakfast bar, space for a dishwasher and plenty of cabinetry, including useful larder storage surrounding the American style fridge freezer space. The sink is positioned beneath the window overlooking the garden.
From the kitchen, a step leads down into the separate dining room, where front facing windows bring in natural light and give you views towards the surrounding countryside.
But it's the practical spaces tucked behind the kitchen that could make a real difference to everyday family life.
There's a walk in pantry, plus a separate utility room with space for the washing machine and tumble dryer, the boiler and additional storage.
A downstairs WC sits alongside, while the substantial rear hallway provides valuable space for muddy boots, coats, school bags, dog beds and bowls.
The rear door takes you straight out into the garden, while internal access leads directly into the integrated garage.
Five Bedrooms
Upstairs, a large landing leads to all five bedrooms and the family bathroom, with additional built in storage and countryside views from the front of the house.
The bedrooms are one of the real strengths of this property.
Bedroom Two measures approximately 3.37m x 3.63m, Bedroom Three approximately 3.34m x 4.31m and also benefits from a walk in wardrobe, while Bedroom Four measures approximately 3.43m x 4.69m.
Bedroom Five measures approximately 2.69m x 2.93m, making it a versatile fifth bedroom that could also work well as a nursery, child's bedroom, guest room or additional study.
And then there's the main bedroom.
At approximately 3.37m x 6.76m, this is a seriously spacious room running almost the full depth of the house above the garage.
Its dual aspect brings in light from both the front and rear, while built in wardrobes and storage cupboards provide plenty of storage without eating into the floor space.
There's also a private en suite shower room, creating a proper parent's retreat away from the rest of the bedrooms.
And Wait Until You See the Family Bathroom...
At approximately 3.87m x 2.88m, this isn't your average family bathroom.
There's a large freestanding Jacuzzi bath, separate walk in shower, vanity storage, WC and heated towel rail.
Whether it's getting everyone ready in the morning or finally shutting the door and getting into that bath once the kids are in bed, there's space here for both.
Outside
The space doesn't stop when you walk out of the house.
The private enclosed garden wraps around the property, creating different areas for children, dogs, entertaining and growing your own.
There's lawn, mature trees and planting, apple trees, a greenhouse, raised growing areas and several places to sit outside, including the patio beneath the wooden pergola.
And there's one particular mature tree that looks as though it was made for a tree swing.
For younger children, the setting is particularly appealing. Being at the end of a cul de sac of just five homes gives them somewhere away from through traffic, while the garden provides plenty of space for playing, exploring and, judging by the current owners' children, some seriously competitive games of hide and seek!
Parking? You Won't Be Short of It.
To the front is a huge tarmac driveway with space for numerous vehicles.
There's an integrated garage measuring approximately 4.02m x 5.30m, plus an additional shed for storage.
To the side is further parking suitable for a caravan or motorhome, with an outside electric point already in place.
It's useful now for visitors, hobbies and family life, but think a few years ahead too. When children become teenagers and eventually start coming home with cars of their own, this is a driveway you're unlikely to outgrow quickly.
Location
The property sits in Pontargothi, Carmarthenshire, in a small cul de sac of only five homes with countryside immediately alongside.
You get the feeling of being away from the hustle and bustle without being miles from everything, with Carmarthen and Llandeilo both around 10 minutes away by car.
It's a combination that works particularly well for a family wanting more space and a countryside setting without giving up convenient access to nearby towns.
A Home for the Long Term
Right now, you might be thinking about bedrooms for young children, somewhere for toys, a garden to play in and enough space that everyone isn't on top of each other.
In ten years, those priorities might be teenage bedrooms, somewhere for friends to hang out, working from home, extra cars on the driveway and everyone wanting a little more independence.
That's what makes this house interesting.
You're not simply buying more space because you've outgrown your current home.
You're buying enough space for what comes next.
Five bedrooms. Multiple living areas. Around 278 sqm of total space. Private wraparound gardens. Huge driveway. Garage. Caravan or motorhome parking. Countryside on your doorstep.
If you've already had the conversation that starts with...
“If we're moving again, it needs to be THE ONE...”
This one deserves a viewing.
Offers Around £550,000.
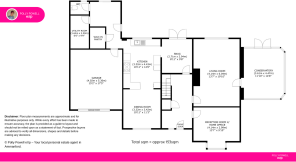
Room Dimensions
Ground Floor
Entrance Hall
Living Room — 4.14m x 6.04m
Conservatory — 3.61m x 4.47m
Reception Room / Home Office — 4.14m x 2.99m
Snug — 2.71m x 2.94m
Kitchen — 3.32m x 4.43m
Dining Room — 3.32m x 3.42m
Utility Room — 1.64m x 2.90m
Walk In Pantry
Downstairs WC
Integrated Garage — 4.02m x 5.30m
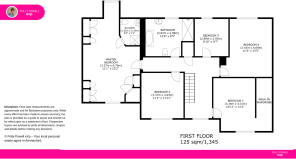
First Floor
Main Bedroom — 3.37m x 6.76m
En Suite — 1.53m x 2.18m
Bedroom 2 — 3.37m x 3.63m
Bedroom 3 — 3.34m x 4.31m
Walk In Wardrobe
Bedroom 4 — 3.43m x 4.69m
Bedroom 5 — 2.69m x 2.93m
Family Bathroom — 3.87m x 2.88m
Total Approximate Floor Area: 278 sqm / 2,991 sq ft
Watch the Full Video Tour
🎥 Want to see how all this space flows together?
Watch the full video tour - Click Virtual Tour
📞 To arrange a viewing or request further information, contact Polly today.
Viewing is highly recommended to experience how HUGE this house truly is.
Viewing by Appointment ONLY
When Calling...Quote Reference: PP1432
EPC Rating 56D
Disclaimer
These particulars are intended as a guide only and do not form part of any offer or contract. All descriptions, photographs, floorplans, dimensions and statements are provided in good faith and are believed to be correct, however their accuracy is not guaranteed. Purchasers must satisfy themselves by inspection or otherwise as to the correctness of each item. Measurements are approximate and should not be relied upon for carpets, furnishings or other purposes. Services, appliances and equipment have not been tested and no warranty is given as to their condition or suitability. Any interested party should seek independent verification from their solicitor or surveyor.
- COUNCIL TAXA payment made to your local authority in order to pay for local services like schools, libraries, and refuse collection. The amount you pay depends on the value of the property.Read more about council Tax in our glossary page.
- Band: G
- PARKINGDetails of how and where vehicles can be parked, and any associated costs.Read more about parking in our glossary page.
- Garage,Driveway,Off street
- GARDENA property has access to an outdoor space, which could be private or shared.
- Patio,Private garden
- ACCESSIBILITYHow a property has been adapted to meet the needs of vulnerable or disabled individuals.Read more about accessibility in our glossary page.
- Ask agent
Ty Onnen, Pontargothi, Carmarthen, SA32

Add an important place to see how long it'd take to get there from our property listings.
__mins driving to your place
Affordability

Notes
Staying secure when looking for property
Ensure you're up to date with our latest advice on how to avoid fraud or scams when looking for property online.
Visit our security centre to find out moreDisclaimer - Property reference S1850724. The information displayed about this property comprises a property advertisement. Rightmove.co.uk makes no warranty as to the accuracy or completeness of the advertisement or any linked or associated information, and Rightmove has no control over the content. This property advertisement does not constitute property particulars. The information is provided and maintained by eXp UK, Wales. Please contact the selling agent or developer directly to obtain any information which may be available under the terms of The Energy Performance of Buildings (Certificates and Inspections) (England and Wales) Regulations 2007 or the Home Report if in relation to a residential property in Scotland.
*This is the average speed from the provider with the fastest broadband package available at this postcode. The average speed displayed is based on the download speeds of at least 50% of customers at peak time (8pm to 10pm). Fibre/cable services at the postcode are subject to availability and may differ between properties within a postcode. Speeds can be affected by a range of technical and environmental factors. The speed at the property may be lower than that listed above. You can check the estimated speed and confirm availability to a property prior to purchasing on the broadband provider's website. Providers may increase charges. The information is provided and maintained by Decision Technologies Limited. **This is indicative only and based on a 2-person household with multiple devices and simultaneous usage. Broadband performance is affected by multiple factors including number of occupants and devices, simultaneous usage, router range etc. For more information speak to your broadband provider.