
Ferrand Avenue, Bradford, BD4 6LD

- PROPERTY TYPE
Semi-Detached
- BEDROOMS
3
- BATHROOMS
1
- SIZE
893 sq ft
83 sq m
- TENUREDescribes how you own a property. There are different types of tenure - freehold, leasehold, and commonhold.Read more about tenure in our glossary page.
Freehold
Key features
- THREE BEDROOM SEMI-DETACHED HOME — MODERN THROUGHOUT
- OPEN COUNTRYSIDE VIEWS & WALKS FROM THE TOP OF THE ROAD
- PROFESSIONALLY FITTED SALON / DOG GROOMING ROOM
- GARAGE, STORAGE AND BLOCK-PAVED DRIVEWAY PARKING
- GARDENS TO THREE SIDES OF THE PLOT
- BIG 4.1M X 4.9M KITCHEN WITH BREAKFAST BAR
- STYLISH WALK-IN SHOWER ROOM WITH LED LIGHTING
- PRINCIPAL BEDROOM 4.3M X 3.0M WITH FITTED WARDROBES
- DECKING, LAWN AND GRAVELLED SEATING TERRACE
- REF: MB1092
Description
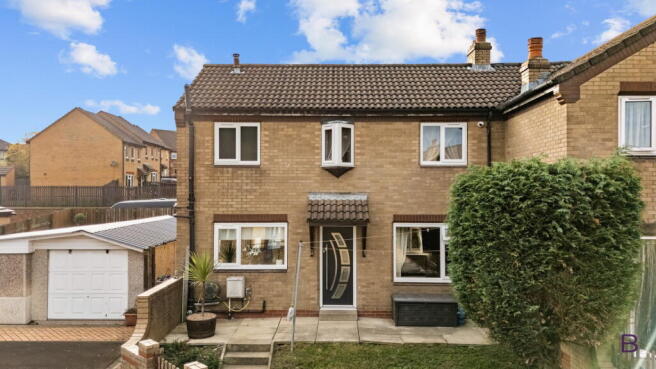
Most three bedroom semi-detached homes give you a house and a small lawn at the back. This double fronted one gives you gardens on three sides with a south facing gable, views over open countryside across the valley, and a professionally fitted salon in the garden currently operating as a dog grooming business.
If you have a trade, a side hustle or a hobby that needs a dedicated space, it is already built, wired, plumbed and fully operational.
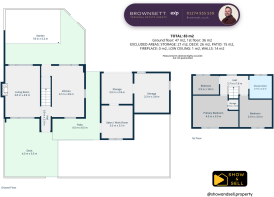
The defining feature is the converted salon. Part of the garage has been finished to a professional standard: white insulated panelled walls, a vaulted ceiling with exposed steels, LED strip lighting, porcelain tiled flooring, fitted gloss units with worktops, internal access through to the garage, its own double glazed frosted window and its own external entrance. Bright, warm and spotless, it is ready for immediate use. Behind it sits the extended garage with an up-and-over door accessed from the rear — 21 m² of covered space in total — alongside block-paved parking, also at the rear.
The gardens wrap around three sides of the plot. To the front there is a deck built around a mature cherry blossom tree, with a feature railway sleeper bench and still plenty of room for a table and further seating. Below the deck is a level lawn with borders and raised beds, leading round to a screened, gravelled sun terrace at the far end with rattan seating. To the rear there is a walled lawn and paved patio.
Three distinct areas, and each one comes into its own at a different point in the day — morning coffee, kids out on the lawn, and somewhere to unwind with a drink as the sun sets behind the houses.
Then look at where it sits. Ferrand Avenue is on the edge of the estate, so from the bottom of the road you are looking straight out over green fields, hedgerows and a valley that rolls away for miles. You have that view on your doorstep and the M606 five minutes away — a rare combination at this price point.
The house has been kept beautifully inside and out, with no work required. Mains electric, gas and water, with no prepay meters. A four camera CCTV system installed and fully operational. Worcester Bosch combi boiler central heating. Double glazed windows throughout and matching feature composite doors with Ultion security locks to the front, back and salon.
You enter into a hallway with the stairs rising ahead and doors either side.
The living room measures 4.9m front to back — a comfortable space with a media wall built around a feature fireplace, two large windows bringing in an abundance of natural light, and plenty of room for a corner sofa. It is the room you will live in on a winter evening.
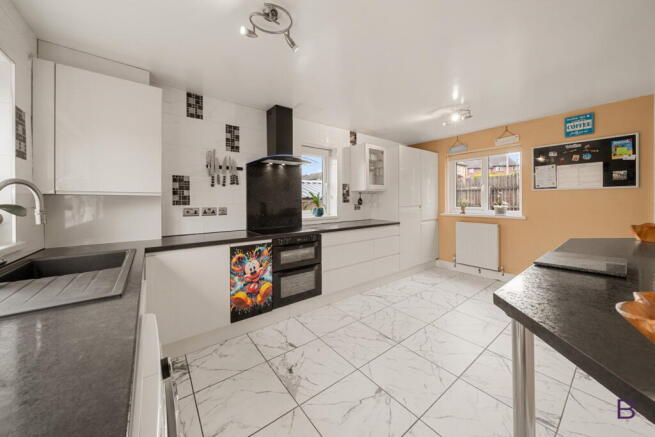
The kitchen measures 4.1m x 4.9m and is a proper show kitchen: a full-length run of ivory gloss units with black worktops, integrated double oven, induction hob, chimney extractor, integrated fridge-freezer, built-in boiler, marble-effect floor tiling, built-in washing machine space, and a breakfast bar along the opposite wall with space for the tumble dryer. Three windows keep it bright all day. It is a real gathering kitchen.
Upstairs there are three bedrooms, a shower room, and a huge boarded loft space accessed by ladders.
The principal bedroom (4.3m x 3.0m) is a spacious double with a wall of fitted sliding wardrobes and over-stairs storage. The second bedroom (3.1m x 3.0m) is a good sized double. The third (2.5m x 1.8m) has a built-in wardrobe and makes an ideal nursery, study or box room. The shower room is finished to a high standard with a large walk-in rainfall shower, fitted vanity with concealed cistern, marble-effect panelling and recessed LED strip lighting.
For the practical side of things, Tong Street is minutes away for local shops, takeaways and supermarkets, with primary and secondary schools close by. The M606 connects you to Leeds, Halifax, Huddersfield and the M62, Low Moor station is approximately 1.5 miles away for direct trains to Leeds and Halifax, and Bradford city centre is an easy run in.
A modern, move-in ready three bedroom home with gardens on three sides, views over open fields, and the space to run a business from home. Get in touch if you would like to arrange a viewing.
Call me, Michael, at Brownsett Personal Estate Agents on .
REF: MB1092
- COUNCIL TAXA payment made to your local authority in order to pay for local services like schools, libraries, and refuse collection. The amount you pay depends on the value of the property.Read more about council Tax in our glossary page.
- Band: B
- PARKINGDetails of how and where vehicles can be parked, and any associated costs.Read more about parking in our glossary page.
- Garage,Driveway
- GARDENA property has access to an outdoor space, which could be private or shared.
- Private garden
- ACCESSIBILITYHow a property has been adapted to meet the needs of vulnerable or disabled individuals.Read more about accessibility in our glossary page.
- Ask agent
Energy performance certificate - ask agent
Ferrand Avenue, Bradford, BD4 6LD

Add an important place to see how long it'd take to get there from our property listings.
__mins driving to your place
Affordability
About Brownsett Personal Estate Agents, powered by eXp UK, Bradford and Halifax
19 Pipit View, Clayton, Bradford, BD14 6FB
Notes
Staying secure when looking for property
Ensure you're up to date with our latest advice on how to avoid fraud or scams when looking for property online.
Visit our security centre to find out moreDisclaimer - Property reference S1853510. The information displayed about this property comprises a property advertisement. Rightmove.co.uk makes no warranty as to the accuracy or completeness of the advertisement or any linked or associated information, and Rightmove has no control over the content. This property advertisement does not constitute property particulars. The information is provided and maintained by Brownsett Personal Estate Agents, powered by eXp UK, Bradford and Halifax. Please contact the selling agent or developer directly to obtain any information which may be available under the terms of The Energy Performance of Buildings (Certificates and Inspections) (England and Wales) Regulations 2007 or the Home Report if in relation to a residential property in Scotland.
*This is the average speed from the provider with the fastest broadband package available at this postcode. The average speed displayed is based on the download speeds of at least 50% of customers at peak time (8pm to 10pm). Fibre/cable services at the postcode are subject to availability and may differ between properties within a postcode. Speeds can be affected by a range of technical and environmental factors. The speed at the property may be lower than that listed above. You can check the estimated speed and confirm availability to a property prior to purchasing on the broadband provider's website. Providers may increase charges. The information is provided and maintained by Decision Technologies Limited. **This is indicative only and based on a 2-person household with multiple devices and simultaneous usage. Broadband performance is affected by multiple factors including number of occupants and devices, simultaneous usage, router range etc. For more information speak to your broadband provider.