Tinchebray, Orne, France

- PROPERTY TYPE
Farm House
- BEDROOMS
4
- SIZE
Ask agent
Key features
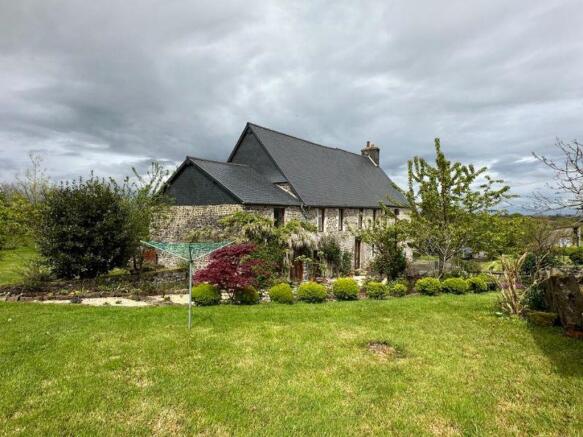
- 4-bed renovated farmhouse
- Beautiful gardens
- Raised beds & greenhouse
- Two storey outbuilding with potential
- 5 mins from Tinchebray
- 5 mins from lake & shops
- One hour from the coast
- One hour from ferry port
Description
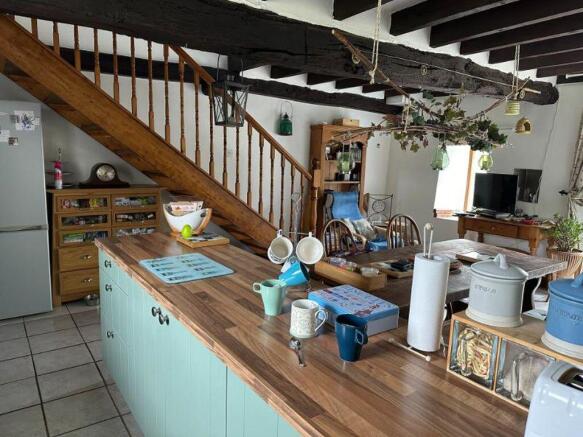
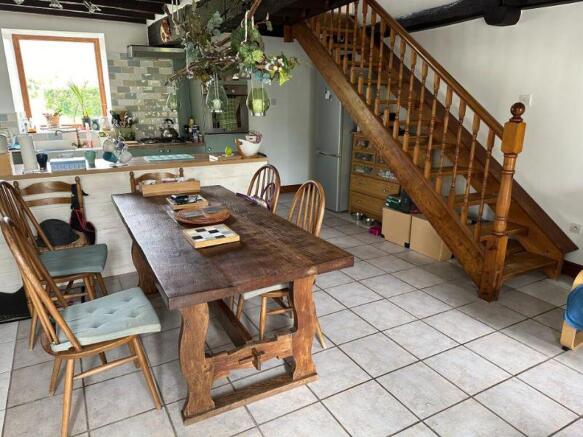
The house has been renovated by the current owners over the past 30 years, with the roof and some roof timbers replaced around 12 years ago. The ground floor has a farmhouse kitchen/dining room, sitting room, utility/pantry, workshop and plenty of storage. The workshop could also be adapted to provide an additional dining room or ground-floor bedroom.
Ground floor
Entrance Hall - 6.66 x 1.62m
Glazed entrance door and side panel, tiled floor, exposed beams and radiator.
Sitting Room - 6.24 x 4.13m
Windows to the front, rear and east elevations, window seat, laminate flooring, exposed beams and fireplace with woodburner and back boiler.
Storage Area - 3.98 x 2.24m
Two rear windows, tiled floor, hot water cylinder, well water pump beneath the floor and door to the rear.
Cloakroom
Tiled floor, WC, hand basin, radiator and obscure glazed window.
Kitchen/Dining Room - 6.27 x 4.50m
Windows and glazed door to the front and rear. Stairs to the first floor and door to the workshop.
Utility Area/Pantry - 4.78 x 2.53m
Rear window, exposed beams, plumbing for washing machine and built-in cupboards with worktops.
Workshop - 4.80 x 3.81m
Window and partly glazed door to the front, concrete floor, power and light, exposed beams. This room could be adapted for alternative use if required.
First floor
Landing
Master Bedroom - 5.98 x 4.46m maximum
Two front windows, exposed beams, radiator and access to a walk-in wardrobe and en-suite shower room.
En-Suite Shower Room - 2.77 x 1.59m
Shower, WC, vanity unit, heated towel rail and obscure glazed rear window.
Bedroom 2 - 4.74 x 2.92m
Two front windows, laminate flooring and radiator.
Bedroom 3 - 4.74 x 2.90m
Two front windows, exposed beams, laminate flooring and radiator.
Bedroom 4 - 3.69 x 3.55m
Rear window, exposed beams and radiator.
Shower Room - 3.55 x 2.36m
Shower, WC, vanity unit, radiator, exposed beam, laminate flooring and obscure glazed rear window.
Loft
Loft Space - 16.90 x 4.74m
Large storage space with exposed A-frame and boarded floor.
Outside
Metal double gates open onto a tarmac drive and parking area. The house is surrounded by the half acre gardens, which are mainly laid to lawn with mature flower beds, shrubs and trees.
There is a stone-walled seating area, raised stone beds and raised vegetable frames, together with a good selection of fruit trees and bushes including apples, pears, figs, strawberries, black cherries, gooseberries and raspberries.
There is also a greenhouse.
Attached to the west gable is a two-storey building currently used for storage, measuring 6.95 x 3.92m. With a glazed door and windows to the front and rear and a concrete floor, this could provide useful additional accommodation, a studio, annexe or gîte, subject to the necessary permissions.
Location
The property is around 5 minutes from Tinchebray, where there are shops, a supermarket, bakery, restaurants and a lake. Vire and Sourdeval are also within easy reach, with the surrounding area offering plenty of walking and cycling routes, including several former railway lines. Other towns nearby include Villedieu-les-Poeles, Saint-Hilaire du Harcouet and Mortain.
The Normandy coast is accessible in around an hour, including the beaches around Granville. The northern ferry ports at Caen, Cherbourg and Saint-Malo are all within approximately 1-2 hours, while Calais is around four hours by road.
At a glance:
Bedrooms: 4
Bathrooms: 2
Receptions: 2
Habitable space: 165m2
Plot size: 2,285m2
Taxe foncière: €850 per annum
DPE rating: E
Broadband: Yes
Heating: Wood-burner with back boiler
Drainage: Septic tank (non-compliant)
Neighbours: Discreet
Distance to shops: 5 mins
Distance to coast: 60 mins
Distance to ferry port: 60 mins
Please note: Agency fees are included in the advertised price and are payable by the purchaser. All locations and sizes are approximate. La Résidence has made every effort to ensure that the details and photographs of this property are accurate and in no way misleading. However, this information does not form part of a contract and no warranties are either given or implied.
Information on the risks to which this property is exposed is available on the Géorisks website:
Tinchebray, Orne, France

NEAREST AIRPORTS
Distances are straight line measurements- Caen (Carpiquet)(International)31.0 miles
- Dinard (Pleurtuit)(International)62.6 miles
- Le Havre (Octeville)(International)65.0 miles
- Rennes (St-Jacques)(International)66.4 miles
- Cherbourg (Maupertus)(International)69.6 miles
Advice on buying French property
Learn everything you need to know to successfully find and buy a property in France.
Notes
This is a property advertisement provided and maintained by La Residence, Devon (reference 32511_12908043) and does not constitute property particulars. Whilst we require advertisers to act with best practice and provide accurate information, we can only publish advertisements in good faith and have not verified any claims or statements or inspected any of the properties, locations or opportunities promoted. Rightmove does not own or control and is not responsible for the properties, opportunities, website content, products or services provided or promoted by third parties and makes no warranties or representations as to the accuracy, completeness, legality, performance or suitability of any of the foregoing. We therefore accept no liability arising from any reliance made by any reader or person to whom this information is made available to. You must perform your own research and seek independent professional advice before making any decision to purchase or invest in overseas property.