Hill Mead, Horsham, RH12

- PROPERTY TYPE
Semi-Detached
- BEDROOMS
4
- BATHROOMS
1
- SIZE
1,437 sq ft
134 sq m
- TENUREDescribes how you own a property. There are different types of tenure - freehold, leasehold, and commonhold.Read more about tenure in our glossary page.
Freehold
Key features
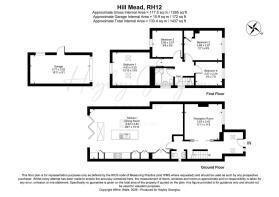
- Extended four-bedroom home featuring a light-filled open-plan kitchen, dining, and family area
- Impressive kitchen island, integrated appliances, and cleverly integrated utility space
- Bifold doors opening onto a wide stone patio and private mature rear garden
- Exceptional plot with substantial additional garden area stretching beyond the fence line
- Vaulted principal bedroom featuring a large skylight and elevated garden views
- Two further comfortable double bedrooms plus a versatile single bedroom
- Independent front lounge featuring a character fireplace and timber mantelpiece
- Clever under-stairs nook configured for a home office desk area or extra storage
- Vaulted entrance porch with skylight, herringbone flooring, and full electrical rewire
- Convenient Horsham setting close to highly regarded schools, shops, and train station
Description
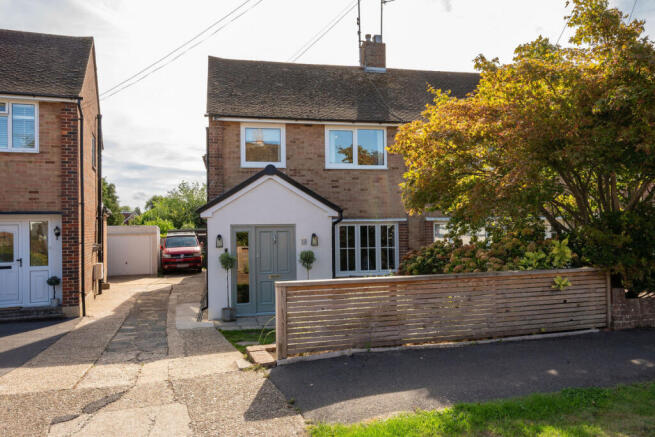
This thoughtfully remodelled four-bedroom residence combines architectural design with day-to-day practicality. Significantly extended and modernised throughout by the current owners, the property offers a fluid, versatile layout tailored to modern lifestyles, set on an exceptionally generous and private plot on the western side of Horsham.
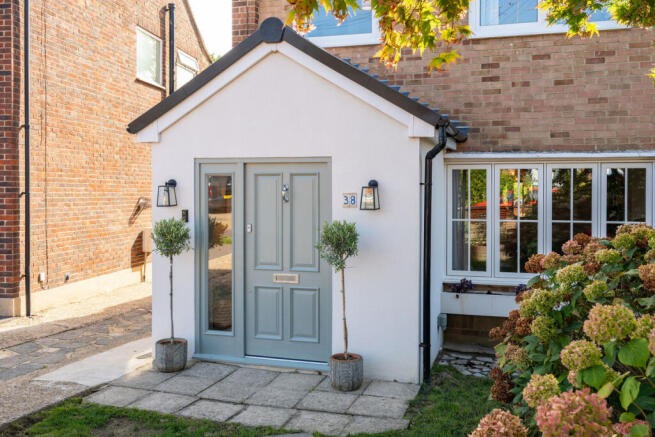
Arriving at the house, a newly built entrance porch with a vaulted ceiling and rooflight creates an immediate sense of arrival. Inside, the welcoming hallway features attractive herringbone-style flooring that flows across the principal ground floor areas. Built-in storage for coats and household items provides essential convenience right at the front door.
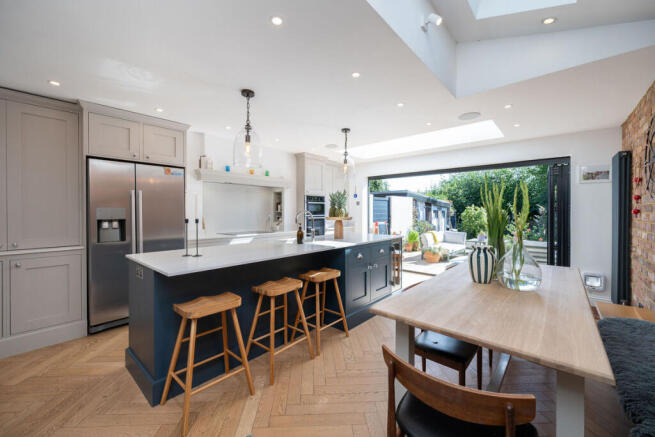
At the heart of the home lies a substantial rear extension forming an open-plan kitchen, dining, and informal lounge space. Designed with distinct zones, this central hub accommodates cooking, dining, and relaxation with ease. The kitchen centres around a large island with breakfast bar seating and generous preparation space, supported by sleek cabinetry, integrated appliances, and a cleverly disguised utility area housing laundry appliances.
Architectural details, including multiple rooflights and an exposed brick feature wall, bring warmth and natural light into the space. Large bifold doors open directly onto the stone patio, creating a seamless connection to the garden during warmer months.
For quieter moments, the original front reception room has been retained as an independent lounge. Anchored by a fireplace with a timber mantel and framed by a wide window, it offers a dedicated sanctuary for quiet evenings away from the main gathering space. Beneath the stairs, a clever nook is smartly utilised as a dedicated home office desk area, equally suited for additional household storage. A ground-floor cloakroom and further built-in cupboards add practical convenience.
Upstairs, the extended principal bedroom serves as a highlight of the accommodation. Featuring a full vaulted ceiling with a large skylight and a broad window overlooking the rear garden, the room enjoys elevated proportions and soft natural light throughout the day. Two further comfortable double bedrooms offer excellent proportion for family or guests, alongside a versatile single bedroom that works brilliantly as a nursery, child's room, or dressing room. The contemporary family bathroom includes a bathtub with an overhead shower, neutral wall tiling, a recessed storage niche, and a modern vanity unit.
Outside, the rear garden is notably private and mature, featuring established trees, lush screening, and a wide lawn adjoining the stone entertainment patio. Beyond the existing boundary fence, a substantial additional plot of land extends the outdoor area even further, offering exceptional space and potential. To the front, the property provides off-road driveway parking, access to a garage, and shared driveway access.
Every major update has been taken care of, including a complete electrical rewire, replacement downstairs front windows, and comprehensive extensions, offering a turn-key home in a prime West Sussex location.
Area Guide: Horsham
Horsham is a vibrant market town in West Sussex, renowned for its attractive historic core, excellent amenities, and strong sense of community. The town centre features a mix of independent boutiques, major high-street retailers, and a thriving food scene centred around Carfax and East Street. Weekly artisan markets bring local produce and street food to the heart of town, while Horsham Park offers beautiful green spaces, tennis courts, a café, and a comprehensive leisure facility.
Positioned on the western side of Horsham, the location benefits from an unusually convenient setting for families and commuters alike. Highly regarded schools are close by, including Greenway Junior School, Trafalgar Community Infant School, and Tanbridge House School. For everyday essentials, shopping is straightforward with Waitrose, Co-op, and Aldi all within easy reach. Horsham main railway station is nearby, offering direct, regular services into London Victoria and London Bridge.
To arrange your private viewing of this exceptional home, please contact Hayley Georgiou Property today.
- COUNCIL TAXA payment made to your local authority in order to pay for local services like schools, libraries, and refuse collection. The amount you pay depends on the value of the property.Read more about council Tax in our glossary page.
- Band: E
- PARKINGDetails of how and where vehicles can be parked, and any associated costs.Read more about parking in our glossary page.
- Yes
- GARDENA property has access to an outdoor space, which could be private or shared.
- Yes
- ACCESSIBILITYHow a property has been adapted to meet the needs of vulnerable or disabled individuals.Read more about accessibility in our glossary page.
- Ask agent

Add an important place to see how long it'd take to get there from our property listings.
__mins driving to your place
Affordability
About Keller Williams Plus, Covering Nationwide
Suite 1G, Widford Business Centre, 33 Robjohns Road, Chelmsford, CM1 3AG

Notes
Staying secure when looking for property
Ensure you're up to date with our latest advice on how to avoid fraud or scams when looking for property online.
Visit our security centre to find out moreDisclaimer - Property reference RX833649. The information displayed about this property comprises a property advertisement. Rightmove.co.uk makes no warranty as to the accuracy or completeness of the advertisement or any linked or associated information, and Rightmove has no control over the content. This property advertisement does not constitute property particulars. The information is provided and maintained by Keller Williams Plus, Covering Nationwide. Please contact the selling agent or developer directly to obtain any information which may be available under the terms of The Energy Performance of Buildings (Certificates and Inspections) (England and Wales) Regulations 2007 or the Home Report if in relation to a residential property in Scotland.
*This is the average speed from the provider with the fastest broadband package available at this postcode. The average speed displayed is based on the download speeds of at least 50% of customers at peak time (8pm to 10pm). Fibre/cable services at the postcode are subject to availability and may differ between properties within a postcode. Speeds can be affected by a range of technical and environmental factors. The speed at the property may be lower than that listed above. You can check the estimated speed and confirm availability to a property prior to purchasing on the broadband provider's website. Providers may increase charges. The information is provided and maintained by Decision Technologies Limited. **This is indicative only and based on a 2-person household with multiple devices and simultaneous usage. Broadband performance is affected by multiple factors including number of occupants and devices, simultaneous usage, router range etc. For more information speak to your broadband provider.