
Nagshead Lane, Wyboston

- PROPERTY TYPE
Detached
- BEDROOMS
3
- BATHROOMS
3
- SIZE
1,808 sq ft
168 sq m
- TENUREDescribes how you own a property. There are different types of tenure - freehold, leasehold, and commonhold.Read more about tenure in our glossary page.
Freehold
Key features
- Charming Detached Character Cottage
- Three/ Four Bedrooms
- Three Reception Rooms
- Three Bathrooms
- Generous South Facing Plot of 0.16 Of An Acre
- Over 1800sqft Of Accommodation
- Absolutely Stunning And Bespoke Principle Bathroom
- 25' Timber Outbuilding
- Private Driveway And Parking
- Viewing Essential
Description
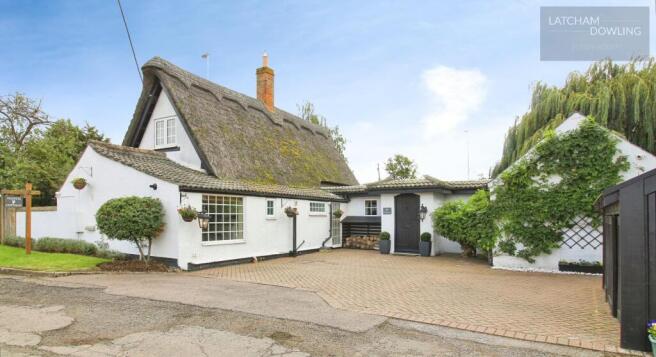
Tucked away at the end of Nagshead Lane, 'Thatch Cottage' is a picturesque detached character home spanning over 1,800 sq. ft. Combining quintessential English charm with high-specification thermal and acoustic upgrades, this unique residence sits on a generous 0.16-acre plot, offering complete privacy and ideal commuter links.
Modern Upgrades & Thermal Efficiency
* Advanced Insulation: 'Gold-standard' roof insulation across the west wing barn extension and 100% LED lighting throughout.
* Thermal & Acoustic Glazing: Traditional single-glazed windows fitted with custom insulated casements for exceptional heat retention and soundproofing.
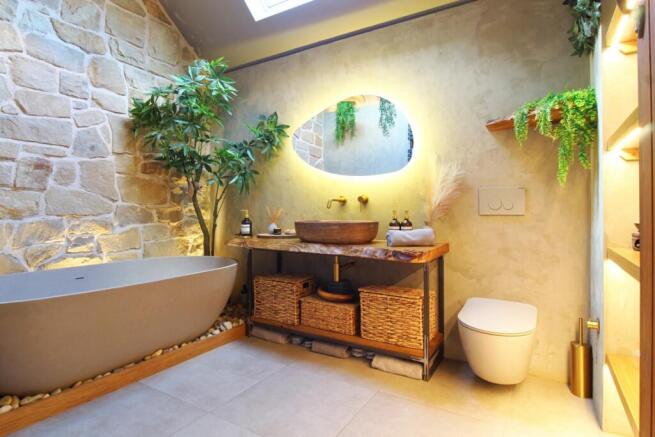
* Spa Bathroom: Features premium 'Rockwool' acoustic wall insulation and electric underfloor heating.
Ground Floor
* Living Spaces: A charming porch leads into a vast, beam-lined Dining Hall, a gorgeous Living Room with a magnificent original inglenook log burner; and a dedicated formal Dining Room.
* Kitchen & Amenities: Bright kitchen alongside a separate ground-floor shower room.
* Bedrooms: Quiet ground-floor wing housing two impressive double bedrooms, including a principal suite next to a newly refitted spa bathroom with a freestanding stone tub, ambient LED lighting, and natural stone feature walls.
First Floor Suite
* Flexible private upper level featuring a double bedroom, dressing room with fitted wardrobes, and a private eaves study—ideal for working from home.
Gardens & External Amenities
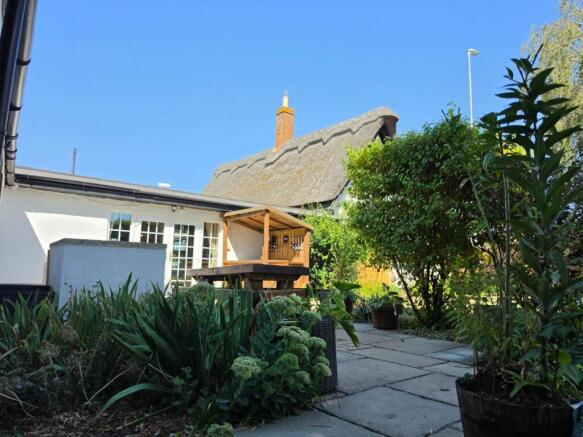
* South-Facing Garden: Fully enclosed and landscaped with expansive lawns, sunlit patios, outdoor mood lighting, and a custom built-in bar.
* Outbuilding: Versatile 25ft timber outbuilding ideal for a workshop, gym, or studio.
* Parking: Positioned as the last residence at the end of the cu-de-sac, with a block paved driveway and the additional area to the front allowing parking for 4–5 vehicles total without obstructing access.
Entrance Via - Solid timber stable style door to entrance porch.
Entrance Porch - 1.50m x 1.24m (4'11 x 4'1) - Quarry tiling to floor and timber door (with stained glass inserts) to dining hall.
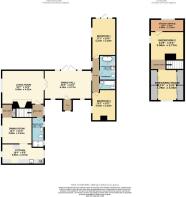
Dining Hall - 6.10m ave x 3.76m (20'0 ave x 12'4) - Double glazed Georgian style French doors (with matching side panels) leading out to the patio and bar area, two double glazed Georgian style windows to front, two radiators, double timber doors to living room, archway to inner hallway and ornate beamwork to ceiling.
Living Room - 5.66m x 4.32m max (18'7 x 14'2 max) - Secondary glazed Georgian style window to side, impressive inglenook fireplace housing a large wood burning stove with tiled hearth, two radiators, exposed beamwork to ceiling and doors to two separate inner lobbies.
Inner Lobby - Secondary glazed Georgian style window to side, radiator, timber door to tall storage cupboard, wall light point and doorway to dining room.
Dining Room - 3.99m x 3.43m (13'1 x 11'3) - Secondary glazed Georgian style window to side, feature fireplace with timber surround and tiled inserts, radiator, exposed beamwork to ceiling and doorway to kitchen.
Kitchen - 5.59m x 2.57m max (18'4 x 8'5 max) - Double glazed Georgian style windows to two aspects and fitted with a range of cream coloured shaker style base level units with solid wooden work surfaces over and tiled splash backs and incorporating a 'Butler' style sink with mixer tap over, space for range style oven and spaces for separate tall fridge and freezer, washing machine and tumble dryer, exposed brickwork and beamwork to vaulted ceiling, tiling to floor.
Inner Lobby - Double glazed Georgian style picture window to side, timber door to ground floor shower room and stairs rising to first floor landing.
Ground Floor Shower Room - 3.89m x 1.55m (12'9 x 5'1) - Two double glazed Georgian style frosted windows to side, white suite comprising of a close coupled WC, pedestal mounted wash hand basin and walk in double width shower enclosure, tiling to splash back areas and tiling to floor, heated towel rail and extractor fan.
Inner Hallway - 4.50m x 0.84m (14'9 x 2'9) - Timber doors to two bedrooms and two bathrooms, double glazed Georgian style window to side and inset spotlights to ceiling.
Bedroom One - 5.21m x 3.18m (17'1 x 10'5) - Double glazed Georgian style window to side and double glazed Georgian style door opening out to the rear (with matching side panels). radiator, inset spotlights to ceiling and hatch to loft space (with retractable loft ladder).
Principle Bathroom - 3.20m x 2.18m (10'6 x 7'2) - An absolutely stunning and unique example of contemporary interior design with a gorgeous freestanding bath with remote mixer tap over, a striking wood finish oval sink unit set onto a bespoke timber plinth with remote mixer tap over and a wall hung WC (with concealed cistern), exposed stonework to walls and tiling to floor, large Velux skylight window, heated towel rail and indirect lighting.
Bedroom Three - 4.01m x 3.23m (13'2 x 10'7) - Double glazed Georgian style window to side, exposed brick fireplace, radiator and two hatches to the loft void.
Second Bathroom - 2.31m x 1.24m (7'7 x 4'1) - Re-fitted white suite comprising of a close coupled WC, semi-recessed wash hand basin with mixer tap over and cupboard under, panel bath with mixer tap and shower attachment over and glass shower screen, tiling to splash back areas and wood finish flooring, heated towel rail, inset spotlights to ceiling and extractor fan.
First Floor Landing Area - Through access to bedroom two and dressing room/ bedroom four.
Bedroom Two - 3.56m max x 2.77m (11'8 max x 9'1) - Double glazed Georgian style window to side (with timber shutters), hatch to loft space and timber door to study/ office.
Study/ Office - 3.35m x 1.52m (11'0 x 5'0) - Double glazed Georgian style window to rear (with timber shutters) and radiator.
Dressing Room/ Bedroom Four - 3.78m x 3.35m max into wardrobes (12'5 x 11 max in - (12'5 x 11'0 max 6'9 min) Double glazed Georgian style window to front (with timber shutters), fitted wardrobes and storage set into the eaves and with sliding doors spanning two walls. radiator and hatch to loft void.
Gardens - The property sits within a total plot of around 0.16 of an acre and the generous gardens to the rear enjoy a Southerly aspect and are laid to an extensive lawn with a variety of slower and shrub borders, as well as established trees and all enclosed by timber panel fencing. There is a lovely patio and entertaining area offering the perfect space for Al-Fresco dining with a brick built BBQ and a fabulous timber bar. In addition, there is also a large paved area to the rear of the property providing a useful utilitarian space and the large timber outbuilding. There's an additional shingle area to one side of the property (currently housing chickens) that provides another very useful area and gated access out to the front of the property.
Timber Outbuilding - 7.62m x 1.83m (25' x 6'0) - Set onto a raised timber plinth and decking, power and light connected and accessed via a timber personal door and two large sliding doors.
Front Of Property - Private driveway providing off road parking for up to four cars and leading to front entrance.
Agents Note - The property is in the process of having some impact damage repaired via the insurance company, so viewings can commence once these works are complete, which we envisage being around the end of September/ early October.
Brochures
Nagshead Lane, WybostonBrochure- COUNCIL TAXA payment made to your local authority in order to pay for local services like schools, libraries, and refuse collection. The amount you pay depends on the value of the property.Read more about council Tax in our glossary page.
- Band: D
- PARKINGDetails of how and where vehicles can be parked, and any associated costs.Read more about parking in our glossary page.
- Driveway
- GARDENA property has access to an outdoor space, which could be private or shared.
- Yes
- ACCESSIBILITYHow a property has been adapted to meet the needs of vulnerable or disabled individuals.Read more about accessibility in our glossary page.
- Ask agent
Nagshead Lane, Wyboston

Add an important place to see how long it'd take to get there from our property listings.
__mins driving to your place
Affordability

About Latcham Dowling Estate Agents, St. Neots
Suite 11-12, The Knowledge Centre, Wyboston Lakes Wyboston, St. Neots, MK44 3AL
Notes
Staying secure when looking for property
Ensure you're up to date with our latest advice on how to avoid fraud or scams when looking for property online.
Visit our security centre to find out moreDisclaimer - Property reference 34926649. The information displayed about this property comprises a property advertisement. Rightmove.co.uk makes no warranty as to the accuracy or completeness of the advertisement or any linked or associated information, and Rightmove has no control over the content. This property advertisement does not constitute property particulars. The information is provided and maintained by Latcham Dowling Estate Agents, St. Neots. Please contact the selling agent or developer directly to obtain any information which may be available under the terms of The Energy Performance of Buildings (Certificates and Inspections) (England and Wales) Regulations 2007 or the Home Report if in relation to a residential property in Scotland.
*This is the average speed from the provider with the fastest broadband package available at this postcode. The average speed displayed is based on the download speeds of at least 50% of customers at peak time (8pm to 10pm). Fibre/cable services at the postcode are subject to availability and may differ between properties within a postcode. Speeds can be affected by a range of technical and environmental factors. The speed at the property may be lower than that listed above. You can check the estimated speed and confirm availability to a property prior to purchasing on the broadband provider's website. Providers may increase charges. The information is provided and maintained by Decision Technologies Limited. **This is indicative only and based on a 2-person household with multiple devices and simultaneous usage. Broadband performance is affected by multiple factors including number of occupants and devices, simultaneous usage, router range etc. For more information speak to your broadband provider.