Kingston Road, Bristol, BS3

- PROPERTY TYPE
End of Terrace
- BEDROOMS
2
- BATHROOMS
2
- SIZE
Ask agent
- TENUREDescribes how you own a property. There are different types of tenure - freehold, leasehold, and commonhold.Read more about tenure in our glossary page.
Freehold


Key features
- Garage
- Central heating
- Dishwasher
- Double glazed
- Garden
- Parking
- Washing machine
- White goods
Description
PROPERTY OVERVIEW
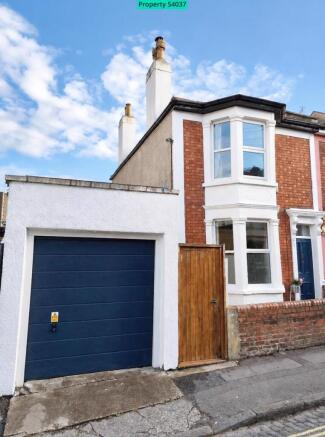
Light-filled, warm and welcoming two-bedroom Victorian terraced house in Southville, BS3, featuring a south-facing garden, rare detached garage, and versatile loft room. Packed with period charm over three floors, this well-loved home offers generous living space including a double reception room, an extended sunny kitchen and diner to the rear, a ground-floor utility room with WC and shower, and copious understairs storage.
Outside, you will find a low-maintenance south-facing courtyard garden and the rare bonus of a detached garage equipped with power. Upstairs, the first floor features two double bedrooms, both with original cast-iron fireplaces and built-in storage. There is also a large four-piece family bathroom with a separate walk-in shower enclosure and bathtub. On the second floor is a versatile converted loft room with Velux window and eaves storage, large enough to fit a double bed, home office or creative studio. Inside, original stripped hardwood floors, period fireplaces, bay windows and built-in alcove cupboards give the house plenty of character.
These period details are complemented by practical modern comforts, including full double glazing, gas central heating from a combination boiler, a useful utility room and a ground-floor WC.
At the back of the property, a bright extended kitchen/breakfast room forms the heart of the home. A glass roof floods the space with natural light, while double doors open directly onto the garden, creating an easy connection between indoors and out.
The property is perfectly placed for enjoying the very best of Bristol BS3. Wapping Wharf and the Floating Harbour are around a five-minute walk away, while the independent shops, cafés, bakeries, restaurants and bars of North Street are close at hand. Local green spaces, popular primary schools and convenient transport connections are all within easy reach.
KEY FEATURES AT A GLANCE:
• Welcoming Victorian period home arranged over three floors
• Spacious living room with a feature bay window and fireplace
• Rear reception dining room leading to extended kitchen
• Extended kitchen and breakfast room with a glass roof lantern
• Useful utility room and separate ground-floor WC and shower
• Large four-piece family bathroom with bath and shower cubicle
• Sunny south-facing, low-maintenance courtyard garden
• Two generous double bedrooms PLUS flexible converted loft room
• Rare detached garage with power supply and side access
• Original wooden floorboards, fireplaces and period built-in storage
• Double-glazed windows and gas central heating combi boiler
• Prime BS3 location near North Street, Wapping Wharf and Temple Meads
ACCOMMODATION & ROOM DETAILS
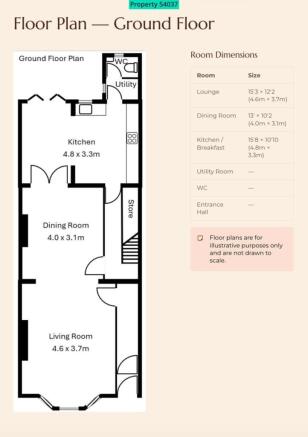
Front Reception / Living Room: 15 feet 3 inches x 12 feet 2 inches / 4.6m x 3.7m
The living room is a comfortable and inviting place to unwind. A handsome bay window, fireplace and ceiling moulding add character.
Period built-in storage within the alcoves provides space for books, games and everyday essentials.
Rear Reception Room / Dining Room: 13 feet 0 inches x 10 feet 2 inches / 4.0m x 3.1m
An additional space for working, dining or playing, this room flows between the front living room and the extended kitchen. Its position gives the ground floor an appealing flow, with each room feeling connected while retaining its own distinct purpose. Depending on your needs, the space could also accommodate a reading corner, children play area or compact workspace.
Extended Kitchen / Diner: 15 feet 8 inches x 10 feet 10 inches / 4.8m x 3.3m
Sunny and sociable, the extended kitchen and breakfast room is the heart of the home. There is space for a dining table , with double doors opening directly onto the south-facing courtyard garden.
Utility Room and Ground-Floor WC:
Just off the kitchen, a separate utility area keeps laundry and household tasks out of the principal living space.
The adjoining ground-floor shower and WC is a particularly useful addition for busy households and visiting guests. F
FIRST FLOOR
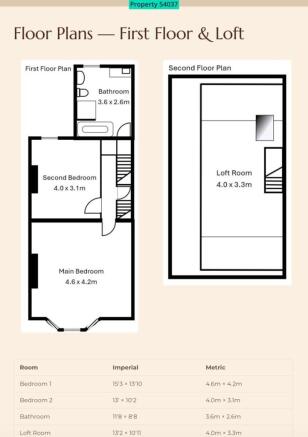
Main Bedroom: 15 feet 3 inches x 13 feet 10 inches / 4.6m x 4.2m
The main bedroom at the front of the house is generously sized with room for a super king bed looking onto a bay window, and a full wall of built-in wardrobes.
Bedroom Two: 13 feet 0 inches x 10 feet 2 inches / 4.0m x 3.1m
The second bedroom is another comfortable double, making it ideal for family members, guests or a housemate.
Varnished floorboards and a period fireplace give the room an attractive, characterful feel
Family Bathroom: 11 feet 8 inches x 8 feet 8 inches / 3.6m x 2.6m
Super spacious bathroom has a well-proportioned four-piece suite, with a bathtub plus walk-in shower.
SECOND FLOOR
Loft Room: 13 feet 2 inches x 10 feet 11 inches / 4.0m x 3.3m
At the top of the house is a bright and versatile loft room with exposed brickwork, a Velux window and useful storage within the eaves.
There is space for a double bed, but the room could work equally well as a home office, creative studio, playroom, hobby space or peaceful retreat. Its position away from the principal living areas makes it especially appealing for working from home or accommodating occasional guests.
*Important information: Although the loft has been converted and can comfortably accommodate a double bed, it is described as a loft room rather than a formal bedroom. This is due to current building regulation requirements relating to the depth of the stair treads and landing protection. Buyers should make their own enquiries regarding any permissions, certification or alterations they may require.
OUTSIDE SPACE AND GARAGE
South-Facing Courtyard Garden
The south-facing courtyard is paved and designed to be easy to maintain, leaving more time to relax and enjoy it. It is a welcoming space for an outdoor breakfast, afternoon coffee, drinks with friends or a summer barbecue. Double doors from the kitchen provide direct access, making the garden feel like a natural extension of the living space during the warmer months. There is also access towards the detached garage via the side alley.
Detached Garage
A detached garage is a genuine rarity in this part of Southville and adds valuable flexibility to the property. Equipped with power, it may provide space for a small city car, subject to checking vehicle dimensions and access. It would also make an excellent secure bike store, workshop, hobby area or general storage space. For buyers who cycle, work on practical projects or simply want somewhere to keep outdoor equipment out of the house, it is an exceptionally useful feature.
LOCATION, SCHOOLS AND AMENITIES
One of the biggest attractions of this home is its location. North Street is moments away, putting an excellent selection of independent cafés, bakeries, restaurants, pubs, shops and everyday amenities within easy reach. The Tobacco Factory is also nearby, adding theatre, markets and community events to the lively neighbourhood mix. Wapping Wharf is around a five-minute walk away, offering independent dining and a relaxed harbourside atmosphere. From there, pleasant walking routes continue around Bristol waterfront and towards the city centre.
Dame Emily Park provides useful nearby green space, while Ashton Court Estate is within easy reach for longer walks, cycling and time outdoors. The property is also well positioned for highly regarded local primary and secondary schools as well as travel across Bristol, with convenient pedestrian and bus routes into the city centre and quick access to both Bedminster and Bristol Temple Meads railway stations
- COUNCIL TAXA payment made to your local authority in order to pay for local services like schools, libraries, and refuse collection. The amount you pay depends on the value of the property.Read more about council Tax in our glossary page.
- Ask agent
- PARKINGDetails of how and where vehicles can be parked, and any associated costs.Read more about parking in our glossary page.
- Yes
- GARDENA property has access to an outdoor space, which could be private or shared.
- Yes
- ACCESSIBILITYHow a property has been adapted to meet the needs of vulnerable or disabled individuals.Read more about accessibility in our glossary page.
- Ask agent
Kingston Road, Bristol, BS3

Add an important place to see how long it'd take to get there from our property listings.
__mins driving to your place
Affordability


Notes
Staying secure when looking for property
Ensure you're up to date with our latest advice on how to avoid fraud or scams when looking for property online.
Visit our security centre to find out moreDisclaimer - Property reference 54037. The information displayed about this property comprises a property advertisement. Rightmove.co.uk makes no warranty as to the accuracy or completeness of the advertisement or any linked or associated information, and Rightmove has no control over the content. This property advertisement does not constitute property particulars. The information is provided and maintained by Visum, Nationwide. Please contact the selling agent or developer directly to obtain any information which may be available under the terms of The Energy Performance of Buildings (Certificates and Inspections) (England and Wales) Regulations 2007 or the Home Report if in relation to a residential property in Scotland.
*This is the average speed from the provider with the fastest broadband package available at this postcode. The average speed displayed is based on the download speeds of at least 50% of customers at peak time (8pm to 10pm). Fibre/cable services at the postcode are subject to availability and may differ between properties within a postcode. Speeds can be affected by a range of technical and environmental factors. The speed at the property may be lower than that listed above. You can check the estimated speed and confirm availability to a property prior to purchasing on the broadband provider's website. Providers may increase charges. The information is provided and maintained by Decision Technologies Limited. **This is indicative only and based on a 2-person household with multiple devices and simultaneous usage. Broadband performance is affected by multiple factors including number of occupants and devices, simultaneous usage, router range etc. For more information speak to your broadband provider.