

Main Street, Newark, NG23

- PROPERTY TYPE
Detached
- BEDROOMS
5
- BATHROOMS
4
- SIZE
3,748 sq ft
348 sq m
- TENUREDescribes how you own a property. There are different types of tenure - freehold, leasehold, and commonhold.Read more about tenure in our glossary page.
Freehold

Key features
- Exceptional Recently Constructed Residence
- Outstanding EPC Rating Of A
- Principal Suite With Private Balcony
- Wall-To-Wall Sliding Garden Doors
- Bespoke Open-Plan Dining Kitchen
- Three Versatile Reception Rooms
- Private Electric Gated Approach
- South-Facing Landscaped Garden
- Uninterrupted Open Countryside Views
Description
Set against an uninterrupted backdrop of open farmland on the edge of Flintham, Lowarth House is an exceptional recently constructed residence where contemporary architecture, remarkable energy efficiency and the tranquillity of village life come together.
Extending to approximately 3,748 square feet, this impressive five-bedroom home has been designed around natural light, generous proportions and an effortless connection with its surroundings. An EPC Rating of A, solar panels and the remaining new-build warranty introduce comfort and reassurance, while the secure gated setting creates a genuine feeling of privacy.
From the moment the electric gates open, Lowarth House presents a compelling sense of arrival.
A sweeping tarmacadam driveway provides extensive parking and turning space, accompanied by a detached double carport and separate storeroom. The contemporary architecture sits confidently within its landscaped plot, with uninterrupted views across open fields to the front and a south-facing garden wrapping around the rear.
The wide central hallway offers an immediate introduction to the home’s scale and sophistication. Clean architectural lines and an abundance of natural light create a calm atmosphere, while the thoughtful layout allows the accommodation to flow naturally around the heart of the house.
That heart is the magnificent open-plan kitchen and dining room.
A substantial central island establishes a natural gathering place for family and friends, while bespoke cabinetry, integrated appliances and refined contemporary finishes combine visual simplicity with everyday practicality.
Across the rear elevation, expansive wall-to-wall sliding glass doors frame the garden. Opened during the warmer months, they dissolve the boundary between the interior and outside, allowing family life and entertaining to move effortlessly into the south-facing grounds.
Morning light, long lunches and summer evenings all become part of this remarkable social environment. It is a space designed not simply for cooking and dining, but for bringing people together.
Beyond the kitchen are three separate reception rooms, giving the home considerable flexibility.
The principal living room provides a generous setting for family gatherings and entertaining, while the separate sitting room offers a more intimate place to retreat. A further drawing room can adapt to the next owner’s lifestyle, whether used for formal entertaining, reading, working from home or creating a dedicated space for younger family members.
This balance between open-plan connection and private retreat makes Lowarth House particularly well suited to growing and multigenerational families. It allows different generations and activities to coexist comfortably without compromising the sense of openness throughout the home.
A spacious utility room, separate pantry and ground-floor cloakroom provide the practical support required by a residence of this scale. The dedicated plant room contains modern heating controls and security systems, allowing much of the home’s technical infrastructure to operate discreetly behind its refined interiors.
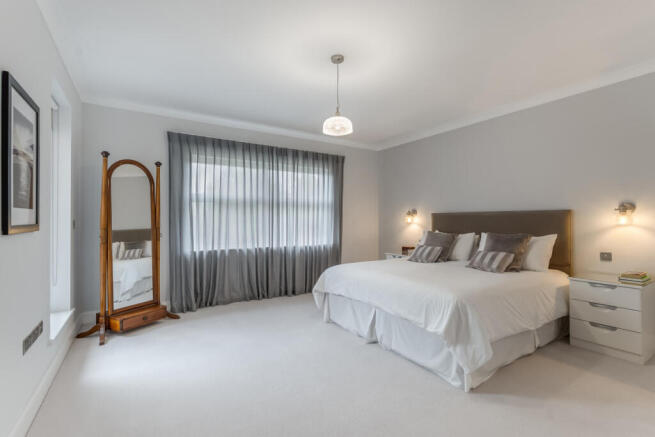
Upstairs, five beautifully proportioned double bedrooms are arranged around a bright central landing.
The principal suite is conceived as a private retreat. Its generous bedroom opens onto a glass-fronted balcony overlooking the surrounding landscape, creating an exceptional place for a quiet morning coffee or an evening spent watching the light move across.
A substantial dressing room provides dedicated storage, while the contemporary en-suite features an oversized shower and sleek modern finishes.
Three of the five bedrooms benefit from private en-suite shower rooms in total, giving family members and guests valuable independence. A luxurious family bathroom serves the remaining bedrooms, bringing the property’s total to four beautifully appointed bathrooms.
Large windows capture elevated views across the neighbouring farmland and allow natural light to define the upper floor. Each bedroom feels connected to the rural setting, reinforcing the sense that the landscape is an integral part of the home.
Outside, the south-facing garden provides a peaceful and private extension of the living accommodation.
Landscaped areas wrap around the rear of the house, offering space for outdoor dining, entertaining and everyday family life. The orientation allows the garden to benefit from sunlight throughout much of the day, while the surrounding countryside creates an ever-changing natural backdrop.
The wall-to-wall sliding doors ensure that the kitchen and dining room remain visually connected with the garden throughout the seasons, creating a home that feels open to its surroundings even when the doors are closed.
Lowarth House also demonstrates that contemporary luxury can be intelligent as well as beautiful.
Its EPC Rating of A and solar panels help reduce energy consumption and running costs, providing a standard of efficiency rarely found within a home of this scale. Combined with modern construction and the protection of a new-build warranty, the property offers a reassuringly future-conscious approach to country living.
Flintham is one of Nottinghamshire’s most appealing conservation villages, known for its traditional architecture, strong community spirit and peaceful rural setting.
The village offers a respected primary school, public house, museum and cricket club, while Nottingham, Newark and Grantham remain accessible for broader amenities and transport connections. Rail services from Newark and Grantham provide routes to London in under approximately 75 minutes, making the location particularly attractive to commuters and hybrid professionals.
Lowarth House offers the freedom of the countryside without disconnection from the wider world.
It is a home for those who appreciate architecture that feels calm rather than ostentatious, technology that works quietly in the background and a landscape that becomes part of everyday life.
Contact MSRE Global to arrange your private viewing of Lowarth House, a remarkable contemporary retreat where architectural elegance, intelligent efficiency and uninterrupted countryside views define an exceptional way of life.
- COUNCIL TAXA payment made to your local authority in order to pay for local services like schools, libraries, and refuse collection. The amount you pay depends on the value of the property.Read more about council Tax in our glossary page.
- Band: G
- PARKINGDetails of how and where vehicles can be parked, and any associated costs.Read more about parking in our glossary page.
- Garage,Driveway,EV charging
- GARDENA property has access to an outdoor space, which could be private or shared.
- Yes
- ACCESSIBILITYHow a property has been adapted to meet the needs of vulnerable or disabled individuals.Read more about accessibility in our glossary page.
- Ask agent
Main Street, Newark, NG23

Add an important place to see how long it'd take to get there from our property listings.
__mins driving to your place
Affordability

Notes
Staying secure when looking for property
Ensure you're up to date with our latest advice on how to avoid fraud or scams when looking for property online.
Visit our security centre to find out moreDisclaimer - Property reference RX832332. The information displayed about this property comprises a property advertisement. Rightmove.co.uk makes no warranty as to the accuracy or completeness of the advertisement or any linked or associated information, and Rightmove has no control over the content. This property advertisement does not constitute property particulars. The information is provided and maintained by MSRE Global, Covering London. Please contact the selling agent or developer directly to obtain any information which may be available under the terms of The Energy Performance of Buildings (Certificates and Inspections) (England and Wales) Regulations 2007 or the Home Report if in relation to a residential property in Scotland.
*This is the average speed from the provider with the fastest broadband package available at this postcode. The average speed displayed is based on the download speeds of at least 50% of customers at peak time (8pm to 10pm). Fibre/cable services at the postcode are subject to availability and may differ between properties within a postcode. Speeds can be affected by a range of technical and environmental factors. The speed at the property may be lower than that listed above. You can check the estimated speed and confirm availability to a property prior to purchasing on the broadband provider's website. Providers may increase charges. The information is provided and maintained by Decision Technologies Limited. **This is indicative only and based on a 2-person household with multiple devices and simultaneous usage. Broadband performance is affected by multiple factors including number of occupants and devices, simultaneous usage, router range etc. For more information speak to your broadband provider.