Albert Road, Sandown

- PROPERTY TYPE
Detached
- BEDROOMS
4
- BATHROOMS
2
- SIZE
1,345 sq ft
125 sq m
- TENUREDescribes how you own a property. There are different types of tenure - freehold, leasehold, and commonhold.Read more about tenure in our glossary page.
Freehold
Key features
- Beautifully transformed four-bedroom detached family home
- Cool, contemporary interiors with retained character details
- Superb open-plan kitchen, dining and snug arrangement
- Enchanting double-sided woodburner in exposed brick chimney breast
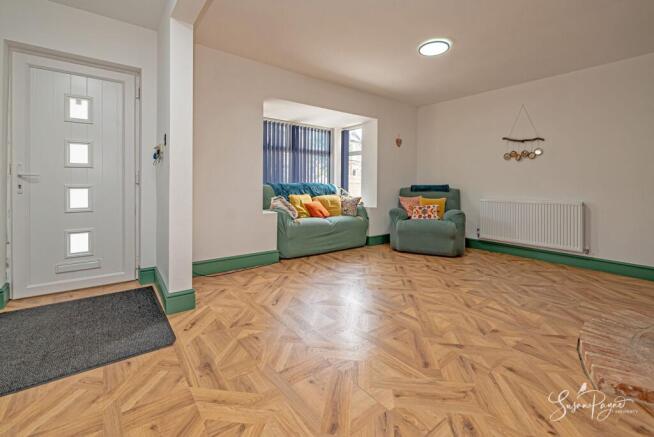
- Versailles pattern wood-finish flooring throughout the ground floor
- Ground floor bedroom suite with shower room and independent access
- Three further first floor bedrooms and stylish family bathroom
- Landscaped split-level garden with patio, lawn and secluded upper terrace
- Private front parking and a large workshop
- Offered for sale chain free and ready to move into
Description
Welcome to 9 Albert Road
Updated and upgraded throughout, 9 Albert Road is a striking four-bedroom detached home, completely transformed by the current owners to create a cool, contemporary family space while still retaining warmth, individuality and character. The ground floor has been thoughtfully reconfigured around light, flow and sociable everyday living, with a generous kitchen/dining area opening through bifold doors to the garden and connecting naturally with the snug and sitting room. A double-sided woodburning stove set within an exposed brick chimney breast gives the central living space a wonderfully atmospheric focal point, while the Versailles pattern wood-finish flooring brings continuity and style throughout the entire ground floor. The layout also includes a highly versatile ground floor bedroom suite with shower room and potential independent access, ideal for guests, multi-generational living or possible income use. Upstairs, three further bedrooms and a stylish bathroom complete a home that feels modern, practical and full of personality.
Albert Road is well placed for enjoying the best of Sandown’s coastal lifestyle, with the town’s sandy bay, seafront attractions and everyday amenities all within easy reach. Sandown offers a welcoming mix of shops, cafés, restaurants, supermarkets and leisure facilities, while the nearby beach provides a wonderful setting for sea swimming, paddleboarding, sailing and relaxed days by the water. The Heights Leisure Centre adds further convenience with its swimming pool, gym and wellness facilities, and the area is also well served for families and commuters, with Sandown railway station offering onward connections to Ryde and its mainland passenger services. Regular Southern Vectis bus routes connect with destinations across the Island, and the Fishbourne to Portsmouth car ferry is accessible by car, making this a practical yet lifestyle-led location.
The Approach
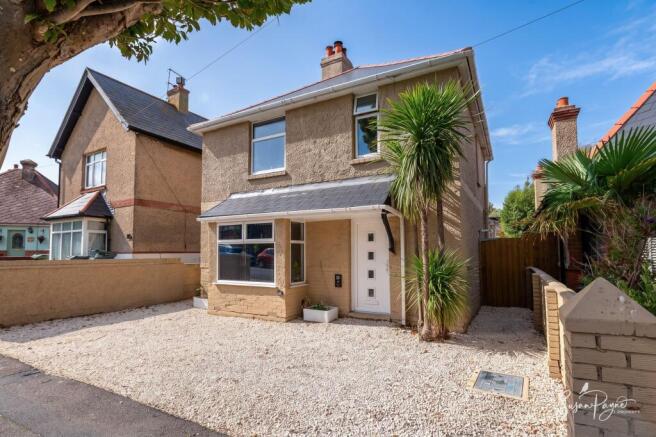
Set behind a smart, low-maintenance frontage, 9 Albert Road presents an attractive façade with private parking to the front and a welcoming entrance beneath a slate-tiled canopy. The approach gives an immediate sense of a home that has been carefully modernised, with clean exterior lines and a fresh, inviting first impression.
Ground Floor
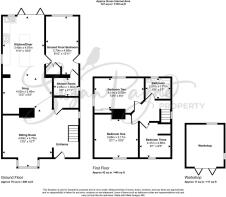
The entrance opens into a generous sitting room where the sense of space is immediately apparent. A deep front window brings light into the room, while the exposed brick chimney breast and double-sided woodburning stove create a characterful focal point between the sitting room and the open-plan living space beyond. A considered use of the area beneath the stairs has created a dedicated study/office space, ideal for home working without needing to sacrifice a bedroom. The clever reconfiguration has allowed the ground floor to feel fluid and connected, with the snug, kitchen and dining area arranged as one sociable heart of the home.
The kitchen/diner is particularly impressive, fitted with contemporary sage-green cabinetry, marble-effect work surfaces, brass-toned handles and a large central island with breakfast bar seating. This is a space designed for family life and entertaining, with room to cook, gather and dine, while bifold doors open directly to the rear garden, extending the living space outside in warmer months. The snug area provides a relaxed everyday seating zone within the same open-plan arrangement, allowing the kitchen to remain both practical and social.
Also on this level is a valuable ground floor bedroom suite, positioned to the side of the property and served by a luxurious shower room. With a door to the side aspect offering potential independent access, this area could work beautifully for guests, older children or multi-generational living.
First Floor
The first floor provides three further bedrooms and a stylish family bathroom. Bedroom one is a comfortable double with a calm, modern finish, green-painted woodwork and useful fitted storage. Bedroom two is another well-proportioned room, currently arranged as a child’s bedroom with space for furniture and a desk area, while bedroom three offers flexibility as a nursery, guest room, dressing room or study.
The family bathroom has been finished in a contemporary style, with patterned floor tiling, green cabinetry, gold-toned fittings, a heated towel rail and a bath with glazed shower screen. Together, the first floor offers a practical family layout with a fresh decorative palette and a cohesive feel that reflects the wider transformation of the home.
EPC Rating: D
Garden
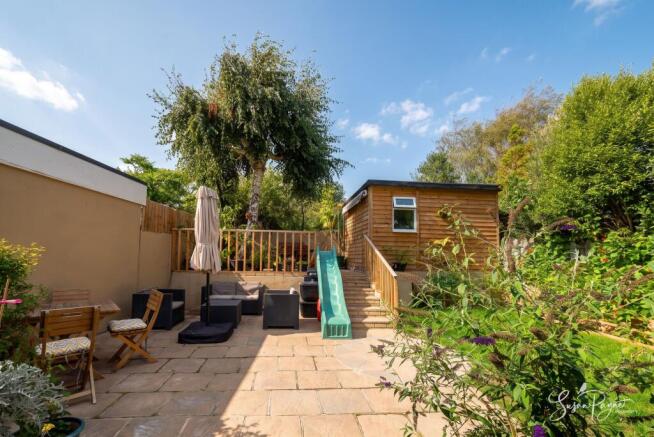
The rear garden has been attractively landscaped to create a split-level outdoor space with distinct areas for relaxing, entertaining and family use. Bifold doors from the kitchen open onto a paved patio, creating an easy connection for outdoor dining, summer gatherings and day-to-day family life. The lawn adds softness and usable space, while established borders, shrubs and greenery bring colour, texture and a pleasing sense of privacy. Steps rise to a more secluded upper terrace, framed by mature planting and trees, offering a private spot for seating and quiet relaxation. The workshop is positioned on the upper level and provides excellent additional space away from the main house. With its size and position, it offers useful flexibility for hobbies, storage, practical work, a gym space or a garden studio-style retreat, depending on a buyer’s needs.
Parking - Driveway
The property benefits from private parking to the front, set within the low-maintenance frontage and providing convenient off-road parking directly outside the home.
Disclaimer
Agent's Note: These particulars are for general guidance only and do not form part of any offer or contract. While reasonable care has been taken to ensure accuracy, information supplied by sellers or third parties may not have been independently verified. Buyers should ask their solicitor or conveyancer to verify legal matters and any information important to them. Measurements are approximate. Appliances, services and systems have not necessarily been tested and no warranty is given as to their condition or operation. Photographs may be digitally enhanced or retouched for presentation but should not be relied upon as an exact representation of the property's appearance or condition. Susan Payne Property Ltd | Company No. 10753879
- COUNCIL TAXA payment made to your local authority in order to pay for local services like schools, libraries, and refuse collection. The amount you pay depends on the value of the property.Read more about council Tax in our glossary page.
- Band: D
- PARKINGDetails of how and where vehicles can be parked, and any associated costs.Read more about parking in our glossary page.
- Driveway
- GARDENA property has access to an outdoor space, which could be private or shared.
- Private garden
- ACCESSIBILITYHow a property has been adapted to meet the needs of vulnerable or disabled individuals.Read more about accessibility in our glossary page.
- Ask agent

Add an important place to see how long it'd take to get there from our property listings.
__mins driving to your place
Affordability
About Susan Payne Property, Wootton Bridge
East Quay, Wootton Bridge, Isle of Wight, PO33 4LA

Notes
Staying secure when looking for property
Ensure you're up to date with our latest advice on how to avoid fraud or scams when looking for property online.
Visit our security centre to find out moreDisclaimer - Property reference 2b81b86c-1814-4f92-9ebd-4d85c29ae7b4. The information displayed about this property comprises a property advertisement. Rightmove.co.uk makes no warranty as to the accuracy or completeness of the advertisement or any linked or associated information, and Rightmove has no control over the content. This property advertisement does not constitute property particulars. The information is provided and maintained by Susan Payne Property, Wootton Bridge. Please contact the selling agent or developer directly to obtain any information which may be available under the terms of The Energy Performance of Buildings (Certificates and Inspections) (England and Wales) Regulations 2007 or the Home Report if in relation to a residential property in Scotland.
*This is the average speed from the provider with the fastest broadband package available at this postcode. The average speed displayed is based on the download speeds of at least 50% of customers at peak time (8pm to 10pm). Fibre/cable services at the postcode are subject to availability and may differ between properties within a postcode. Speeds can be affected by a range of technical and environmental factors. The speed at the property may be lower than that listed above. You can check the estimated speed and confirm availability to a property prior to purchasing on the broadband provider's website. Providers may increase charges. The information is provided and maintained by Decision Technologies Limited. **This is indicative only and based on a 2-person household with multiple devices and simultaneous usage. Broadband performance is affected by multiple factors including number of occupants and devices, simultaneous usage, router range etc. For more information speak to your broadband provider.