York Street, Broadstairs, CT10 1PD

- PROPERTY TYPE
End of Terrace
- BEDROOMS
3
- BATHROOMS
3
- SIZE
1,475 sq ft
137 sq m
- TENUREDescribes how you own a property. There are different types of tenure - freehold, leasehold, and commonhold.Read more about tenure in our glossary page.
Freehold
Key features
- Guide Price £550,000–£600,000
- Prime Central Broadstairs Location
- Moments from Viking Bay & Blue Flag Beaches
- Approx. 1,475 Sq Ft Across Three Floors
- Spectacular Double-Height Glass & Flint Room
- Soaring Kitchen Ceilings & Internal Balcony
- Three Bedrooms Plus Separate Study
- Sash Windows, Original Fireplaces & Log Burners
- Walk to Station, Schools, Restaurants & Coffee Shops
- Please Quote Reference RP1132
Description
11 York Street, Broadstairs
Guide Price £550,000–£600,000
Approx. 1,475 sq ft | Three Bedrooms + Study | Two Bathrooms + W.C | Three Floors | Double-Height Glass & Flint Room | Central Broadstairs
Setting the Scene
You come for the location. You remember the house.
There are central Broadstairs locations, and then there is York Street.
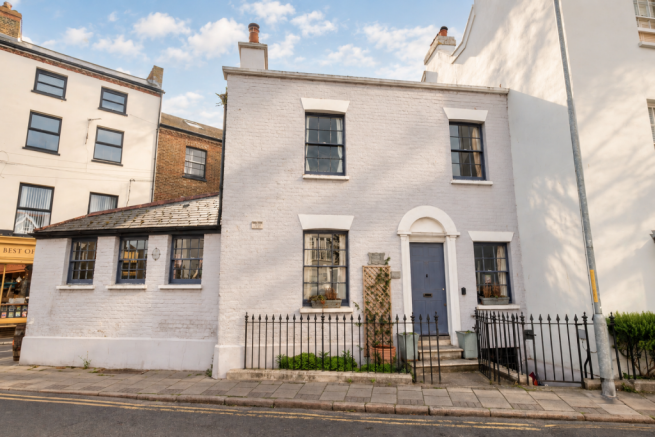
Step out of the front door of No.11 and you are quite literally in the hub of town. Forts is across the road, Bar Ingo is just to the right and you can see Sonder from your front door. Independent restaurants, bars, coffee shops and boutiques surround you, while the High Street, seafront and the golden sands of Viking Bay are all just moments away.
This is Broadstairs life at its best.
Morning coffee without getting in the car. Dinner and drinks followed by a stroll home. Summer evenings by the sea. Blue Flag beaches, sea swimming and miles of spectacular coastal walks towards Stone Bay, Joss Bay, Ramsgate and beyond.
And when London calls, Broadstairs station is within easy walking distance, with direct High Speed services to London St Pancras from around 1 hour 15 minutes.
For families, the location is equally compelling, with well-regarded local schooling nearby and Broadstairs’ established family community right on the doorstep.
Yet perhaps the most surprising thing about living here is what happens when you come home.
Close the front door and the town seems to disappear.
Inside is an incredibly individual, character-filled sanctuary of approximately 1,475 sq ft, arranged over three floors and packed with details you simply wouldn’t expect to find behind such a central address.
Life outside the front door. Sanctuary inside it.
Take a Look Inside
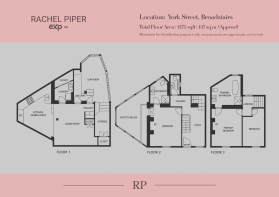
This isn’t a house you fully understand from a floor plan — or even from the pavement.
It unfolds.
Rooms lead into unexpected spaces, ceilings suddenly soar upwards, windows appear at different levels and parts of the house visually connect across floors.
Alongside all that architectural interest are the period details that give the house its soul: sash windows, original fireplaces, log burners, exposed brick and flint, stained glass and beautiful timber features.
Nothing about No.11 feels generic.
The Kitchen & Dining Room
The kitchen/dining room is a fantastic social space, combining a well-appointed kitchen with plenty of cabinetry, integrated appliances, generous preparation space and room for a proper dining table.
But it’s when you look upwards that you really appreciate what makes it different.
The elevated ceiling rises dramatically above the kitchen, punctuated by high-level windows and stained-glass details that draw natural light into the room from above.
Pendant lighting drops through the tall space, exposed timber adds further character and, most unusually, an internal balcony from the floor above overlooks the kitchen.
It’s a wonderful piece of architecture that visually connects the different levels of the house and gives the kitchen an almost atrium-like quality.
This isn’t simply a kitchen/diner.
It has height, volume and theatre.
The Showstopper
And then there’s the room the floor plan rather modestly calls the sun room.
That description doesn’t come close.
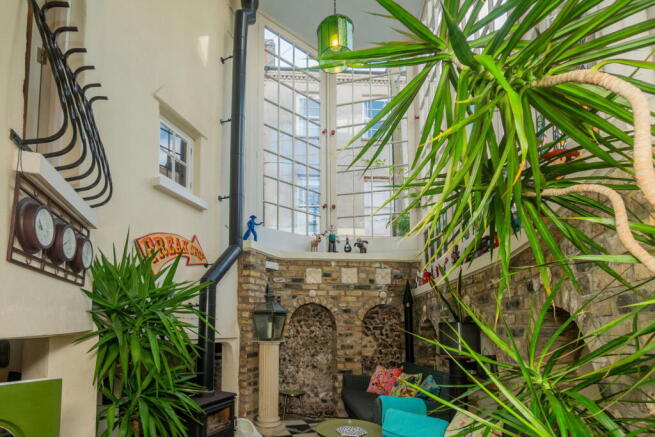
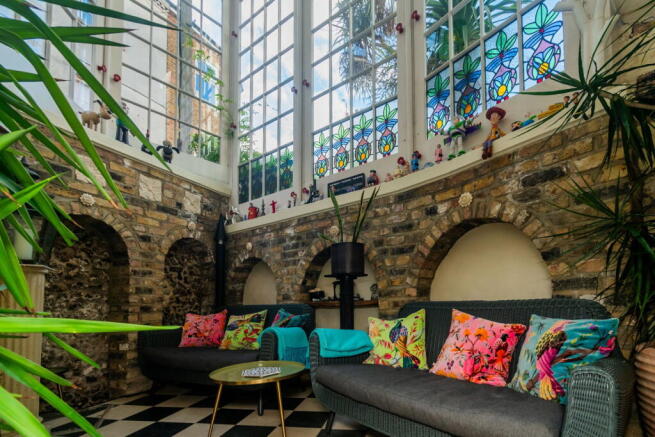
This extraordinary double-height glass and flint room rises through two storeys, creating one of the most memorable spaces in the house.
Huge expanses of glazing stretch upwards, flooding the room with natural light, while exposed flint and brick walls, arched recesses, stained-glass details and a striking monochrome tiled floor give it extraordinary texture and character.
At its heart sits a log burner, transforming what could simply have been an architectural statement into a room you’ll actually want to spend time in throughout the year.
In summer, light pours through the glass above. Come winter, imagine the fire lit, the exposed flint surrounding you and Broadstairs carrying on outside while you’re tucked away inside.
Part garden room, part snug, part architectural statement — it’s completely unexpected.
This is the room you’ll still be talking about after the viewing.
Upstairs
The sense of space continues as you head upwards.
Rather than the floors being completely separated, the architecture allows different parts of the house to remain visually connected.
From the upper level, the internal balcony looks down into the kitchen, while windows positioned across this level draw light through the interior and give you another perspective on the dramatic spaces below.
The first floor provides a generous bedroom alongside a separate study, creating a particularly useful arrangement for anyone working from home.
There’s also a bathroom and additional WC on this level.
The Top Floor
Continue upstairs and the sleeping accommodation becomes increasingly private.
The principal bedroom occupies this upper level alongside its own bathroom, creating an excellent retreat away from the main living areas.
A further bedroom completes the accommodation, giving the house three bedrooms in total plus the separate study.
It’s an incredibly flexible layout — equally suited to family life, guests, older children or buyers who want dedicated space to work from home without sacrificing a bedroom.
Period Character
What makes No.11 particularly special is the way its more dramatic architectural elements sit alongside genuine period character.
Throughout the house you’ll discover sash windows, original fireplaces, log burners, exposed brick and flint, stained glass, timber details and wonderfully individual features.
There are little moments everywhere.
And because the house has evolved into something so individual, it feels far removed from the predictable layouts often found elsewhere.
Location, Location
If you want to live in Broadstairs rather than simply near it, this is difficult to beat.
York Street places you right amongst the restaurants, cafés, bars and independent businesses that have made the town such a sought-after coastal destination.
Viking Bay is moments away, bringing the beach into everyday life rather than saving it for weekends. From here, you can pick up the coastal paths and walk for miles, discovering sandy bays, chalk cliffs and some of the best stretches of coastline in Kent.
The station is also within walking distance, making the house particularly attractive for buyers moving out of London, commuters and those wanting to split their time between coast and city.
Then there are the simple things that make living centrally so appealing.
Walk out for breakfast. Wander down to the beach. Meet friends for a drink. Pop into town. Have dinner without worrying about driving home.
And when you’ve had enough of everything going on around you?
Close the front door. Light the fire. You’re home.
Final Word
11 York Street isn’t a conventional Broadstairs house — and that’s precisely the point.
Behind an exceptional town-centre address lies approximately 1,475 sq ft of intriguing, character-filled accommodation, where soaring ceilings, internal balconies, stained glass, sash windows, original fireplaces, log burners and an extraordinary two-storey glass and flint room combine to create something genuinely memorable.
Outside, you have Broadstairs at your feet — Blue Flag beaches, coastal walks, restaurants, bars, coffee shops, schools, the station and the sea.
Inside, it feels like your own private sanctuary.
For families, London buyers, commuters or anyone who has dreamed of swapping city life for the coast without giving up the buzz of having everything on their doorstep, No.11 offers a pretty compelling answer.
You come for the location. You remember the house.
Guide Price £550,000–£600,000.
Rachel Piper – Important Information Ref:1132
These particulars are prepared in good faith to give a fair overall description of the property. They do not form part of any offer or contract and should not be relied upon as statements or representations of fact. All descriptions, dimensions and areas are approximate and provided for guidance only. Prospective purchasers must satisfy themselves by inspection or otherwise as to the accuracy of the information provided.
In accordance with Anti-Money Laundering Regulations, successful purchasers will be required to complete identity and source of funds verification. We use a secure third-party platform called Simplify to carry out these checks. A charge applies.
- COUNCIL TAXA payment made to your local authority in order to pay for local services like schools, libraries, and refuse collection. The amount you pay depends on the value of the property.Read more about council Tax in our glossary page.
- Band: D
- PARKINGDetails of how and where vehicles can be parked, and any associated costs.Read more about parking in our glossary page.
- Ask agent
- GARDENA property has access to an outdoor space, which could be private or shared.
- Yes
- ACCESSIBILITYHow a property has been adapted to meet the needs of vulnerable or disabled individuals.Read more about accessibility in our glossary page.
- Ask agent

Add an important place to see how long it'd take to get there from our property listings.
__mins driving to your place
Affordability

Notes
Staying secure when looking for property
Ensure you're up to date with our latest advice on how to avoid fraud or scams when looking for property online.
Visit our security centre to find out moreDisclaimer - Property reference S1853614. The information displayed about this property comprises a property advertisement. Rightmove.co.uk makes no warranty as to the accuracy or completeness of the advertisement or any linked or associated information, and Rightmove has no control over the content. This property advertisement does not constitute property particulars. The information is provided and maintained by eXp UK, South East. Please contact the selling agent or developer directly to obtain any information which may be available under the terms of The Energy Performance of Buildings (Certificates and Inspections) (England and Wales) Regulations 2007 or the Home Report if in relation to a residential property in Scotland.
*This is the average speed from the provider with the fastest broadband package available at this postcode. The average speed displayed is based on the download speeds of at least 50% of customers at peak time (8pm to 10pm). Fibre/cable services at the postcode are subject to availability and may differ between properties within a postcode. Speeds can be affected by a range of technical and environmental factors. The speed at the property may be lower than that listed above. You can check the estimated speed and confirm availability to a property prior to purchasing on the broadband provider's website. Providers may increase charges. The information is provided and maintained by Decision Technologies Limited. **This is indicative only and based on a 2-person household with multiple devices and simultaneous usage. Broadband performance is affected by multiple factors including number of occupants and devices, simultaneous usage, router range etc. For more information speak to your broadband provider.