North Way, Penenden Heath, Maidstone, ME14

- PROPERTY TYPE
Detached
- BEDROOMS
4
- BATHROOMS
2
- SIZE
Ask agent
- TENUREDescribes how you own a property. There are different types of tenure - freehold, leasehold, and commonhold.Read more about tenure in our glossary page.
Freehold
Key features
- ELEVATED POSITION, PENENDEN HEATH, MAIDSTONE
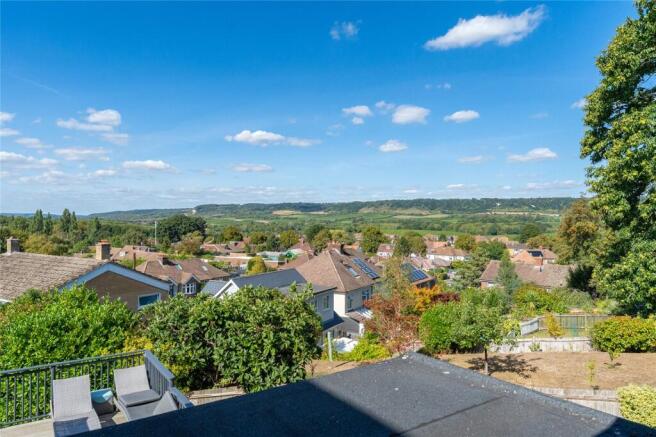
- BREATHTAKING PANORAMIC VIEWS, NORTH DOWNS
- THREE SPACIOUS RECEPTION ROOMS PLUS UTILITY
- OUTDOOR KITCHEN, BARBECUE AND PERGOLA
- PRIMARY BEDROOM WITH EN-SUITE
- COUNCIL TAX BAND: F
Description
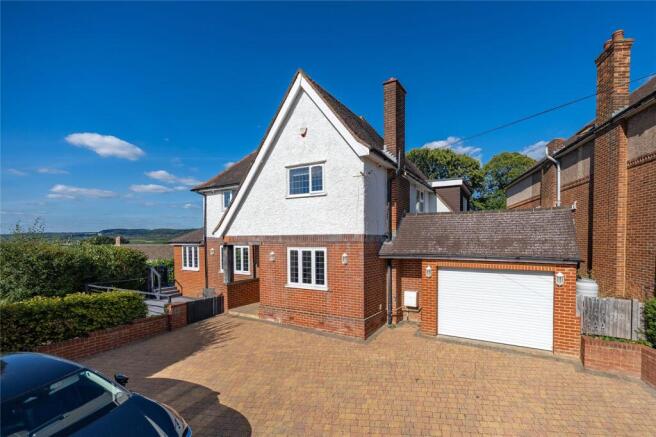
The moment you arrive at North Way, the elevated position announces what is to come. Set back behind a generous heated driveway in one of the most consistently sought-after addresses on the northern edge of Maidstone, this is a home that rewards every expectation. This substantial detached property, thoughtfully transformed by its current owners, now offers the space, flexibility, and outlook buyers at this level spend years looking for.
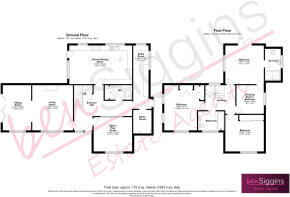
At the heart of the ground floor is the kitchen and dining room — a generous, sociable space that has been opened up and reconfigured to maximise its proportions, while retaining the high-specification fitted kitchen installed to an excellent standard. Hot and filtered water is available instantly at the tap, a water softener serves the whole property, and underfloor heating runs throughout the entire ground floor, creating the kind of ambient warmth that quickly becomes something you cannot imagine living without. The improved flow and atmosphere are felt immediately; this room works as hard as the household demands, whether for morning routines, family mealtimes, or a more relaxed weekend gathering. A separate utility room provides additional appliance space and practical storage that keeps the kitchen properly clear, while a downstairs WC serves the ground floor with the everyday convenience families appreciate. It is also worth noting that planning permission has previously been granted for a substantial kitchen extension — a meaningful pointer to the future potential of this space for anyone with ambitions to expand further.
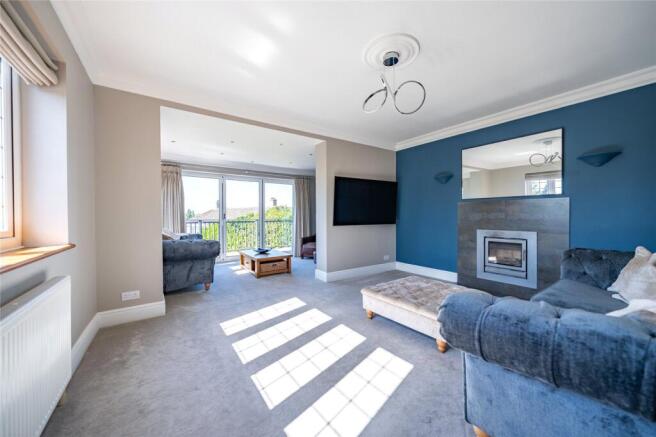
The reception room accommodation is one of the property's real strengths. The principal living room has been thoughtfully reconfigured around the extraordinary views, with distinct, purposeful zones — a comfortable seating and television area, a quieter reading corner, and a more relaxed entertaining space — each oriented towards the countryside beyond. The room feels both considered and flexible, adapting naturally to whatever the moment requires. A well-proportioned office/bedroom or playroom on the ground floor adds the dedicated, flexible space modern households genuinely rely on.
Upstairs, the bedroom accommodation continues to impress. The principal suite occupies a commanding position, benefiting from underfloor heating that extends the warmth of the ground floor all the way into the bedroom and en suite, alongside a well-appointed en suite bathroom and a beautifully fitted dressing room that doubles comfortably as a child's bedroom if required. Two further well-proportioned double bedrooms serve family members and guests in generous comfort; the third includes a large fitted storage cupboard that brings a practical order rarely found in a room of this kind. A quality family bathroom completes the upper floor.
Above, the loft room adds a further dimension to what is already a generous home. A substantial and properly usable space — currently used by the owners as a combination of guest room and playroom, and comfortably large enough to accommodate both a bed and wardrobe — it is far more than a converted attic, and the photographs give a clear sense of how much room there is to work with. Whether configured as additional accommodation, a dedicated children's space, a home office or a hobby room, it is exactly the kind of flexible bonus that a family in a home at this level will find genuinely invaluable.
Outside, the garden has been approached with the same level of ambition and investment as the interior. Wraparound decking and a balcony create an outstanding outdoor living platform with far-reaching views over the North Downs, and in the evenings the sunsets from this elevated position are quite simply breathtaking. Three distinct, carefully considered areas make up the wider space: a substantial, well-kept lawn; a patio seating area perfectly placed to take full advantage of the extraordinary outlook; and a fully fitted outdoor kitchen and barbecue area complete with pergola, which elevates al fresco living into something genuinely memorable. The outdoor kitchen in particular sets this home apart — it is not simply a summer convenience, but a proper entertaining space that extends the life of the property through the warmer months and speaks clearly of a home invested in with real care and conviction. At the foot of the garden, permission has been granted to remove the existing tree stumps, opening up the lower section of the plot for further landscaping or development — a meaningful addition for anyone with ambitions to make the space entirely their own.
North Way is situated in Penenden Heath, one of the most sought-after residential addresses on the northern edge of Maidstone. The area combines a genuine sense of space and elevated seclusion with excellent access to Maidstone town centre, which offers a wide range of shops, restaurants, leisure facilities and highly regarded schools. The nearby motorway network and road links place the wider county within easy reach, making this an outstanding setting for families and professionals who understand the value of a genuinely distinctive address.
Brochures
Particulars- COUNCIL TAXA payment made to your local authority in order to pay for local services like schools, libraries, and refuse collection. The amount you pay depends on the value of the property.Read more about council Tax in our glossary page.
- Band: TBC
- PARKINGDetails of how and where vehicles can be parked, and any associated costs.Read more about parking in our glossary page.
- Yes
- GARDENA property has access to an outdoor space, which could be private or shared.
- Yes
- ACCESSIBILITYHow a property has been adapted to meet the needs of vulnerable or disabled individuals.Read more about accessibility in our glossary page.
- Ask agent
North Way, Penenden Heath, Maidstone, ME14

Add an important place to see how long it'd take to get there from our property listings.
__mins driving to your place
Affordability

Notes
Staying secure when looking for property
Ensure you're up to date with our latest advice on how to avoid fraud or scams when looking for property online.
Visit our security centre to find out moreDisclaimer - Property reference ASH260298. The information displayed about this property comprises a property advertisement. Rightmove.co.uk makes no warranty as to the accuracy or completeness of the advertisement or any linked or associated information, and Rightmove has no control over the content. This property advertisement does not constitute property particulars. The information is provided and maintained by Ben Siggins Estate Agents, Maidstone. Please contact the selling agent or developer directly to obtain any information which may be available under the terms of The Energy Performance of Buildings (Certificates and Inspections) (England and Wales) Regulations 2007 or the Home Report if in relation to a residential property in Scotland.
*This is the average speed from the provider with the fastest broadband package available at this postcode. The average speed displayed is based on the download speeds of at least 50% of customers at peak time (8pm to 10pm). Fibre/cable services at the postcode are subject to availability and may differ between properties within a postcode. Speeds can be affected by a range of technical and environmental factors. The speed at the property may be lower than that listed above. You can check the estimated speed and confirm availability to a property prior to purchasing on the broadband provider's website. Providers may increase charges. The information is provided and maintained by Decision Technologies Limited. **This is indicative only and based on a 2-person household with multiple devices and simultaneous usage. Broadband performance is affected by multiple factors including number of occupants and devices, simultaneous usage, router range etc. For more information speak to your broadband provider.