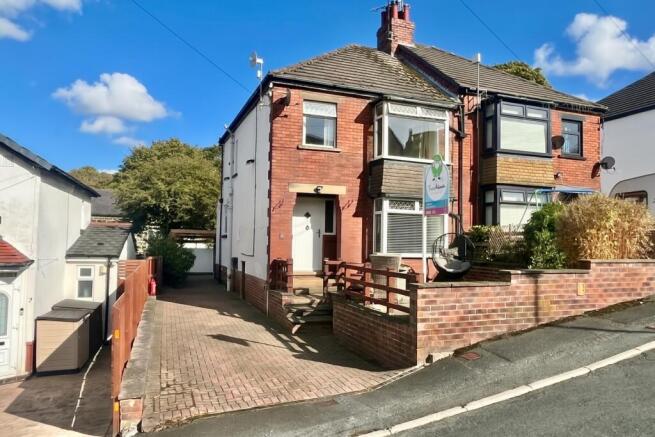

9 Viewlands Mount, Menston, Ilkley, LS29 6BJ

- PROPERTY TYPE
Semi-Detached
- BEDROOMS
3
- BATHROOMS
1
- SIZE
1,215 sq ft
113 sq m
- TENUREDescribes how you own a property. There are different types of tenure - freehold, leasehold, and commonhold.Read more about tenure in our glossary page.
Freehold


Key features
- Beautifully presented spacious 3-bedroom semi-detached
- Spacious open-plan kitchen/dining room
- Bright living room with wood-burning stove
- Stunning far-reaching views across Wharfedale towards the Chevin and Burley Moor
- Impressive contemporary bathroom with a walk-in shower
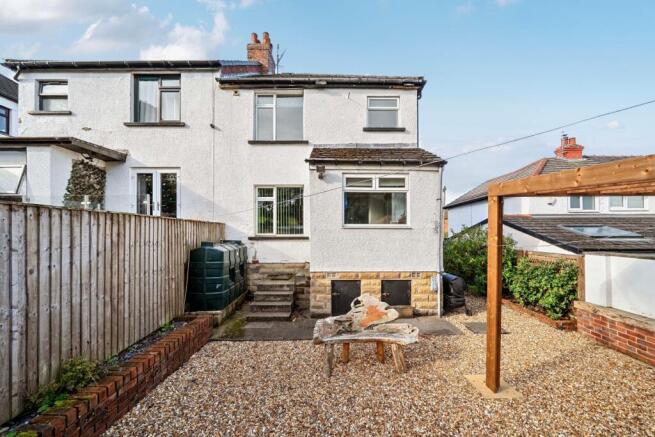
- Landscaped rear garden with covered pergola
- Peaceful semi-rural setting in a friendly neighbourhood
- Menston, Guiseley railway stations and Otley market town all within easy reach
- 18th-century pub just a 2-minute walk away
- EweMove are OPEN 24/7 for CALLS & LIVE CHAT
Description
TARDIS LIKE semi-detached home over 3 floors, with wow Wharfedale views, a low-maintenance garden, and a popular 18th-century pub close by. Cosy log burner, an open-plan kitchen-dining room, large contemporary bathroom and driveway parking.
Why you'll love living here
The views. The setting. The space. And the fact that the local pub is just a two-minute stroll away!
Tucked away in a small group of homes off West Chevin Road, this beautifully presented semi-detached house enjoys a wonderfully peaceful semi-rural setting with far-reaching views across Wharfedale towards the Chevin and Burley Moor.
It feels wonderfully removed from the hustle and bustle, yet Menston, Guiseley and Otley are all just minutes away. And for those who enjoy a good pub, the historic 18th-century Chevin Inn is your local – perfect for an evening drink, Sunday lunch or dinner without having to get in the car.
The current owners have continued to improve the creating a home that combines contemporary living with an enviable Yorkshire setting.
The spacious open-plan kitchen/dining room is very much the heart of the home. With plenty of space for dining, relaxing and entertaining, it's a room designed for modern living. The kitchen is fitted with a good range of wall and base units, an integrated AEG five-ring induction hob, AEG electric oven and full-sized dishwasher, together with space for a washing machine/dryer. A useful pantry provides additional storage, with the free-standing Baumatic fridge freezer included in the sale.
The bright and spacious living room is a lovely place to relax. The tall bay window has a southerly aspect, flooding the room with natural light, while the modern wood-burning stove creates a cosy focal point on winter evenings. The engineered oak flooring adds warmth and a contemporary finish.
Moving upstairs, the principal bedroom is a generous double with a range of fitted bedroom furniture and further storage. Stand at the bay window and you'll be rewarded with those far-reaching views towards Burley Moor.
Bedroom 3 on the first floor is ideal as a child's bedroom, guest room or home office, while the impressive contemporary bathroom is certainly a highlight. It's unusually spacious and features a freestanding bath, wall-hung vanity unit and a superb walk-in shower with thermostatically controlled waterfall and handheld fittings.
Then there's the substantial fully regularised second-floor bedroom. This versatile space is a real bonus and makes an excellent second double bedroom. The Velux window provides a breathtaking view across Wharfedale.
Outside, the rear garden has been landscaped to create an attractive and usable outdoor space, with a covered pergola providing a lovely sheltered spot for outdoor dining, relaxing or entertaining. The two-car block-paved driveway provides ample off-road parking, while the rural outlook adds to the feeling of space and privacy.
The front garden patio also provides another lovely place to sit and enjoy the sunshine and spectacular outlook.
There is useful additional storage beneath the ground floor.
The location
This is rural living without the isolation. Menston village, Guiseley and Otley are all within approximately five minutes by car, giving you a fantastic choice of shops, cafés, restaurants, supermarkets, schools and everyday amenities.
For commuters, both Menston and Guiseley railway stations are close by, with regular services providing convenient access to Leeds. Both stations also offer free parking.
For walkers and lovers of the outdoors, the location is particularly special. Otley Chevin Forest Park and the beautiful Wharfedale countryside are close at hand, offering miles of fantastic walking and some of the best scenery Yorkshire has to offer.
And when it's time to head further afield, Leeds Bradford Airport is only a short taxi journey away.
'SALE READY' CONVEYANCING NOTE:
The vendors have opted to provide a legal pack for the sale of their property which includes a set of searches. The legal pack provides upfront the essential documentation that tends to cause or create delays in the transactional process.
The legal pack includes:
• Evidence of title
• Standard searches (regulated local authority, water & drainage & environmental)
• Protocol forms and answers to standard conveyancing enquiries
The legal pack is available to view in the branch prior to agreeing to purchase the property. The vendor requests that the buyer buys the searches provided in the pack which will be billed at £360 inc VAT upon completion.
Additional Property Information:
Utility connections: Oil-fired central heating (new boiler in 2024). Mains electric and water.
Mobile connectivity (OFCOM): Video streaming performance – EE 74%, Three 78%, O2 70%, Vodafone 74% (please also check with your provider).
Broadband: Ultrafast Full Fibre to the Property (up to 37 Mbps) available via Openreach (including Sky). PLEASE NOTE – the current owner subscribes to Quickline wireless broadband for up to 200 Mbps service.
Construction type: Standard
Flood risk: Rivers & Seas – Very Low. Surface Water – Very Low
Restrictive covenants: No
Council tax: Band C - Leeds City Council 2026/27 - £2098
Hall
Living Room
5.29m x 3.29m - 17'4" x 10'10"
Kitchen / Dining Room
5.37m x 4.52m - 17'7" x 14'10"
Pantry
First Floor Landing
Bedroom 1
5.02m x 3.31m - 16'6" x 10'10"
Bedroom 2
3.83m x 3.49m - 12'7" x 11'5"
Some limited headroom
Bedroom 3
3.12m x 2.06m - 10'3" x 6'9"
Bathroom
5.35m x 2.45m - 17'7" x 8'0"
- COUNCIL TAXA payment made to your local authority in order to pay for local services like schools, libraries, and refuse collection. The amount you pay depends on the value of the property.Read more about council Tax in our glossary page.
- Band: C
- PARKINGDetails of how and where vehicles can be parked, and any associated costs.Read more about parking in our glossary page.
- Yes
- GARDENA property has access to an outdoor space, which could be private or shared.
- Yes
- ACCESSIBILITYHow a property has been adapted to meet the needs of vulnerable or disabled individuals.Read more about accessibility in our glossary page.
- Ask agent
9 Viewlands Mount, Menston, Ilkley, LS29 6BJ

Add an important place to see how long it'd take to get there from our property listings.
__mins driving to your place
Affordability

Notes
Staying secure when looking for property
Ensure you're up to date with our latest advice on how to avoid fraud or scams when looking for property online.
Visit our security centre to find out moreDisclaimer - Property reference 10844916. The information displayed about this property comprises a property advertisement. Rightmove.co.uk makes no warranty as to the accuracy or completeness of the advertisement or any linked or associated information, and Rightmove has no control over the content. This property advertisement does not constitute property particulars. The information is provided and maintained by EweMove, Covering Yorkshire. Please contact the selling agent or developer directly to obtain any information which may be available under the terms of The Energy Performance of Buildings (Certificates and Inspections) (England and Wales) Regulations 2007 or the Home Report if in relation to a residential property in Scotland.
*This is the average speed from the provider with the fastest broadband package available at this postcode. The average speed displayed is based on the download speeds of at least 50% of customers at peak time (8pm to 10pm). Fibre/cable services at the postcode are subject to availability and may differ between properties within a postcode. Speeds can be affected by a range of technical and environmental factors. The speed at the property may be lower than that listed above. You can check the estimated speed and confirm availability to a property prior to purchasing on the broadband provider's website. Providers may increase charges. The information is provided and maintained by Decision Technologies Limited. **This is indicative only and based on a 2-person household with multiple devices and simultaneous usage. Broadband performance is affected by multiple factors including number of occupants and devices, simultaneous usage, router range etc. For more information speak to your broadband provider.