The Laurels, Snowdenham Lane, Bramley, Guildford, GU5 0AT

- PROPERTY TYPE
Semi-Detached
- BEDROOMS
2
- BATHROOMS
2
- SIZE
898 sq ft
83 sq m
- TENUREDescribes how you own a property. There are different types of tenure - freehold, leasehold, and commonhold.Read more about tenure in our glossary page.
Freehold
Key features
- End of chain
- Semi-detached village home
- Two bedrooms
- Two separate reception rooms
- Kitchen overlooking the garden
- Ground-floor shower room & first-floor bathroom
- Established rear garden
- Detached garden outbuilding
- Sought-after Bramley setting
- Scope for updating and personalisation
Description
“The traditional layout is one of the strengths here. There are two genuinely separate reception rooms rather than one space trying to do everything, with the kitchen positioned at the rear overlooking the garden.
Upstairs, there are two bedrooms and a bathroom, while the additional shower room downstairs adds another practical element. The garden deserves attention as well. It has mature planting, established boundaries and a detached outbuilding at the far end.
The house would now benefit from updating in places, but that gives the next owner the opportunity to decide how those spaces should look and work rather than paying for somebody else’s choices.” Toni Humphreys - Chantries and Pewleys
The Setting
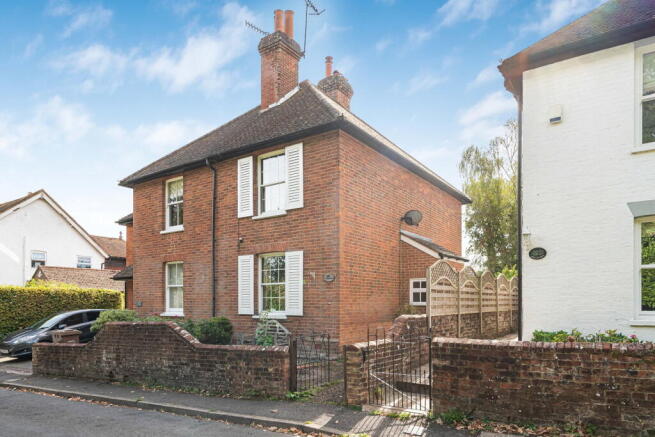
This semi-detached home sits within the much sought-after village of Bramley, with a traditional brick exterior and a low boundary wall defining the front of the property.
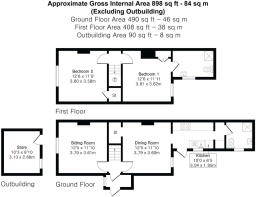
The accommodation extends to approximately 840 sq ft internally, with a further detached outbuilding taking the overall floor area to approximately 898 sq ft.
The Living Spaces
The ground floor retains two separate reception rooms, giving each space a clear purpose.
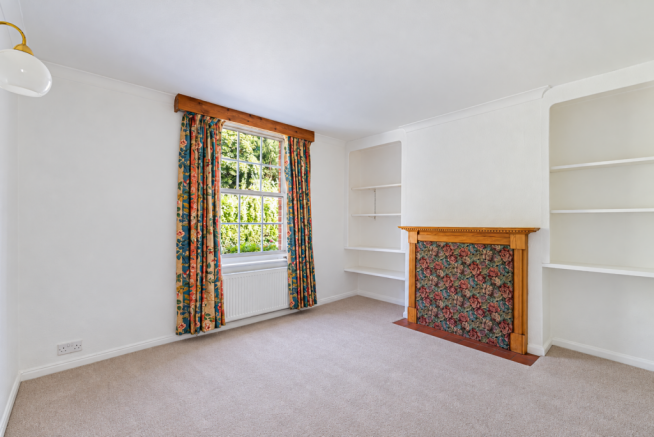
The sitting room sits towards the front of the house and is the larger of the two, with a wide window bringing natural light into the room. Its dimensions allow for a conventional seating arrangement without having to use the room as a thoroughfare.
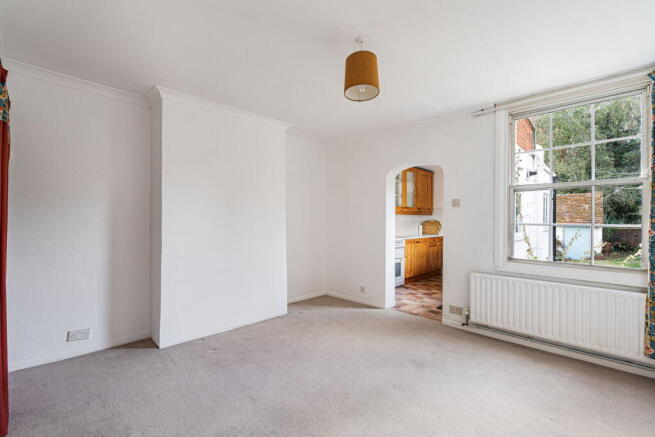
The dining room is positioned behind it, closer to the kitchen. This creates a useful relationship between the two spaces while keeping cooking and dining distinct. A window looks towards the rear, and the room has enough space to work as an everyday dining area rather than simply an occasional room.
The Kitchen
The kitchen runs along the rear of the house and is arranged in a galley-style layout, with fitted units and work surfaces to both sides.
A broad window above the sink looks into the garden, while the arrangement keeps the working areas of the kitchen clearly defined. The current finish offers scope for updating, allowing a new owner to approach the room according to their own priorities and style.
Bedrooms & Bathrooms
There are two virtually identical sized double bedrooms on the first floor.
One is positioned towards the front, overlooking the lane and greenery beyond. The second bedroom sits to the rear, overlooking the garden and benefits from a large en-suite shower room. There is ample space to add a bath, should one be needed.
The bathroom arrangement is particularly useful for a two-bedroomed house. There is the first-floor en-suite bathroom with a shower enclosure, basin and WC, supplemented by a further shower room with basin and WC on the ground floor.
The Garden
The rear garden gives the property another dimension.
Immediately behind the house is a paved area, with the garden continuing through established beds, shrubs and mature planting. The existing landscaping creates several distinct areas rather than one uninterrupted space, while mature boundaries provide a well-established backdrop.
At the far end is a detached outbuilding of approximately 90 sq ft / 8 sq m. It currently provides useful ancillary space and adds further flexibility to the garden.
Brochures
Brochure 1- COUNCIL TAXA payment made to your local authority in order to pay for local services like schools, libraries, and refuse collection. The amount you pay depends on the value of the property.Read more about council Tax in our glossary page.
- Band: F
- PARKINGDetails of how and where vehicles can be parked, and any associated costs.Read more about parking in our glossary page.
- On street
- GARDENA property has access to an outdoor space, which could be private or shared.
- Private garden
- ACCESSIBILITYHow a property has been adapted to meet the needs of vulnerable or disabled individuals.Read more about accessibility in our glossary page.
- Ask agent
The Laurels, Snowdenham Lane, Bramley, Guildford, GU5 0AT

Add an important place to see how long it'd take to get there from our property listings.
__mins driving to your place
Affordability
About Chantries and Pewleys Estate Agents, Shalford
Richmond House Station Row, Shalford, Guildford, GU4 8BY



Notes
Staying secure when looking for property
Ensure you're up to date with our latest advice on how to avoid fraud or scams when looking for property online.
Visit our security centre to find out moreDisclaimer - Property reference S1853693. The information displayed about this property comprises a property advertisement. Rightmove.co.uk makes no warranty as to the accuracy or completeness of the advertisement or any linked or associated information, and Rightmove has no control over the content. This property advertisement does not constitute property particulars. The information is provided and maintained by Chantries and Pewleys Estate Agents, Shalford. Please contact the selling agent or developer directly to obtain any information which may be available under the terms of The Energy Performance of Buildings (Certificates and Inspections) (England and Wales) Regulations 2007 or the Home Report if in relation to a residential property in Scotland.
*This is the average speed from the provider with the fastest broadband package available at this postcode. The average speed displayed is based on the download speeds of at least 50% of customers at peak time (8pm to 10pm). Fibre/cable services at the postcode are subject to availability and may differ between properties within a postcode. Speeds can be affected by a range of technical and environmental factors. The speed at the property may be lower than that listed above. You can check the estimated speed and confirm availability to a property prior to purchasing on the broadband provider's website. Providers may increase charges. The information is provided and maintained by Decision Technologies Limited. **This is indicative only and based on a 2-person household with multiple devices and simultaneous usage. Broadband performance is affected by multiple factors including number of occupants and devices, simultaneous usage, router range etc. For more information speak to your broadband provider.