
Woodland Walk, Ferndown, BH22 9

- PROPERTY TYPE
Detached
- BEDROOMS
4
- BATHROOMS
4
- SIZE
Ask agent
- TENUREDescribes how you own a property. There are different types of tenure - freehold, leasehold, and commonhold.Read more about tenure in our glossary page.
Freehold
Key features
- Secluded 0.47-acre plot on one of Ferndown’s premier private roads
- Fully refurbished & re-modernised throughout
- Beautiful principal suite with high ceiling & covered balcony
- Brand-new kitchen with quartz worktops & Neff appliances
- Three garages — two attached & one detached
- Multiple reception rooms including huge living room & separate snug
- Three further double bedrooms, including an en-suite
- Private rear garden with new lawn & substantial patio
- Gated entrance, gravel driveway & excellent off-road parking
- Over 3,500 sq ft of internal living accommodation
Description
From the moment you arrive, it is clear that considerable thought, care and investment have gone into creating this impressive property, with high-quality finishes, modern fittings and an excellent flow throughout the accommodation.
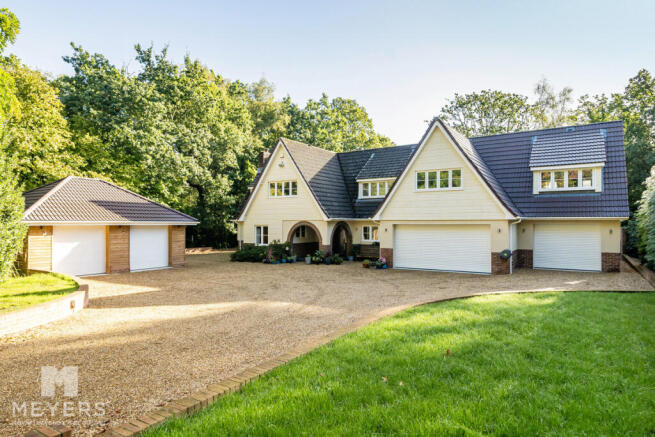
The property is approached via a gated entrance, leading onto a gravel driveway with a front lawn and access to the property's three garages. The attached double garage benefits from power, lighting and an electric roll-up door, while the attached single garage also benefits from power, lighting and an electric roll-up door. In addition, there is a detached double garage with power and lighting, providing an exceptional amount of secure parking, storage and workshop space.
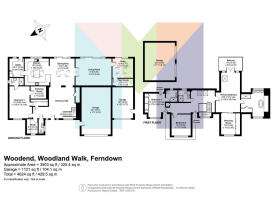
A covered and open-fronted porch leads through the front door into the entrance hall. To the left is a convenient cloakroom, followed by a dedicated office, ideal for modern home working. Continuing along the ground floor is the first of the property's impressive primary bedroom suites, comprising a generous bedroom, walk-in wardrobe area and stylish en-suite shower room.
Returning to the entrance hall, you are immediately struck by the excellent sense of space, with a large reception area providing an impressive central hub to the home.
To the right, the staircase rises to the first floor, while straight ahead is a further reception area which leads naturally through to the dining room. Sliding patio doors open directly from the dining room onto the rear garden, creating a wonderful connection between the indoor and outdoor spaces.
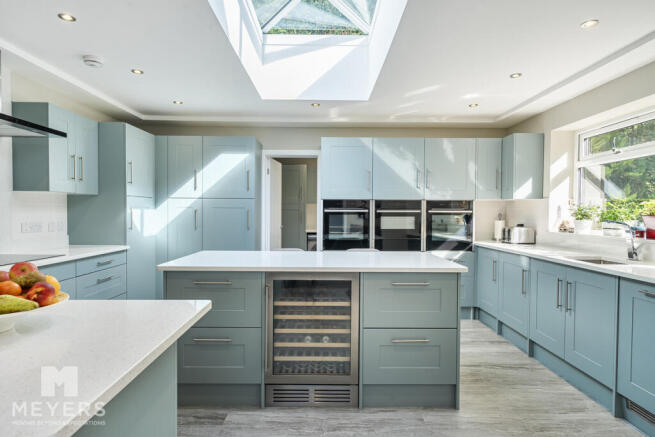
From the dining room, a left turn leads into the brand-new kitchen, which has been finished to an exceptional standard. The contemporary fitted kitchen features a full range of modern Neff appliances, including a head-height double oven, wine fridge and full-length integrated fridge and freezer. At the centre of the room is a substantial island incorporating space for informal dining, while the work surfaces throughout are finished in beautiful quartz.
The adjoining utility room has been finished to exactly the same high specification as the kitchen, including matching cabinetry and quartz work surfaces, providing a practical yet stylish continuation of this impressive space.
Returning to the dining room and turning right takes you into the huge living room, another superb reception space with French doors opening onto the rear garden. Continuing through the property is a further snug, again benefiting from French doors providing direct access to the garden. This versatile arrangement offers an excellent choice of spaces for entertaining, relaxing and family life.
Behind the snug is the plant room, housing the boiler, hot water tank and associated pipework for the property's underfloor heating system.
First Floor
The stylish first-floor landing leads to the remaining bedrooms and provides access to what is undoubtedly one of the property's most impressive features — the principal bedroom suite.
The principal suite is quite simply spectacular, with soaring vaulted ceilings creating an exceptional feeling of space and grandeur. The bedroom benefits from a generous walk-in wardrobe, complete with its own window, and an outstanding en-suite bathroom.
The en-suite has been beautifully appointed and includes a freestanding bath and large double shower, with even the bathroom shelving finished with a matching quartz work surface — a detail which perfectly demonstrates the level of attention to detail throughout the refurbishment.
Completing this remarkable suite is a breathtaking covered balcony, providing a private outdoor space to enjoy and featuring integrated power sockets, making it both beautiful and practical.
There are two further double bedrooms on this floor. Bedroom three benefits from fitted wardrobes and its own en-suite shower room, while the remaining double bedroom is served by the stylish family bathroom.
Outside
The front of the property is approached through an electric gated entrance onto a gravel driveway, with a generous front lawn and ample parking. The three garages provide exceptional flexibility, with the attached double garage and attached single garage both benefiting from power, lighting and electric roll-up doors, together with the detached double garage offering further secure parking, storage or workshop space.
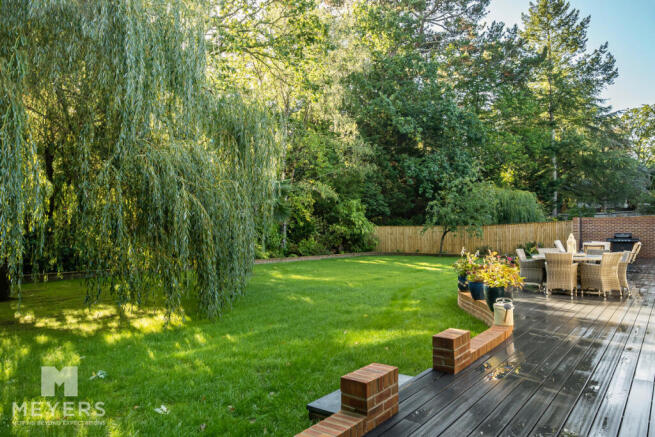
The rear garden has been thoughtfully landscaped, with a substantial patio immediately adjoining the rear of the property, providing an ideal area for outdoor dining and entertaining. Beyond this, a brand-new lawn has been seeded, framed by an attractive brick border, creating a fresh and contemporary garden which will mature beautifully over time.
A Turnkey Home
Woodend offers a rare opportunity to acquire a substantial home that has been refurbished and re-modernised throughout by the current homeowners to an exceptionally high standard. From the brand-new Neff kitchen and quartz finishes to the underfloor heating, beautifully appointed bathrooms, impressive principal suite and multiple sets of sliding patio doors opening onto the garden, the property combines generous proportions with a contemporary specification.
Presented in genuine turnkey condition, this is a home where the major work has already been completed, allowing the new owners to simply move in, unpack and enjoy.
Woodland Walk is a highly regarded residential location within Ferndown, offering convenient access to the town centre, local shops, cafés, restaurants and everyday amenities. The area is also well placed for local schools, the surrounding Dorset countryside and the wider attractions of Bournemouth, Poole and the south coast.
- COUNCIL TAXA payment made to your local authority in order to pay for local services like schools, libraries, and refuse collection. The amount you pay depends on the value of the property.Read more about council Tax in our glossary page.
- Band: G
- PARKINGDetails of how and where vehicles can be parked, and any associated costs.Read more about parking in our glossary page.
- Yes
- GARDENA property has access to an outdoor space, which could be private or shared.
- Yes
- ACCESSIBILITYHow a property has been adapted to meet the needs of vulnerable or disabled individuals.Read more about accessibility in our glossary page.
- Ask agent

Add an important place to see how long it'd take to get there from our property listings.
__mins driving to your place
Affordability



Notes
Staying secure when looking for property
Ensure you're up to date with our latest advice on how to avoid fraud or scams when looking for property online.
Visit our security centre to find out moreDisclaimer - Property reference RX815468. The information displayed about this property comprises a property advertisement. Rightmove.co.uk makes no warranty as to the accuracy or completeness of the advertisement or any linked or associated information, and Rightmove has no control over the content. This property advertisement does not constitute property particulars. The information is provided and maintained by Meyers Estate Agents, Ferndown. Please contact the selling agent or developer directly to obtain any information which may be available under the terms of The Energy Performance of Buildings (Certificates and Inspections) (England and Wales) Regulations 2007 or the Home Report if in relation to a residential property in Scotland.
*This is the average speed from the provider with the fastest broadband package available at this postcode. The average speed displayed is based on the download speeds of at least 50% of customers at peak time (8pm to 10pm). Fibre/cable services at the postcode are subject to availability and may differ between properties within a postcode. Speeds can be affected by a range of technical and environmental factors. The speed at the property may be lower than that listed above. You can check the estimated speed and confirm availability to a property prior to purchasing on the broadband provider's website. Providers may increase charges. The information is provided and maintained by Decision Technologies Limited. **This is indicative only and based on a 2-person household with multiple devices and simultaneous usage. Broadband performance is affected by multiple factors including number of occupants and devices, simultaneous usage, router range etc. For more information speak to your broadband provider.