Shabbington, Buckinghamshire, HP18 9HN

- PROPERTY TYPE
Detached
- BEDROOMS
5
- BATHROOMS
3
- SIZE
Ask agent
- TENUREDescribes how you own a property. There are different types of tenure - freehold, leasehold, and commonhold.Read more about tenure in our glossary page.
Freehold
Key features
- Beautifully remodelled and extended detached family home
- Superb mature plot with established trees and private gardens
- Five double bedrooms
- Stunning open-plan kitchen, family room and orangery
- Detached garage with gym/home office and games room
- Landscaped gardens with extensive driveway parking
- Sought-after Buckinghamshire village close to Thame
- Approximately 3,500 sq ft of exceptional accommodation
- Locally based agent – viewings available 7 days a week
- Discover more about your local property specialist online
Description
Property Description
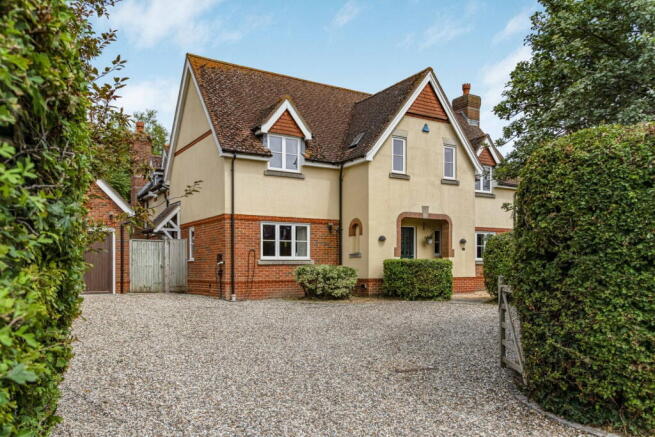
Presented by Matthew Davis, a locally based property specialist serving Oxfordshire and Buckinghamshire. An exceptional detached family home that has been extensively remodelled and extended to create approximately 3,500 sq ft of beautifully appointed accommodation. Finished to an outstanding standard, this impressive home combines elegant contemporary living with generous family space in one of Buckinghamshire's most desirable village settings.
The Home in More Detail
The property has been thoughtfully designed to provide spacious, versatile accommodation perfectly suited to modern family living. Offering an excellent balance of open-plan entertaining space and more formal reception rooms, the property has been carefully planned to maximise natural light, practicality and flexibility throughout.
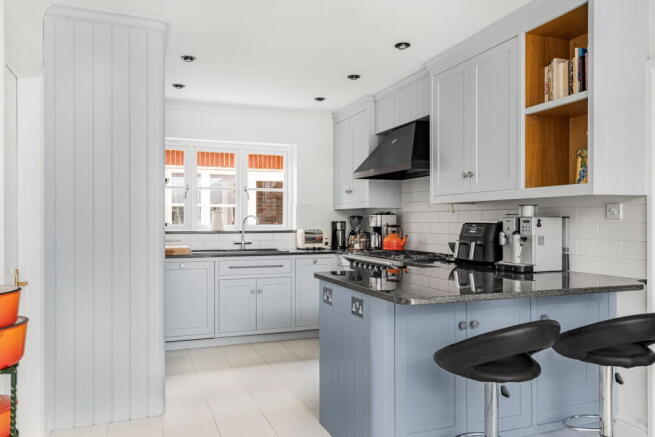
At the heart of the home is a stunning open-plan kitchen and family room, designed as the social hub of the property and providing an exceptional environment for everyday family life as well as entertaining. The adjoining orangery creates an impressive additional reception area, seamlessly connecting the internal accommodation with the beautifully landscaped rear gardens.
A separate sitting room offers a more intimate space for relaxation, whilst a dedicated study provides an ideal work-from-home environment. The utility room delivers excellent day-to-day practicality, complementing the superbly designed living accommodation.
Every element of the home has been carefully considered to create a property equally suited to growing families, entertaining guests and modern lifestyles, resulting in a home of exceptional quality and versatility.
The Accommodation
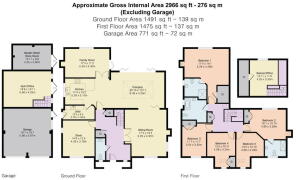
The first floor provides five generous double bedrooms arranged around a spacious central landing.
The impressive principal bedroom benefits from a beautifully appointed en-suite bathroom, whilst a second double bedroom also enjoys its own en-suite shower room. Three further double bedrooms are served by a contemporary family bathroom, providing comfortable accommodation for larger families and visiting guests alike.
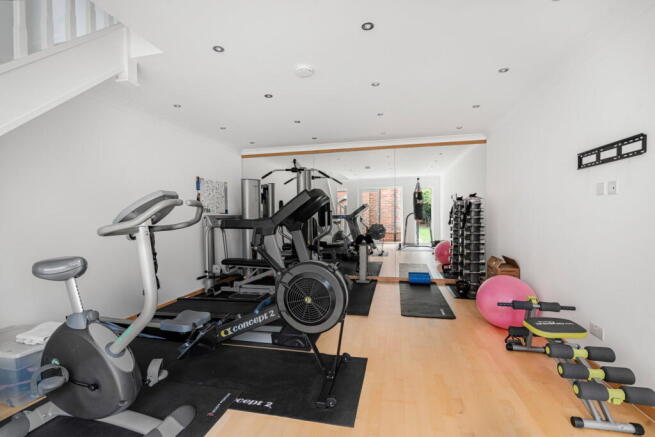
A particular feature of the property is the exceptional detached ancillary accommodation comprising a large garage, gym or home office and an impressive first-floor games room or office. This versatile space provides excellent flexibility for home working, hobbies, fitness or additional family accommodation.
Extending to approximately 3,500 sq ft, together with extensive ancillary accommodation, The Willows offers outstanding proportions throughout and has been designed with both comfort and practicality firmly in mind.
Outdoor Space
The property occupies a generous plot within the heart of the village and benefits from beautifully landscaped private gardens, extensive driveway parking and superb detached ancillary accommodation.
The attractive frontage creates an immediate sense of arrival, whilst the rear gardens provide an ideal setting for outdoor entertaining, family life and relaxation. The orangery opens beautifully onto the gardens, allowing the outside space to become a natural extension of the home during the warmer months.
Situation and Schooling
Shabbington is widely regarded as one of Buckinghamshire's most attractive villages, occupying an enviable position on the Oxfordshire border and surrounded by beautiful open countryside.
The village offers an excellent balance between peaceful rural living and outstanding accessibility, with nearby Thame providing an excellent selection of independent shops, cafés, restaurants, supermarkets and leisure facilities. Oxford, Aylesbury and Bicester are all within comfortable reach, making the location equally attractive for commuters and families alike.
The area is particularly well regarded for its excellent educational provision. Local schooling includes Ickford School and Lord Williams's School in Thame, whilst the highly regarded grammar schools in Aylesbury are also easily accessible.
Independent schooling options include Ashfold School, The Dragon School, Headington Rye Oxford, Oxford High School, Magdalen College School and St Edward's School, Oxford.
The combination of excellent schooling, picturesque countryside and exceptional transport links continues to make this area one of the county's most sought-after family locations.
Connectivity
For commuters, Haddenham & Thame Parkway provides regular rail services to London Marylebone, whilst the nearby M40 offers excellent road connections to London, Oxford, Birmingham and the wider motorway network.
Haddenham & Thame Parkway – Approx. 7 miles
Thame – Approx. 5 miles
Aylesbury – Approx. 9 miles
Bicester – Approx. 13 miles
Oxford – Approx. 18 miles
M40 (Junction 7/8A) – Easily accessible
London Marylebone – From approximately 36 minutes via rail
Your New Chapter Awaits
The Willows represents a rare opportunity to acquire an exceptional detached family home within one of Buckinghamshire's most desirable village settings.
Combining beautifully designed contemporary living, generous family accommodation and outstanding ancillary space, the property offers the perfect blend of village charm, modern convenience and exceptional versatility.
Agent Notes
All measurements, distances and areas are approximate and provided for guidance purposes only. Interested parties should satisfy themselves by inspection or otherwise as to their accuracy.
Services, tenure and council tax information should be verified by prospective purchasers through their own investigations.
Anti-Money Laundering Regulations
We are required by law to conduct Anti-Money Laundering (AML) checks on all parties involved in a property transaction. Our partner, Movebutler, will carry out these checks on our behalf.
A non-refundable fee of £30 (inclusive of VAT) per purchaser will be payable directly to Movebutler. This fee covers identity verification, sanctions screening and ongoing monitoring. All AML checks must be completed before an offer can be formally accepted.
Viewings
Strictly by appointment through the vendor’s sole agent, Matthew Davis, a locally based property specialist covering Oxfordshire and Buckinghamshire.
For further information or to arrange a viewing, please enquire today.
- COUNCIL TAXA payment made to your local authority in order to pay for local services like schools, libraries, and refuse collection. The amount you pay depends on the value of the property.Read more about council Tax in our glossary page.
- Band: G
- PARKINGDetails of how and where vehicles can be parked, and any associated costs.Read more about parking in our glossary page.
- Garage
- GARDENA property has access to an outdoor space, which could be private or shared.
- Private garden
- ACCESSIBILITYHow a property has been adapted to meet the needs of vulnerable or disabled individuals.Read more about accessibility in our glossary page.
- Ask agent

Add an important place to see how long it'd take to get there from our property listings.
__mins driving to your place
Affordability

Notes
Staying secure when looking for property
Ensure you're up to date with our latest advice on how to avoid fraud or scams when looking for property online.
Visit our security centre to find out moreDisclaimer - Property reference S1808331. The information displayed about this property comprises a property advertisement. Rightmove.co.uk makes no warranty as to the accuracy or completeness of the advertisement or any linked or associated information, and Rightmove has no control over the content. This property advertisement does not constitute property particulars. The information is provided and maintained by eXp UK, South West. Please contact the selling agent or developer directly to obtain any information which may be available under the terms of The Energy Performance of Buildings (Certificates and Inspections) (England and Wales) Regulations 2007 or the Home Report if in relation to a residential property in Scotland.
*This is the average speed from the provider with the fastest broadband package available at this postcode. The average speed displayed is based on the download speeds of at least 50% of customers at peak time (8pm to 10pm). Fibre/cable services at the postcode are subject to availability and may differ between properties within a postcode. Speeds can be affected by a range of technical and environmental factors. The speed at the property may be lower than that listed above. You can check the estimated speed and confirm availability to a property prior to purchasing on the broadband provider's website. Providers may increase charges. The information is provided and maintained by Decision Technologies Limited. **This is indicative only and based on a 2-person household with multiple devices and simultaneous usage. Broadband performance is affected by multiple factors including number of occupants and devices, simultaneous usage, router range etc. For more information speak to your broadband provider.