Kingston

- PROPERTY TYPE
Detached
- BEDROOMS
4
- BATHROOMS
2
- SIZE
2,441 sq ft
227 sq m
- TENUREDescribes how you own a property. There are different types of tenure - freehold, leasehold, and commonhold.Read more about tenure in our glossary page.
Freehold
Key features
- Grade II Listed Cottage
- 2441 sq. ft/227 sq. m of Space
- Three Double Bedroooms
- Plus an Attic Bedroom
- Three Reception Rooms
- Magical Large Garden
- Workshop and Parking
- Energy Efficiency Rating Exempt
Description
There is a wealth of character throughout, including exposed beams, flagstone flooring, deep sill windows and a fabulous inglenook fireplace with bressummer beam and original bread oven. The principal bedroom enjoys a double aspect and benefits from an en-suite shower room and dressing area, while the attic room provides useful additional space for a play room, occasional bedroom or home office. The contemporary kitchen is fitted with Shaker style units, quartz work surfaces and a central island, while the utility room retains the original well beneath a glass cover. The accommodation is complemented by a useful plant room/workshop and downstairs cloakroom.
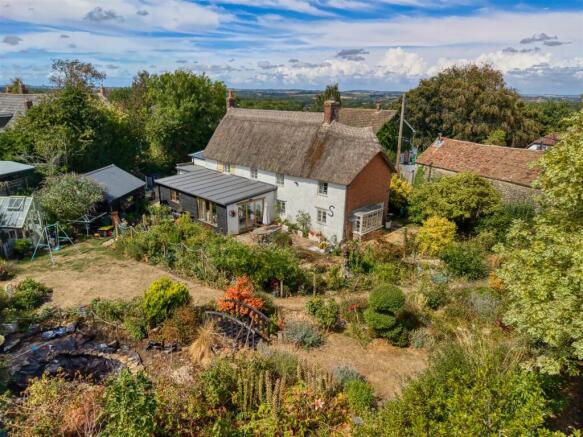
Outside, the gardens are a real feature of the property, extending to approximately a third of an acre and including a generous lawn, established beds, mature trees, ponds, a feature stream, woodland area, summer house and greenhouse. Double gates open onto a gravelled driveway providing parking for several vehicles, together with a substantial insulated timber workshop with light and power.
This is a very individual home offering an excellent combination of space, character and a particularly attractive garden in a peaceful village setting.
The Property -
Accommodation -
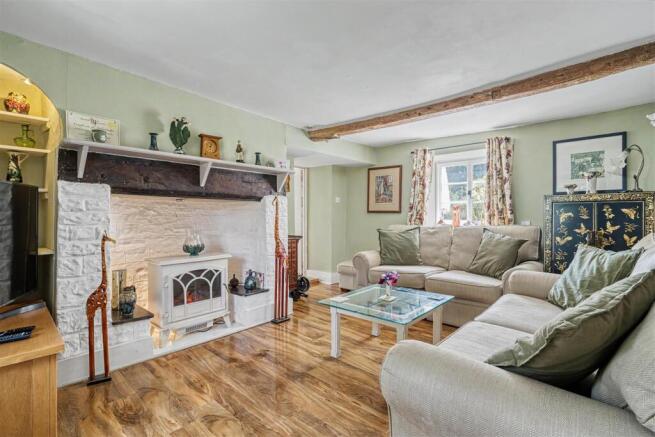
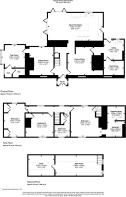
Inside - From the front of the cottage, double doors open into a useful porch with an original style timber door opening to the main hall. This has stairs rising to the first floor and doors leading off to the sitting room, games room and an opening into the open plan living space. The floor is laid in a wood effect practical laminate over the original Victorian red tiles. The double aspect sitting room provides a delightful cosy space for the evening and has a fireplace with the potential of installing a wood burner. The floor is laid in a practical and attractive wood effect laminate. From the sitting room there is access to the day room that offers flexible usage from a study to an extra bedroom - it has access to an inner hall where there is a door to the garden and the cloakroom. There is a window to the rear and a paned glass bay window to the side, which has been granted permission to be removed for extending to the side. The games room overlooks the frontage and offers flexible room usage. It retains character features, such as an exposed ceiling beam, flagstone floor and inglenook fireplace with a Bressummer beam and original bread oven. There is a good sized utility where there is a glass covering over the original well - the current owners have the water pumped to containers in the garden for summer time watering - and the plant room/workshop that houses the oil fired central heating boiler and hot water cylinder.
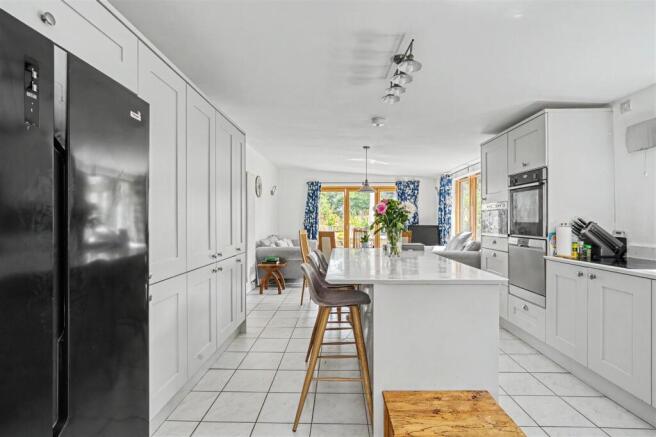
The hub of the cottage lies to the rear where there is a contemporary open plan living space that is flooded with plenty of natural light and is ideal for daytime usage. There are tri-folding doors out to the alfresco dining area plus a large window overlooking the main garden. The kitchen area looks over the garden and has a door to the drive. It is fitted with a range of stylish, modern Shaker style units consisting of floor cupboards with corner carousel, deep drawer unit, pull out wicker basket shelves and corner larder cupboard with shelves. There is also a tall pull out tin rack and pull out larder with carousel shelves. You will find a generous amount of quartz work surfaces with a matching upstand and inset sink with mixer tap and separate aerator tap. The central island has a quartz top, power points with USB connection, floor cupboards and a wine cooler plus a breakfast area. The dishwasher, microwave and eye level electric oven with hide and slide door are built in. There is also an induction hob and housing for an American style fridge/freezer. The floor is laid in a practical and attractive tile.
Stairs rise to the landing with windows overlooking the rear garden and doors leading off to the bedrooms and bathroom. The bathroom is fitted with a suite consisting of a WC, pedestal wash hand basin and 'P' shaped bath with central swan neck mixer tap. All three bedrooms are double sized - bedroom two has built in wardrobes, bedroom three has a feature fireplace and the principal bedroom enjoys a double aspect and benefits from an en-suite shower room and dressing room.
From the principal bedroom there are stairs that curve up to the attic, which makes an ideal play room or occasional bedroom. It has access to a further part of the attic that is used for storage.
Outside - Gardens
Set within a third of an acre, this enchanting garden is a haven of natural beauty and thoughtful design. At its heart lies a spacious main lawn, framed by vibrant flower and shrub beds, while mature trees offer shade and structure. Meandering grassy paths guide you around the garden’s perimeter, revealing hidden seating nooks perfect for quiet reflection. A large pond with a charming feature stream feeds into a second pond, connected by a wooden bridge. The garden also features a summer house, a wood-framed greenhouse, and a practical water storage area fed from the well. A dedicated woodland corner encourages wildlife, and a generous seating area invites gatherings amid the peaceful surroundings.
Parking and Workshop
Double gates from the lane open to a large gravelled drive with space to park three to four cars. There is also a large insulated timber work shop with light and power, which could be adapted into a garage, if required.
Useful Information - Energy Efficiency Rating 'Exempt' Grade II Status
Council Tax Band F
Wood Framed Glazing
Oil Fired Central Heating
Mains Drainage
Freehold
Planning application number to demolish the bay window and extend - P/HOU/2022/01198
Location And Directions - Kingston is a small and popular Dorset village, well regarded for its rural charm and strong sense of community. Nearby Hazelbury Bryan offers a village pub, church and local amenities, while the thriving market town of Sturminster Newton is only a short drive away, providing a wide range of shops, supermarkets, cafés, schooling and everyday services. The area is well placed for access to Dorchester, Blandford Forum and Sherborne, all offering mainline rail links and further amenities, making the location ideal for those seeking a countryside lifestyle without isolation.
Postcode - DT10 2AR
Wht3Words - samplers.relating.taking
Brochures
Kingston- COUNCIL TAXA payment made to your local authority in order to pay for local services like schools, libraries, and refuse collection. The amount you pay depends on the value of the property.Read more about council Tax in our glossary page.
- Band: F
- PARKINGDetails of how and where vehicles can be parked, and any associated costs.Read more about parking in our glossary page.
- Yes
- GARDENA property has access to an outdoor space, which could be private or shared.
- Yes
- ACCESSIBILITYHow a property has been adapted to meet the needs of vulnerable or disabled individuals.Read more about accessibility in our glossary page.
- Ask agent
Energy performance certificate - ask agent
Kingston

Add an important place to see how long it'd take to get there from our property listings.
__mins driving to your place
Affordability

Notes
Staying secure when looking for property
Ensure you're up to date with our latest advice on how to avoid fraud or scams when looking for property online.
Visit our security centre to find out moreDisclaimer - Property reference 34911219. The information displayed about this property comprises a property advertisement. Rightmove.co.uk makes no warranty as to the accuracy or completeness of the advertisement or any linked or associated information, and Rightmove has no control over the content. This property advertisement does not constitute property particulars. The information is provided and maintained by Morton New, Sturminster Newton. Please contact the selling agent or developer directly to obtain any information which may be available under the terms of The Energy Performance of Buildings (Certificates and Inspections) (England and Wales) Regulations 2007 or the Home Report if in relation to a residential property in Scotland.
*This is the average speed from the provider with the fastest broadband package available at this postcode. The average speed displayed is based on the download speeds of at least 50% of customers at peak time (8pm to 10pm). Fibre/cable services at the postcode are subject to availability and may differ between properties within a postcode. Speeds can be affected by a range of technical and environmental factors. The speed at the property may be lower than that listed above. You can check the estimated speed and confirm availability to a property prior to purchasing on the broadband provider's website. Providers may increase charges. The information is provided and maintained by Decision Technologies Limited. **This is indicative only and based on a 2-person household with multiple devices and simultaneous usage. Broadband performance is affected by multiple factors including number of occupants and devices, simultaneous usage, router range etc. For more information speak to your broadband provider.