
Dudsbury Road, West Parley, Ferndown, BH22

- PROPERTY TYPE
Detached
- BEDROOMS
4
- BATHROOMS
3
- SIZE
Ask agent
- TENUREDescribes how you own a property. There are different types of tenure - freehold, leasehold, and commonhold.Read more about tenure in our glossary page.
Freehold
Key features
- A rarely available detached 1930's family home, on a secluded plot in excess of 1/2 an acre
- Approximately 150ft west facing rear garden
- Prestigious location
- Four bedrooms, two bath, one shower room plus cloaks
- Kitchen/breakfast room & utility
- Spacious reception hall
- Lounge, separate dining room, garden room & day room
- Integral single garage
- Front garden measuring approx. 155ft in length
Description
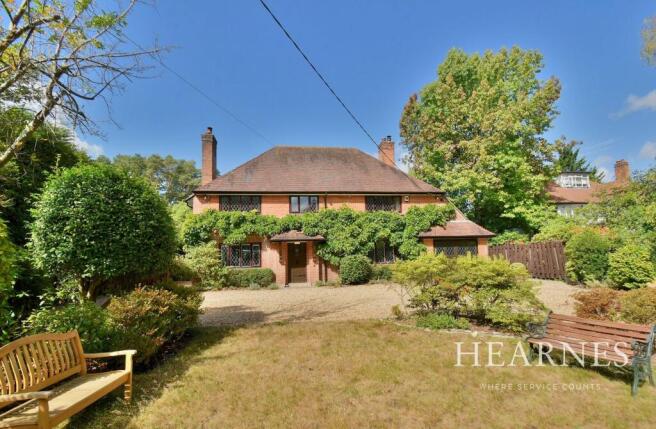
An extremely attractive and superbly positioned four double bedroom, two bathroom, one shower room, four reception room detached family home with a 150ft secluded and west facing rear garden, 155ft private front garden, single garage and driveway, whilst sitting centrally on a plot measuring in excess of half an acre.
This stunning and extended 1930’s family home has been owned by the current owners for circa 34 years. The property is situated in arguably one of the most sought after locations within West Parley which is regarded as a premier road and classified as a road of special character.
The immaculately presented accommodation and large, secluded plot are two particular features, and an early viewing is strongly recommended for the property to be fully appreciated.
• An extended 1930’s four double bedroom detached family home occupying a secluded plot measuring in excess of half an acre
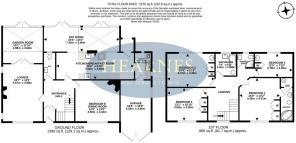
Ground floor:
• Entrance porch
• Spacious reception hall
• Good size ground floor cloakroom finished in a Heritage style white suite
• Light and spacious lounge. An attractive focal point of the room is a wood burning stove. A double glazed window overlooks the front garden and double internal door leads through into the garden room
• Garden room enjoys glorious views over the secluded rear garden and double glazed French doors giving access
• Generous sized separate dining room with ample space for an 8 seater dining table and chairs, double glazed window to the front aspect. An attractive focal point in the dining room is an original, exposed, brick fireplace with inset wood burner
• 25ft Kitchen/breakfast room, beautifully finished with extensive wood block worktops with matching upstands and inset stainless steel sink. There is an integrated Neff induction hob with oven beneath, integrated combination Neff oven, wine fridge, dishwasher, space for full height fridge and separate freezer. The breakfast area is currently used as a study area but has ample space for breakfast table and chairs. There are two openings through to the day room. Door leading out into the rear garden and utility room
• Utility room finished with wood block worktops and matching upstands, wall mounted gas fired Worcester boiler, recess and plumbing for washing machine and tumble dryer and an internal door leading through into the internal garage
• 24ft Day room with two sets of double glazed French doors leading out into the secluded rear garden and double glazed windows offering a pleasant outlook
Frist floor:
• Spacious first floor landing with loft hatch and pull down ladder
• Bedroom one is a generous size double bedroom benefitting from an excellent range of fitted bedroom furniture
• Spacious en-suite bathroom incorporating a corner bath with shower over, WC with concealed cistern, wash hand basin with vanity storage beneath and a walk-in airing cupboard which in turn has access into the eaves for useful and accessible storage
• Bedroom two is also a generous size double bedroom benefitting from fitted wardrobes and a vanity unit with storage beneath
• Bedroom three is again a double bedroom benefitting from fitted wardrobes
• Bedroom four is also a double bedroom with fitted wardrobes with vanity unit with storage beneath
• Shower room finished in a stylish white suite incorporating a corner shower cubicle, pedestal wash hand basin with WC
• Family bathroom finished in a modern white suite incorporating a shower/bath, WC with concealed cistern, wash hand basin with vanity storage beneath
Outside
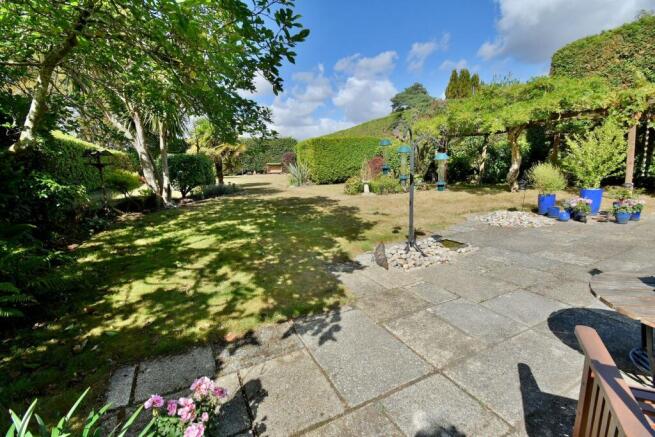
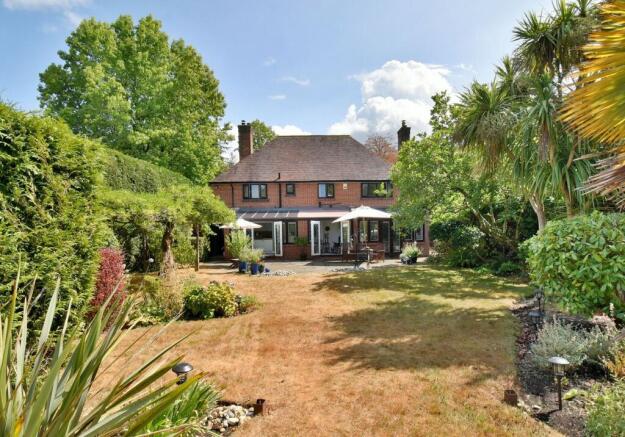
• The rear garden is without doubt a superb feature of the property as it measures approximately 150ft in length, faces a westerly aspect, is immaculately kept and offers an excellent degree of seclusion
* Adjoining the rear of the property there is a large paved patio which adjoins the main area of formal lawn and continues round to a large area of open lawn, which is a fantastic family and entertaining area with a gravelled seating area bordering one side
• The garden itself is stocked with many ornamental plants, trees and shrubs with well stocked flower beds. The garden is also fully enclosed with mature shrubs and fencing
• A front garden measures approximately 150ft in length which sets the property well back from the road and offers an excellent degree of seclusion
• There is a large area of front lawn with many attractive plants and shrubs and a front gravelled driveway provides generous off road parking for several vehicles, which in turn leads up to an integral single garage
• Integral single garage has double wooden doors, light and power, and an internal door leading through into the utility room
• Further benefits include; double glazing and a gas fired heating system with Hive central heating system with Hive central heating controls
Ferndown has a Championship Golf Course on Golf Links Road, the club house of the golf course is located approximately half a mile away. Ferndown’s town centre is located approximately 1 mile away. Ferndown offers an excellent range of shopping, leisure and recreational facilities. There is a small selection of amenities at West Parley less than 1 mile away. Ferndown has a Championship Golf Course on Golf Links Road, the club house of the golf course is located approximately half a mile away. Ferndown’s town centre is located approximately 1 mile away. Ferndown offers an excellent range of shopping, leisure and recreational facilities. There is a small selection of amenities at West Parley less than 1 mile away. The property falls within the catchment area of popular local schools to include Parley First School, Ferndown First School, Hampreston First School, Ferndown Middle School and Ferndown Upper School.
COUNCIL TAX BAND: G EPC RATING: C
AGENTS NOTES: The heating system, mains and appliances have not been tested by Hearnes Estate Agents. Any areas, measurements or distances are approximate. The text, photographs and plans are for guidance only and are not necessarily comprehensive. Whilst reasonable endeavours have been made to ensure that the information in our sales particulars are as accurate as possible, this information has been provided for us by the seller and is not guaranteed. Any intending buyer should not rely on the information we have supplied and should satisfy themselves by inspection, searches, enquiries and survey as to the correctness of each statement before making a financial or legal commitment. We have not checked the legal documentation to verify the legal status, including the leased term and ground rent and escalation of ground rent of the property (where applicable). A buyer must not rely upon the information provided until it has been verified by their own solicitors.
Brochures
Brochure 1- COUNCIL TAXA payment made to your local authority in order to pay for local services like schools, libraries, and refuse collection. The amount you pay depends on the value of the property.Read more about council Tax in our glossary page.
- Band: G
- PARKINGDetails of how and where vehicles can be parked, and any associated costs.Read more about parking in our glossary page.
- Yes
- GARDENA property has access to an outdoor space, which could be private or shared.
- Yes
- ACCESSIBILITYHow a property has been adapted to meet the needs of vulnerable or disabled individuals.Read more about accessibility in our glossary page.
- Ask agent
Dudsbury Road, West Parley, Ferndown, BH22

Add an important place to see how long it'd take to get there from our property listings.
__mins driving to your place
Affordability


Notes
Staying secure when looking for property
Ensure you're up to date with our latest advice on how to avoid fraud or scams when looking for property online.
Visit our security centre to find out moreDisclaimer - Property reference 27453817. The information displayed about this property comprises a property advertisement. Rightmove.co.uk makes no warranty as to the accuracy or completeness of the advertisement or any linked or associated information, and Rightmove has no control over the content. This property advertisement does not constitute property particulars. The information is provided and maintained by Hearnes Estate Agents, Ferndown. Please contact the selling agent or developer directly to obtain any information which may be available under the terms of The Energy Performance of Buildings (Certificates and Inspections) (England and Wales) Regulations 2007 or the Home Report if in relation to a residential property in Scotland.
*This is the average speed from the provider with the fastest broadband package available at this postcode. The average speed displayed is based on the download speeds of at least 50% of customers at peak time (8pm to 10pm). Fibre/cable services at the postcode are subject to availability and may differ between properties within a postcode. Speeds can be affected by a range of technical and environmental factors. The speed at the property may be lower than that listed above. You can check the estimated speed and confirm availability to a property prior to purchasing on the broadband provider's website. Providers may increase charges. The information is provided and maintained by Decision Technologies Limited. **This is indicative only and based on a 2-person household with multiple devices and simultaneous usage. Broadband performance is affected by multiple factors including number of occupants and devices, simultaneous usage, router range etc. For more information speak to your broadband provider.