
Harden Lane, Wilsden, Bradford, BD15

- PROPERTY TYPE
Detached
- BEDROOMS
2
- BATHROOMS
2
- SIZE
Ask agent
- TENUREDescribes how you own a property. There are different types of tenure - freehold, leasehold, and commonhold.Read more about tenure in our glossary page.
Freehold
Key features
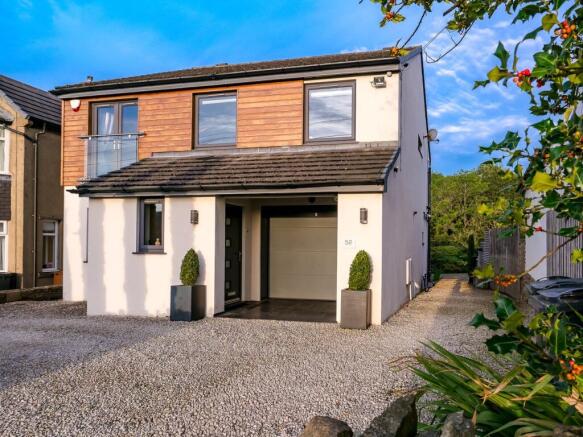
- Unique Architect Designed Detached Home - New Build in 2013
- Super-Insulated SIPS Constuction -Highly Thermally Efficient
- Light, Bright & Spacious Interiors - No Onward Chain
- Two Exceptionally Large Bedrooms - Potential to Reconfigure to Three Large Double Bedrooms
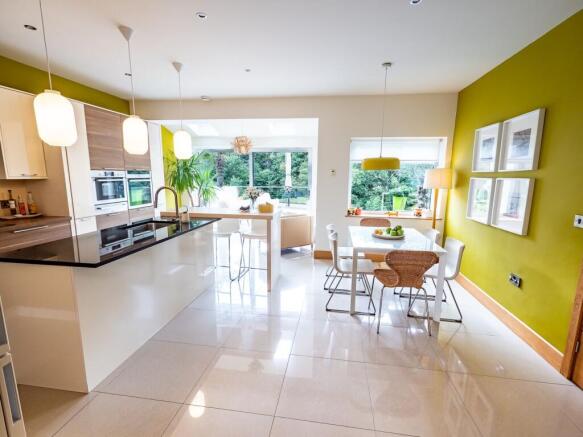
- Open Plan Kitchen, Dining & Living Environment - Separate Sitting Room
- Downstairs W.C & Utility Room
- Underfloor Heating Throughout Ground Floor & Family Bathroom
- Ample Parking - Integral Garage with Electric Door
- Insulated Garden Room/Home Office - Garden to the Rear with Views Over Woodland
Description
A DISTINCTIVE ARCHITECT-DESIGNED DETACHED HOME WITH EXCEPTIONAL ENERGY EFFICIENCY, GENEROUS PROPORTIONS & OUTSTANDING FUTURE POTENTIAL
A truly individual contemporary home, conceived by an architect and built using super-insulated SIPS construction, combining striking design, exceptional thermal efficiency and beautifully considered living spaces. Light-filled and beautifully proportioned, the property has been designed around modern living, with a strong emphasis on natural light, warmth and flexibility.
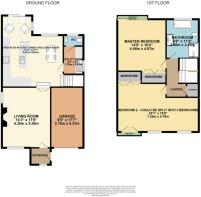
At the heart of the home is a wonderfully bright and welcoming open-plan kitchen, dining and living environment, complemented by underfloor heating throughout the entire ground floor. There is a large separate living room, utility and downstairs w.c. The accommodation currently provides two exceptionally large bedrooms, both of which offer far greater proportions than typically found in a modern home. Large family bathroom with additional underfloor heating completes the first floor.The layout has been cleverly designed to allow the existing accommodation to be reconfigured relatively easily to create three substantial double bedrooms, and the opportunity to introduce a stylish en-suite shower room to the master bedroom, subject to the necessary works.The property also has significant longer-term potential for further enlargement. Possibilities include a side extension or loft conversion, subject to the relevant planning and building regulations.
Beyond its distinctive architectural character, this is a home that has been designed with longevity and adaptability in mind. The combination of super insulated construction, flexible accommodation and significant scope for further enhancement makes it an unusually compelling proposition.
A rare opportunity to acquire a bespoke, architect-designed home offering the comfort and efficiency of contemporary construction, the space of a much larger property and the exciting possibility to tailor and expand the accommodation as your needs evolve. A truly individual home offering modern energy-efficient construction, generous accommodation and significant scope to adapt and expand — making it an exciting proposition for both owner-occupiers and those looking for a home with long-term potential. Offered with no onward chain. Internal viewing is essential to appreciate the quality and size of the accommodation on offer. Council tax band E.
Entrance
Double glazed entrance door to the side and window to the front. Tiled floor.
Living Room
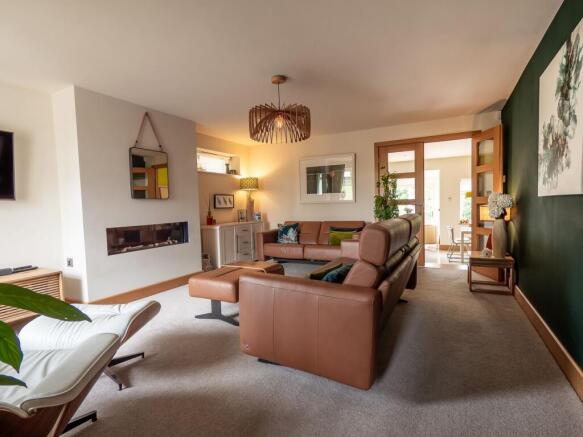
Double glazed window to the front and side. Inset gas fire. Television point. Double doors into ...
Open Plan Kitchen, Diner and Living Room
Range of contrasting base and wall units having complementary granite and quartz work surfaces. Breakfast bar. Stainless steel inset sink with mixer tap. Double oven and warming drawer. Electric hob with extractor hood over. Pull out larder. Quartz splash back. Built in dishwasher. Tiled floor. Double glazed windows to the rear and patio doors out onto decked area. Oak staircase with glass balustrade.
Utility Room
Range of high gloss cream base and wall units having a complementary work surface over. Stainless steel sink with mixer tap. Plumbing for washing machine and space for dryer. Tiled splash back. Useful under stairs cupboard. Double glazed window to the side and down lighters.
Downstairs W.C.
2 piece suite in white comprising of vanity sink unit and low level w.c. Tiled floor and tiled splash back. Downlighters and extractor.
Landing
Double glazed window to the side. Walk in cupboard. Access to the mainly boarded loft space via pull down loft ladder.
Master Bedroom
Double glazed patio doors onto a Juliet balcony. Views over woodland. Feature radiator, built in wardrobes and television point.
The generous master bedroom has been designed with sufficient space to accommodate an en-suite shower room, offering purchasers the opportunity to further enhance the accommodation. The seller advise that an en-suite could potentially be installed at a cost in the region of £3500, depending upon specification.
Bedroom 2
Double glazed window to the front and French doors opening onto a Juliet balcony. Feature radiators, laminate floor and down lighters. Built in wardrobes.
An exceptionally spacious double bedroom offering superb flexibility. Due to its generous proportions, there is excellent potential to reconfigure the room to create two large separate bedrooms, if required. The seller advises that the anticipated cost of carrying out the necessary works would be approximately £1500 - £1800, subject to specification.
Family Bathroom
3 piece contemporary suite in white comprising of large bath, vanity sink unit and low level w.c. Walk in shower. Fitted cupboards and chrome heated towel rail. Tiled floor with under floor heating. Chrome heated towel rail. Double glazed window to the rear with views over woodland.
Gardens
To the front and side there is a gravelled area providing ample parking. Fence and stone boundaries. Shrub and tree border. EV charger.
To the rear, stepping out from the kitchen there is a large composite decked area and paved patio. Steps down to a lawned area with flower, tree and shrub borders. Shale walkways. Access to the Garden Room.
Garden Room/Home Office
A superb and versatile addition to the property, which could be used as a garden room or home office. Featuring a sedum living roof, wood burning stove, power points and double glazed windows to 2 elevations, creating a light and inviting space that can be enjoyed throughout much of the year. The sedum living room, provides a distinctive and environmentally conscious feature which encourages biodiversity and complements the natural garden setting.
Mobile Phone & Broadband Coverage
Information obtained from Sprift, the UK's leading supplier of property specific data indicates that an internet connection is available from at least two providers. Broadband (estimated speeds) Standard 8 mbps, Superfast 80 mbps & Ultrafast 10,000. Satellite & Cable TV Availability is through BT, Sky & Virgin. Outdoor mobile coverage (excluding 5G) is also available from all four of the UKs four leading providers. Results are predictions and not a guarantee. Actual services may be different depending on particular circumstances and the precise location of the user and may be affected by network outages. For further information please refer to:
Brochures
Brochure 1Brochure 2- COUNCIL TAXA payment made to your local authority in order to pay for local services like schools, libraries, and refuse collection. The amount you pay depends on the value of the property.Read more about council Tax in our glossary page.
- Band: E
- PARKINGDetails of how and where vehicles can be parked, and any associated costs.Read more about parking in our glossary page.
- Driveway
- GARDENA property has access to an outdoor space, which could be private or shared.
- Yes
- ACCESSIBILITYHow a property has been adapted to meet the needs of vulnerable or disabled individuals.Read more about accessibility in our glossary page.
- Ask agent
Harden Lane, Wilsden, Bradford, BD15

Add an important place to see how long it'd take to get there from our property listings.
__mins driving to your place
Affordability


Notes
Staying secure when looking for property
Ensure you're up to date with our latest advice on how to avoid fraud or scams when looking for property online.
Visit our security centre to find out moreDisclaimer - Property reference 30944431. The information displayed about this property comprises a property advertisement. Rightmove.co.uk makes no warranty as to the accuracy or completeness of the advertisement or any linked or associated information, and Rightmove has no control over the content. This property advertisement does not constitute property particulars. The information is provided and maintained by KM Maxfield Ltd, Saltaire. Please contact the selling agent or developer directly to obtain any information which may be available under the terms of The Energy Performance of Buildings (Certificates and Inspections) (England and Wales) Regulations 2007 or the Home Report if in relation to a residential property in Scotland.
*This is the average speed from the provider with the fastest broadband package available at this postcode. The average speed displayed is based on the download speeds of at least 50% of customers at peak time (8pm to 10pm). Fibre/cable services at the postcode are subject to availability and may differ between properties within a postcode. Speeds can be affected by a range of technical and environmental factors. The speed at the property may be lower than that listed above. You can check the estimated speed and confirm availability to a property prior to purchasing on the broadband provider's website. Providers may increase charges. The information is provided and maintained by Decision Technologies Limited. **This is indicative only and based on a 2-person household with multiple devices and simultaneous usage. Broadband performance is affected by multiple factors including number of occupants and devices, simultaneous usage, router range etc. For more information speak to your broadband provider.