
Woodland Walk, Ferndown, Dorset, BH22

- PROPERTY TYPE
Detached
- BEDROOMS
4
- BATHROOMS
4
- SIZE
Ask agent
- TENUREDescribes how you own a property. There are different types of tenure - freehold, leasehold, and commonhold.Read more about tenure in our glossary page.
Freehold
Key features
- Completely remodelled and refurbished detached home
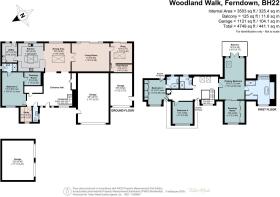
- Over 3,500 sq ft of internal living accommodation
- Secluded 0.47-acre plot on one of Ferndown’s premier private roads
- Exceptional garaging extending to over 1,100 sq ft
- Impressive open-plan kitchen/dining space overlooking rear garden
- 21 ft sitting room, separate snug and dedicated study
- Four generous bedrooms including a ground floor suite
- Principal suite with 141 sq ft dressing room plus luxury en-suite
- Electric gated entrance with extensive private driveway parking
- Ferndown Golf Club approximately 1.5 miles away
Description
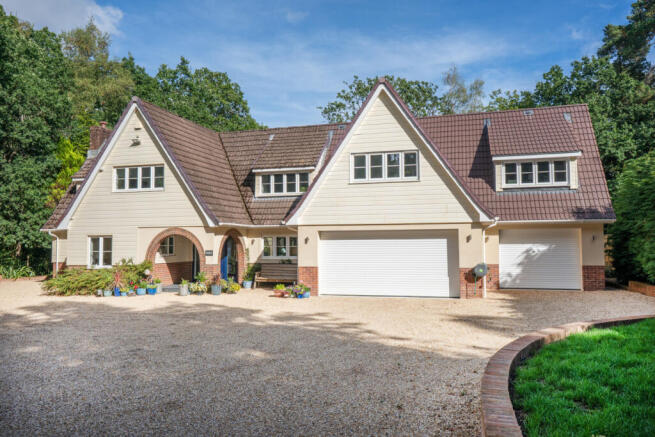
Woodend has undergone an extraordinary transformation by the current owners, having been completely remodelled, substantially extended and comprehensively refurbished to create an exceptional contemporary family home. Virtually every element of the property is new, with considerable thought given not only to its finish, but to creating a layout that works beautifully for modern family life.
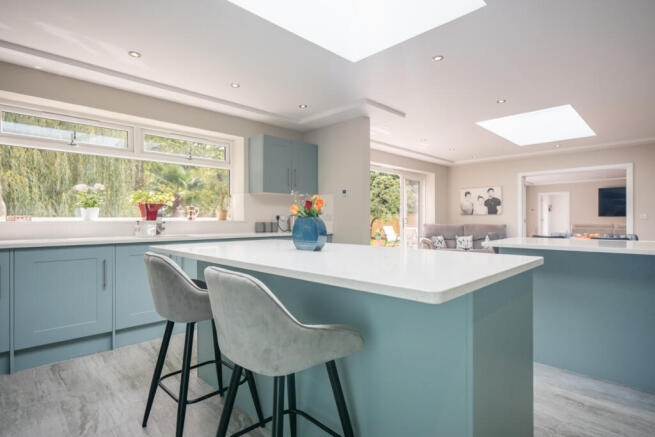
Extending to over 3,500 sq ft of internal living accommodation, the sense of space is immediately apparent. At the heart of the home is an impressive open-plan kitchen/dining area, where two large roof lanterns flood the space with natural light and extensive glazing opens directly onto the rear terrace and garden. The beautifully appointed kitchen features ample cabinetry, a range of integrated appliances including a drinks fridge and dishwasher, and a substantial central island, creating a natural focal point for both everyday living and entertaining. A utility room leads from the kitchen and blends seamlessly with the overall design, while, from a practical perspective, offering direct access to the terrace and garden beyond - perfect for hanging out washing in the drier months!
A separate 21 ft sitting room provides a fantastic additional reception space, complemented by an adjoining snug, with both rooms benefiting from direct access to the terrace and rear garden.
Also on the ground floor is a generous bedroom suite with its own dressing room and shower room, offering excellent flexibility for guests, older children or multi-generational living.
A downstairs cloakroom, coat cupboard and study complete the ground-floor accommodation.
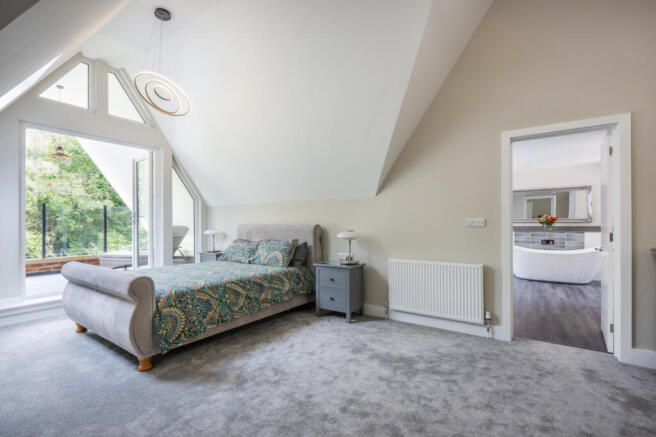
Upstairs are three further bedrooms, including an absolutely incredible principal suite extending to approximately 23 ft, boasting an exceptional 141 sq ft dressing room, luxurious en-suite bathroom and double doors opening onto a private covered balcony overlooking the rear garden. Bedroom two also benefits from an en-suite shower room, while a separate shower room completes the first floor accommodation.
The setting of this standout home is equally impressive. Positioned at the end of Woodland Walk, Woodend occupies a plot measuring approximately 0.47 acres, with electric gates opening onto extensive driveway parking.
The rear garden provides a wonderfully leafy and private backdrop, with the large terrace creating the perfect space for outdoor entertaining.
A further standout feature is the exceptional provision for garaging, with over 1,100 sq ft across the attached and detached garages, ideal for a substantial car collection, storage, workshop space or a combination of uses.
Woodland Walk is one of Ferndown’s most sought-after private roads, and is characterised by substantial individual homes set amongst mature trees, the road offers a wonderfully secluded and established setting, while remaining exceptionally convenient for the town and surrounding areas.
Ferndown town centre is approximately one mile away, offering a comprehensive range of shops, cafés and everyday amenities, while Sainsbury’s, boasting its own Staurbucks, is particularly convenient, located approximately half a mile from the property.
The area is also exceptionally well served for schooling, with Ferndown First School, Ferndown Middle School and Ferndown Upper School all within approximately 1.5 miles.
For leisure, Ferndown Golf Club and its highly regarded championship course is also approximately 1.5 miles away, while the surrounding area provides a wealth of countryside and woodland, perfect for recreational activities including dog walking.
Excellent road connections are another advantage, with the A31 approximately 0.6 miles away, providing convenient access towards Ringwood, Southampton and the wider motorway network.
Bournemouth Airport is also conveniently positioned, approximately five miles distant, for both domestic and international travel.
It is this combination of privacy, accessibility and established surroundings that has made Woodland Walk one of Ferndown’s most desirable residential addresses.
Material Information
Tenure : Freehold
Council Tax Band: G
Utilities
Electricity supply: Mains
Water supply: Mains
Sewerage: Mains
Heating: Gas Central Heating
Broadband & Mobile: Please refer to the Ofcom website for availability and coverage.
Prospective purchasers are advised to make their own enquiries with the relevant local authority regarding planning permissions, flood risk, school catchment areas and proposed developments. All services and appliances have not been tested by the agent.
- COUNCIL TAXA payment made to your local authority in order to pay for local services like schools, libraries, and refuse collection. The amount you pay depends on the value of the property.Read more about council Tax in our glossary page.
- Band: G
- PARKINGDetails of how and where vehicles can be parked, and any associated costs.Read more about parking in our glossary page.
- Garage,Driveway
- GARDENA property has access to an outdoor space, which could be private or shared.
- Yes
- ACCESSIBILITYHow a property has been adapted to meet the needs of vulnerable or disabled individuals.Read more about accessibility in our glossary page.
- Ask agent

Add an important place to see how long it'd take to get there from our property listings.
__mins driving to your place
Affordability

About Tailor Made Estate Agents, Dorset and New Forest
16 Banks Road, Sandbanks, BH13 7QB



Notes
Staying secure when looking for property
Ensure you're up to date with our latest advice on how to avoid fraud or scams when looking for property online.
Visit our security centre to find out moreDisclaimer - Property reference TME260158. The information displayed about this property comprises a property advertisement. Rightmove.co.uk makes no warranty as to the accuracy or completeness of the advertisement or any linked or associated information, and Rightmove has no control over the content. This property advertisement does not constitute property particulars. The information is provided and maintained by Tailor Made Estate Agents, Dorset and New Forest. Please contact the selling agent or developer directly to obtain any information which may be available under the terms of The Energy Performance of Buildings (Certificates and Inspections) (England and Wales) Regulations 2007 or the Home Report if in relation to a residential property in Scotland.
*This is the average speed from the provider with the fastest broadband package available at this postcode. The average speed displayed is based on the download speeds of at least 50% of customers at peak time (8pm to 10pm). Fibre/cable services at the postcode are subject to availability and may differ between properties within a postcode. Speeds can be affected by a range of technical and environmental factors. The speed at the property may be lower than that listed above. You can check the estimated speed and confirm availability to a property prior to purchasing on the broadband provider's website. Providers may increase charges. The information is provided and maintained by Decision Technologies Limited. **This is indicative only and based on a 2-person household with multiple devices and simultaneous usage. Broadband performance is affected by multiple factors including number of occupants and devices, simultaneous usage, router range etc. For more information speak to your broadband provider.