Rowan Drive, Anstey, Leicestershire

- PROPERTY TYPE
Semi-Detached
- BEDROOMS
3
- BATHROOMS
1
- SIZE
Ask agent
- TENUREDescribes how you own a property. There are different types of tenure - freehold, leasehold, and commonhold.Read more about tenure in our glossary page.
Freehold
Key features
- THREE BEDROOM SEMI DETACHED HOME
- SOUGHT AFTER ROWAN DRIVE DEVELOPMENT
- IMPRESSIVE OPEN PLAN LIVING KITCHEN
- GERMAN MADE CABINETRY AND DEKTON WORKTOPS
- GROUND FLOOR WC
- FOUR PEICE FAMILY BATHROOM
- CONVERTED INSULATED GARAGE WITH RADIATOR AND CEILING SPEAKERS
- PERGOLA WITH GLAS SIDES AND RETRACTABLE ROOF
- ATTRACTIVE LOW MAINTENANCE REAR GARDEN
- COUNCIL TAX BAND - C
Description
Constructed by Barwood Homes in 2020, this impressive property offers stylish, contemporary accommodation finished to an excellent standard throughout. The welcoming entrance hallway provides access to a convenient ground-floor WC before opening into the heart of the home: a superb open-plan living kitchen, ideal for both everyday family life and entertaining.
The striking kitchen features German-made cabinetry, hard-wearing Dekton work surfaces and a range of integrated appliances. French doors create a wonderful connection between the house and garden, opening onto an impressive pergola with glass sides and a retractable roof—perfect for enjoying the outdoor space throughout the seasons and included within the sale.
Upstairs, the property offers three well-proportioned bedrooms together with a beautifully presented four-piece family bathroom.
A further standout feature is the converted former garage, which provides a versatile additional space suitable for a home office, gym, games room or hobby room. It has been boarded and insulated with integrated ceiling speakers.
Outside, the attractive rear garden has been designed with ease of maintenance in mind, featuring decking, contemporary fencing and gated access.
Perfectly suited to modern family living, this exceptional home should be viewed internally to fully appreciate its generous accommodation, stylish finish and fantastic outdoor entertaining space.
Entrance Hall - Entered via the front door, with ceramic-tiled flooring, radiator, recessed ceiling spotlights and doors leading to the ground-floor accommodation.
Downstairs Wc - Fitted with a wall-mounted WC and wash hand basin, with ceramic-tiled walls and flooring, mirrored wall, heated towel rail and ceiling lighting
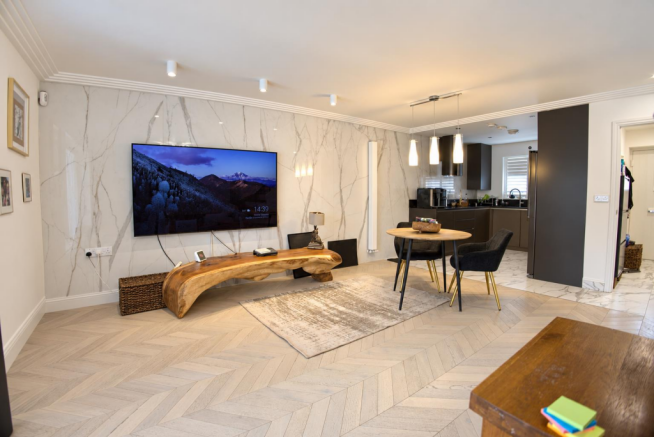
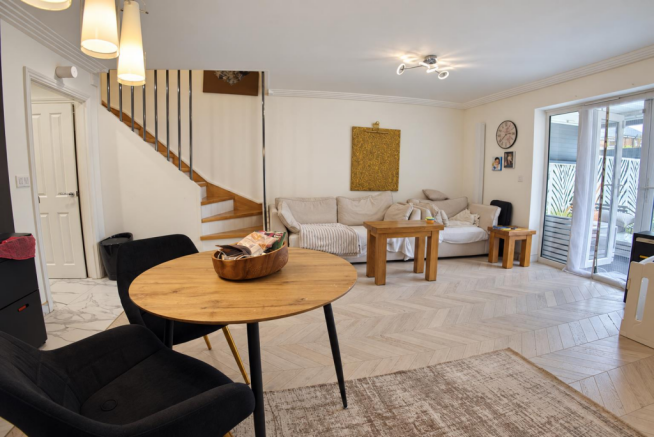
Open Plan Living/Dining Room - 5.18 x 8.35 max (16'11" x 27'4" max ) - Open-plan living and dining area with engineered herringbone-style wood flooring, ceramic-tiled feature media wall and solid oak staircase rising to the first floor. French doors open into the pergola, with open access leading to the kitchen.
Kitchen - Bespoke kitchen fitted with a range of German-made wall and base units with Dekton work surfaces. Features include an inset sink with mixer tap, induction hob with ceiling-mounted extractor, built-in ovens and space for an American-style fridge freezer. Ceramic-tiled flooring and splashbacks, recessed ceiling spotlights and window with fitted shutters.
Pergola - 3.67 x 2.88 (12'0" x 9'5") - Accessed via French doors from the living room, with a retractable roof, glazed side panels, composite decking and access to the rear garden.
Landing - With engineered herringbone-style wood flooring, solid oak staircase with metal balustrade and doors leading to the bedrooms and family bathroom.
Master Bedroom - 2.82 x 3.87 (9'3" x 12'8") - With engineered herringbone-style wood flooring, window to the front elevation fitted with shutters, radiator and ceiling light point.
Bedroom Two - 1.80 x 4.01 (5'10" x 13'1") - With a window to the rear elevation fitted with shutters, engineered herringbone-style wood flooring, radiator and ceiling light point.
Bedroom Three - 2.16 x 2.73 (7'1" x 8'11") - With engineered herringbone-style wood flooring, window to the front elevation fitted with shutters, radiator and ceiling light point.
Bathroom - 3.16 x 1.53 (10'4" x 5'0") - Fitted with a four-piece suite comprising a corner bath, walk-in shower enclosure, wall-mounted WC and wash hand basin set within a vanity unit. Ceramic tiling to the walls and floor, recessed ceiling spotlights, illuminated wall mirror, heated towel rail and window.
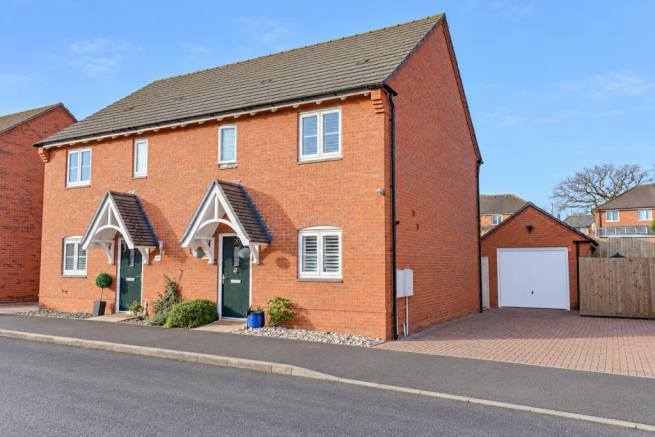
Front Of Property - A pathway leads to the front entrance beneath a covered storm porch, with a landscaped frontage featuring decorative stone and planted shrubs. A parking space is positioned beside the property, while a block-paved driveway provides access to the detached garage at the rear.
Rear Garden - A low-maintenance rear garden, mainly paved and featuring raised planted beds with decorative gravel. The garden is enclosed by fencing and includes gated side access, access to the pergola and a pedestrian door into the detached garage.
Detached Garage - 2.90 x 5.67 (9'6" x 18'7") - Refurbished and currently arranged as a utility and storage space, with fitted wall and base units, work surfaces and spaces for laundry appliances. Further features include an insulated and boarded ceiling, flooring, power, lighting, ceiling speakers, an up-and-over garage door and glazed doors opening into the rear garden.
Anstey Village - Situated just off the A46 Leicester Western By-Pass which allows for a quick and easy access to the M1 at junction 21a, whilst further north is the A52 to both Nottingham and Grantham. Regular bus services run into Leicester where there is a Main Line railway station. Trains to London (St. Pancras) take from one hour and the East Midlands International Airport is approximately 25 minutes drive away, traffic allowing.
Anstey is a Leicestershire village on the edge of the renowned Charnwood and National Forests with their many scenic country walks and golf courses. The village is situated north-west of Leicester's City centre which is just four miles away. Anstey still retains some of the charm of a traditional village but with easy access to major road routes. The village has a variety of different shops and services making it the commercial centre for surrounding smaller villages. A supermarket is close by and a number of independent, family run business including our office can be found as well as Post Office, Vets, restaurants and a couple of fast food outlets. There is a regular bus service which operates to Leicester, Loughborough, Rothley, Cropston and Quorn. Football and cricket teams are within the village. Anstey also has a GP surgery, dentist and pubs. There are two primary schools (Latimer and Woolden Hill) plus The Martin High School for Secondary Education.
Viewings - We always like any potential purchaser to follow our three steps
1) Read property description
2) Look at Floorplan
3) Watch our virtual viewing video
After these stages, we are happy to arrange a viewing suitable to both purchaser and vendor.
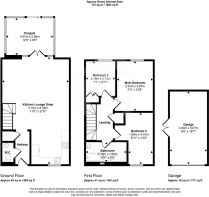
Floorplan & Measurements - Purchasers should note that if a floor plan is included within property particulars it is intended to show the relationship between rooms and does not reflect exact dimensions or indeed seek to exactly replicate the layout of the property. Floor plans are produced for guidance only and are not to scale. Every care has been taken to reflect the true dimensions of this property but they should be treated as approximate and for general guidance only.
Anti Money Laundering - In line with current money laundering regulations, prospective buyers will be asked to provide us with photo I.D. (e.g. Passport, driving licence, bus pass etc) and proof of address (e.g. Current utility bill, bank statement etc). We ask for your cooperation in this matter as this information will be required before a sale can be agreed.
Disclaimer - In accordance with current legal requirements, all prospective purchasers are required to undergo an Anti-Money Laundering (AML) check. An administration fee of £40 per purchaser will apply. This fee is payable after an offer has been accepted and must be settled before a memorandum of sale can be issued.
Management Fee - We are aware that there is a management fee for the upkeep of the surrounding areas. We await information of costing from our vendor.
Brochures
Rowan Drive, Anstey, LeicestershireBrochure- COUNCIL TAXA payment made to your local authority in order to pay for local services like schools, libraries, and refuse collection. The amount you pay depends on the value of the property.Read more about council Tax in our glossary page.
- Band: C
- PARKINGDetails of how and where vehicles can be parked, and any associated costs.Read more about parking in our glossary page.
- Yes
- GARDENA property has access to an outdoor space, which could be private or shared.
- Yes
- ACCESSIBILITYHow a property has been adapted to meet the needs of vulnerable or disabled individuals.Read more about accessibility in our glossary page.
- Ask agent

Add an important place to see how long it'd take to get there from our property listings.
__mins driving to your place
Affordability

Notes
Staying secure when looking for property
Ensure you're up to date with our latest advice on how to avoid fraud or scams when looking for property online.
Visit our security centre to find out moreDisclaimer - Property reference 34926824. The information displayed about this property comprises a property advertisement. Rightmove.co.uk makes no warranty as to the accuracy or completeness of the advertisement or any linked or associated information, and Rightmove has no control over the content. This property advertisement does not constitute property particulars. The information is provided and maintained by Judge Estate Agents, Leicestershire. Please contact the selling agent or developer directly to obtain any information which may be available under the terms of The Energy Performance of Buildings (Certificates and Inspections) (England and Wales) Regulations 2007 or the Home Report if in relation to a residential property in Scotland.
*This is the average speed from the provider with the fastest broadband package available at this postcode. The average speed displayed is based on the download speeds of at least 50% of customers at peak time (8pm to 10pm). Fibre/cable services at the postcode are subject to availability and may differ between properties within a postcode. Speeds can be affected by a range of technical and environmental factors. The speed at the property may be lower than that listed above. You can check the estimated speed and confirm availability to a property prior to purchasing on the broadband provider's website. Providers may increase charges. The information is provided and maintained by Decision Technologies Limited. **This is indicative only and based on a 2-person household with multiple devices and simultaneous usage. Broadband performance is affected by multiple factors including number of occupants and devices, simultaneous usage, router range etc. For more information speak to your broadband provider.