Manor Avenue, Crewe, CW2 8BD

- PROPERTY TYPE
Detached
- BEDROOMS
4
- BATHROOMS
3
- SIZE
Ask agent
- TENUREDescribes how you own a property. There are different types of tenure - freehold, leasehold, and commonhold.Read more about tenure in our glossary page.
Freehold
Key features
- Stunning & individual four-bedroom detached home
- Large private south-west-facing garden
- Superb kitchen/dining room opening onto extensive decking
- Two generous reception rooms
- Principal suite with dressing room & en-suite
- Three bathrooms
- Impressive reception hall & galleried landing
- Balcony & excellent outdoor entertaining areas
- One-and-a-half-width garage & additional parking
- No onward chain
Description
TO ARRANGE A VIEWING PLEASE CALL AND QUOTE REF: SW1027
MANOR AVENUE
DETACHED / FOUR BEDROOMS / THREE BATHROOMS / TWO RECEPTION ROOMS / IMPRESSIVE RECEPTION HALL / PRINCIPAL SUITE WITH DRESSING ROOM / LARGE SOUTH-WEST FACING GARDEN / EXTENSIVE DECKING & BALCONY / GARAGE & PARKING / NO ONWARD CHAIN
STUNNING & INDIVIDUAL FOUR-BEDROOM DETACHED HOME | LARGE SOUTH-WEST FACING GARDEN | NO ONWARD CHAIN
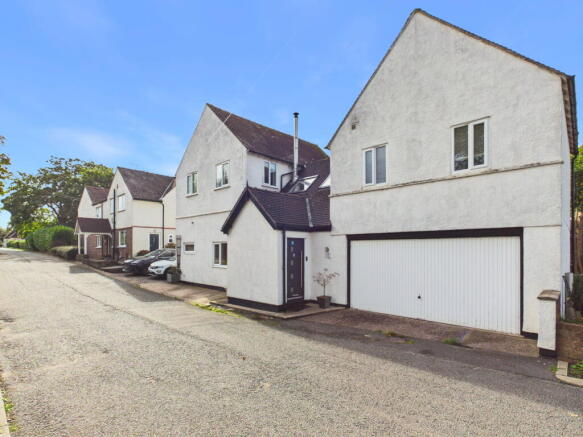
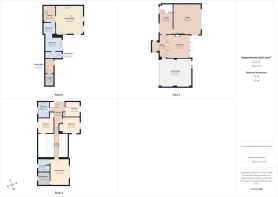
A stunning and individual four-bedroom detached home occupying a sought-after position on prestigious Manor Avenue. Arranged over multiple levels, this impressive home offers three bathrooms, two reception rooms, a superb kitchen/dining room, principal bedroom suite and a large, private south-west-facing garden.
With a substantial reception hall, galleried landing, balconies and extensive outdoor entertaining areas, this is far from an ordinary detached house.
NO ONWARD CHAIN.
Step Inside
Entrance Hall & Reception Hall
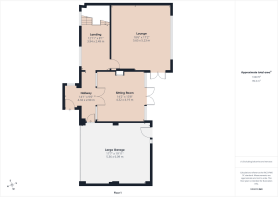
An exceptionally spacious entrance. The initial hallway provides practical space for coats and shoes before opening into a substantial reception hall. Far more than simply a hallway, this impressive space has ample room for statement furniture and creates a striking central connection between the principal ground-floor rooms.
Sitting Room
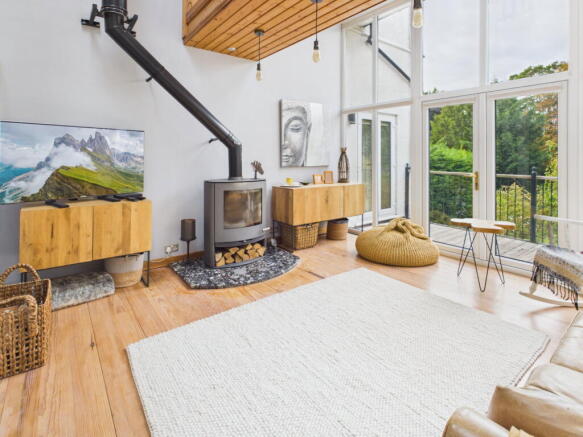
A beautiful reception room featuring a multi-fuel burner, wood flooring and two striking full-height windows with concertina blinds. Double doors connect to the reception hall, while further double doors open directly onto the balcony.
Lounge
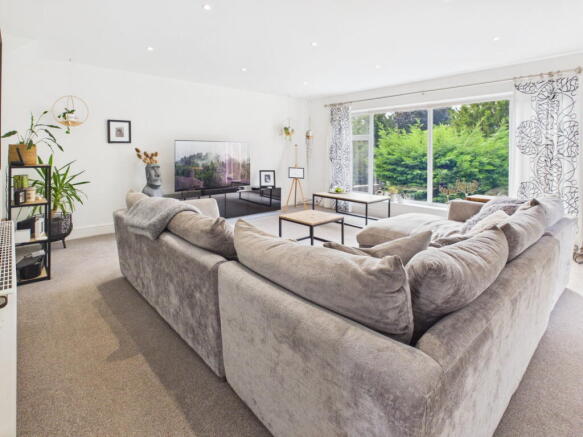
A second generous reception room with a wide window and direct access onto the balcony, with steps leading down towards the garden.
Lower Ground Floor
Kitchen/Dining Room
A real highlight of the home. The contemporary kitchen features sleek white gloss cabinetry and a substantial central island, providing excellent storage and a natural gathering point.
Appliances include a large induction hob with extractor, integrated double oven, combination oven/microwave and dishwasher, with the American-style fridge/freezer also included.
There is ample space for a generous dining table, while full-height glazing overlooks the garden and double doors open directly onto the extensive decked terrace – perfect for entertaining, barbecues and alfresco dining.
Utility Room
A particularly generous utility room with sink, extensive storage and space for a washing machine and dryer. A door opens onto the covered decking, with access also provided to the shower room.
Shower Room
WC, large wash hand basin and double shower, with tiled flooring, half-tiled walls and extractor fan.
First Floor
Galleried Landing
A characterful landing incorporating a galleried mezzanine overlooking the sitting room below, with remote-controlled Velux windows bringing additional natural light into the space.
Master Bedroom Suite
A superb large double bedroom with its own dedicated dressing room and en-suite.
The dressing room provides extensive hanging, drawer and storage space, while the beautifully appointed en-suite features a double shower, twin wash basins with vanity storage, illuminated mirror and heated towel ladder.
Bedroom Two
A generous double bedroom with dual-aspect windows.
Bedroom Three
Another excellent double bedroom with dual-aspect windows.
Bedroom Four
A small double bedroom with built-in wardrobes, also offering flexibility as a guest room or home office.
Family Bathroom
A stylish family bathroom featuring a freestanding bath with floor-mounted taps, corner shower, large vanity wash basin and statement upright radiator.
Garage & Parking
A generous one-and-a-half-width garage with electric door, power, lighting, water tap and rear pedestrian access.
There are also two compact additional parking spaces to the front.
Step Outside
The large, private south-west-facing rear garden is one of the property’s standout features.
Immediately adjoining the house is an extensive decked terrace, part of which is covered, with direct access from the kitchen/dining room and utility room. There is plenty of space for outdoor dining, seating and a hot tub, creating a fantastic entertaining area.
Beneath the garage are two extremely useful storage rooms, conveniently accessed from the covered decking and ideal for wine and drinks, outdoor cushions, blankets, towels, children’s garden equipment and entertaining essentials.
A further stone patio provides another seating area, with steps leading down to the large lawned garden, surrounded by mature trees which provide an excellent sense of privacy.
At the far end is a covered seating area – ideal for summer evenings or as a separate space for children and teenagers – together with a garden shed. The garden is fully enclosed.
The Location
Manor Avenue is a desirable and established residential address, combining an attractive setting with excellent accessibility.
A Tesco Express is nearby for everyday essentials and last-minute shopping, while Crewe offers a wider range of shops, services and leisure facilities.
Crewe railway station is within walking distance, providing excellent connections to Manchester, Birmingham and London.
The historic market town of Nantwich is approximately 2.8 miles away, with its independent shops, cafés, restaurants and attractive town centre. Miller & Carter is also conveniently located nearby.
The property is well placed for local schools and road connections, making it an excellent location for family and professional life.
Additional Information
Tenure: Freehold
Heating: Gas central heating
Glazing: Fully double glazed
Sale Position: No onward chain
A truly stunning and individual home combining exceptional living space with a fabulous south-west-facing garden and superb indoor/outdoor entertaining areas. Early viewing is strongly recommended.
TO ARRANGE A VIEWING PLEASE CALL AND QUOTE REF: SW1027
Brochures
Brochure 1- COUNCIL TAXA payment made to your local authority in order to pay for local services like schools, libraries, and refuse collection. The amount you pay depends on the value of the property.Read more about council Tax in our glossary page.
- Band: F
- PARKINGDetails of how and where vehicles can be parked, and any associated costs.Read more about parking in our glossary page.
- Garage
- GARDENA property has access to an outdoor space, which could be private or shared.
- Private garden,Terrace
- ACCESSIBILITYHow a property has been adapted to meet the needs of vulnerable or disabled individuals.Read more about accessibility in our glossary page.
- Ask agent

Add an important place to see how long it'd take to get there from our property listings.
__mins driving to your place
Affordability

Notes
Staying secure when looking for property
Ensure you're up to date with our latest advice on how to avoid fraud or scams when looking for property online.
Visit our security centre to find out moreDisclaimer - Property reference S1853732. The information displayed about this property comprises a property advertisement. Rightmove.co.uk makes no warranty as to the accuracy or completeness of the advertisement or any linked or associated information, and Rightmove has no control over the content. This property advertisement does not constitute property particulars. The information is provided and maintained by eXp UK, North West. Please contact the selling agent or developer directly to obtain any information which may be available under the terms of The Energy Performance of Buildings (Certificates and Inspections) (England and Wales) Regulations 2007 or the Home Report if in relation to a residential property in Scotland.
*This is the average speed from the provider with the fastest broadband package available at this postcode. The average speed displayed is based on the download speeds of at least 50% of customers at peak time (8pm to 10pm). Fibre/cable services at the postcode are subject to availability and may differ between properties within a postcode. Speeds can be affected by a range of technical and environmental factors. The speed at the property may be lower than that listed above. You can check the estimated speed and confirm availability to a property prior to purchasing on the broadband provider's website. Providers may increase charges. The information is provided and maintained by Decision Technologies Limited. **This is indicative only and based on a 2-person household with multiple devices and simultaneous usage. Broadband performance is affected by multiple factors including number of occupants and devices, simultaneous usage, router range etc. For more information speak to your broadband provider.