Barrowby Court, Worksop, S81

- PROPERTY TYPE
Detached Bungalow
- BEDROOMS
2
- BATHROOMS
2
- SIZE
Ask agent
- TENUREDescribes how you own a property. There are different types of tenure - freehold, leasehold, and commonhold.Read more about tenure in our glossary page.
Freehold
Key features
- Quote Ref: 827856 when calling
- Unique Two Bedroom Detached Bungalow
- Chain Free – No Onward Chain
- Secure Communal Electric Gates
- Popular Barrowby Court Development
- High-Specification Fitted Kitchen
- Fantastic Open-Plan Kitchen, Dining & Living Space
- Video Intercom & Electric Gate Entry System
- Excellent Access to Bassetlaw Hospital
Description
WOW! A UNIQUE AND IMPRESSIVE TWO BEDROOM DETACHED BUNGALOW, POSITIONED ON A FANTASTIC AND GENEROUS PLOT WITHIN THE EXCLUSIVE BARROWBY COURT DEVELOPMENT.
CHAIN FREE | NO ONWARD CHAIN | PRIVATE OWNED PARKING | SECURE ELECTRIC GATED COURT | TWO DOUBLE BEDROOMS | FLOOR-TO-CEILING FITTED WARDROBES | OPEN-PLAN KITCHEN/DINING/LIVING | MASTER BEDROOM WITH EN-SUITE | MODERN FAMILY SHOWER ROOM | GENEROUS GARDEN | POTENTIAL TO EXTEND (SUBJECT TO THE NECESSARY CONSENTS) | HIGH-SPECIFICATION FINISH | EXCELLENT WORKSOP LOCATION
Proudly brought to the market and offered CHAIN FREE with NO ONWARD CHAIN is this exceptional two bedroom detached bungalow, occupying a particularly impressive and generous plot within the highly regarded Barrowby Court development in Worksop.
This is a property that offers something genuinely different.
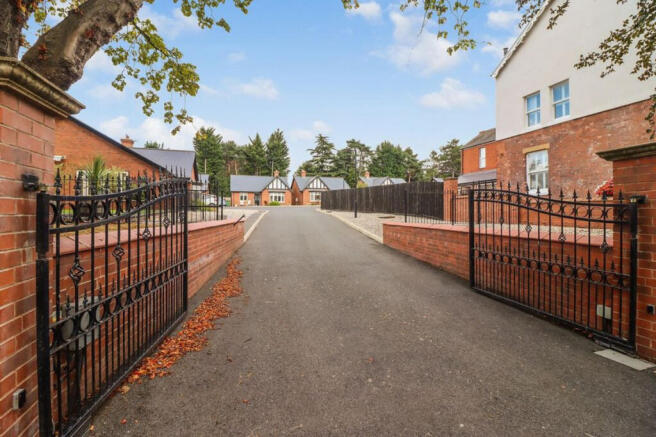
Barrowby Court comprises a select number of modern detached bungalows, all positioned within a peaceful cul-de-sac setting and accessed through communal electric gates, creating an immediate sense of security, privacy and exclusivity.
Built in 2020, the development provides a wonderful community atmosphere whilst retaining the peace and privacy you would expect from a small, carefully designed residential court. Number 7 occupies an enviable position within the development and benefits from a substantial plot, private garden and privately owned parking, rather than allocated or communal parking.
The location is another major attraction. Barrowby Court is ideally positioned for access to Worksop town centre and the wide range of amenities the town has to offer, whilst also being particularly convenient for those who value easy access to healthcare, education, shopping, dining, public transport and local leisure facilities.
Bassetlaw Hospital is readily accessible from the property, making this an especially attractive location for healthcare professionals or anyone wanting to remain close to local medical facilities. Worksop railway station is also approximately half a mile away, providing convenient rail connections for commuters and those travelling further afield.
Families are well catered for too, with a number of schools within easy reach, whilst local supermarkets, convenience stores and Worksop's extensive range of shops, cafés, restaurants, pubs and bars are all readily accessible.
Whether you're looking for a peaceful home to retire to, a modern bungalow with excellent accessibility, a property close to the hospital, or simply somewhere that offers easy access to everything Worksop has to offer, this property really does tick a considerable number of boxes.
Entrance Hallway
On entering the bungalow, you are welcomed into a well presented entrance hallway which immediately gives access to the accommodation.
The hallway benefits from a composite double-glazed entrance door, laminate flooring, central heating radiator, useful storage cupboard with plumbing and space for a washing machine, dryer and extra storage whilst having a loft hatch and built up ladder which provides access to the loft space which is partly boarded.
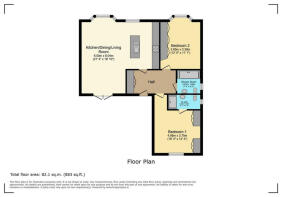
The hallway also benefits from an integrated alarm system for the property together with an intercom and video entry system, allowing residents to communicate with and visually identify visitors requesting access through the communal electric gates. Oak-effect internal doors lead from the hallway to the impressive open-plan kitchen, dining and living area, both bedrooms and the family shower room.
Open-Plan Kitchen, Dining & Living Area
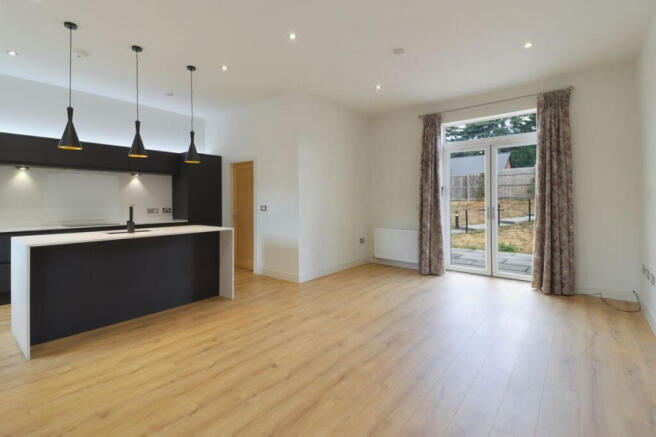
The heart of this impressive home is undoubtedly the fantastic open-plan kitchen, dining and living space. Designed with modern living and entertaining in mind, this superb room provides an excellent sense of space whilst being flooded with natural light.
The lounge area benefits from UPVC double-glazed bay windows, complete with deep window sills, providing an attractive focal point to the room and allowing plenty of natural light into the living space. There are also two UPVC double-glazed windows to the rear, together with two UPVC patio doors which open onto the outside space and paved area.
The kitchen has been designed and fitted to a high standard, incorporating an excellent range of wall and base units with complementary work surfaces. The extensive range of units provides plenty of cupboard and drawer space, making this a highly practical kitchen as well as an attractive one. A breakfast island forms the centrepiece of the kitchen and incorporates a one-and-a-half bowl sink and drainer with mixer tap, with additional ceiling spotlights positioned over the breakfast bar helping to define this area. The kitchen also benefits from a comprehensive range of integrated appliances including a double oven, four-ring electric hob with extractor fan over, built-in dishwasher and fridge freezer.
Further features include laminate flooring, ceiling spotlights and two central heating radiators.
The open-plan arrangement allows the kitchen, dining and lounge areas to flow naturally into one another, creating a fantastic space for everyday living, relaxing and entertaining. This is a room that really needs to be seen to be fully appreciated.
Master Bedroom
Positioned to the front of the property, the impressive master bedroom is a generous double bedroom benefiting from a UPVC double-glazed window, central heating radiator and ceiling spotlights. A particular feature of both bedrooms is the floor-to-ceiling fitted wardrobes, providing an excellent amount of practical storage whilst maximising the available floor space.
En-Suite Shower Room
A modern and stylish three-piece suite comprising a shower cubicle, vanity-style wash hand basin with mixer tap and low-flush WC.
There is also a UPVC double-glazed window to the side elevation, wall-mounted heated towel rail, tiled walls and floor and ceiling spotlights.
Bedroom Two
The second bedroom is another well-proportioned double bedroom positioned to the rear of the property.
The room benefits from a UPVC double-glazed bay window, central heating radiator, ceiling spotlights and floor-to-ceiling fitted wardrobes, providing excellent storage.
Family Shower Room
The main family shower room is conveniently positioned off the entrance hallway and has been fitted with a modern white three-piece suite comprising a double shower cubicle, vanity-style wash hand basin with mixer tap and low-flush WC.
Additional features include a UPVC double-glazed window to the side aspect, tiled walls and floor, ceiling spotlights and wall-mounted heated towel rail.
Outside
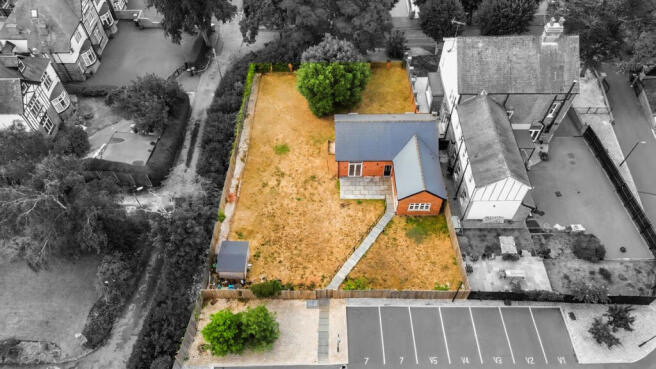
If the accommodation is impressive, the outside space is certainly not to be overlooked. One of the property's major selling points is the size and scope of the plot.
The bungalow occupies a particularly generous plot for a modern detached bungalow, offering considerably more outside space than might initially be expected from a property within such an exclusive court.
The garden is enclosed by a combination of fencing, walling and hedging, providing privacy and a secure environment whilst creating clearly defined boundaries.
The garden is predominantly laid to lawn with a space for outdoor storage such as a shed or outbuilding. The garden offers an excellent expanse of outside space which could be utilised in a variety of ways depending upon the new owner's requirements.
There is also a substantial paved patio area adjoining the living accommodation and patio doors, providing an ideal location for outdoor seating, dining furniture, entertaining guests or simply enjoying the garden during the warmer months.
The size of the garden and overall plot also provides an exciting degree of future potential and flexibility. Subject to obtaining any necessary planning permission, building regulations approval and other required consents, there may be scope for a future owner to consider extending or altering the property, subject of course to the relevant permissions and restrictions associated with the development.
This potential is a particularly attractive feature, as the property already provides excellent accommodation while the generous plot could offer the opportunity to consider how the home might evolve over time.
The outside space therefore provides not only an attractive garden for immediate enjoyment, but also scope and versatility for the future.
Private Parking & Access
The property benefits from private parking which is owned by the bungalow, providing the new owner with their own dedicated parking provision.
A paved pathway provides convenient access from the private parking area to the bungalow's entrance. The pathway also benefits from a handrail which is illuminated, providing additional assistance and visibility, particularly during the darker evenings.
Further external security lighting is positioned on the external walls of the bungalow, providing additional illumination around the property and complementing the secure nature of the development.
The Barrowby Court Setting
The setting of the property is something that really sets it apart.
Barrowby Court is a small and exclusive collection of modern bungalows positioned within a quiet cul-de-sac, with access to the court secured by communal electric gates.
The electric-gated entrance, video intercom system and small number of properties combine to create a genuine sense of privacy and security. It is a peaceful residential setting whilst still being incredibly convenient for the amenities and facilities of Worksop.
The Location
Barrowby Court is exceptionally well placed for those looking to enjoy the convenience of Worksop whilst retaining a peaceful and private residential setting.
The property is within easy reach of Worksop town centre, providing access to a wide selection of shops, supermarkets, cafés, restaurants, pubs, bars and everyday amenities.
There are numerous local schools within convenient reach, making the location appealing for those with family requirements, whilst Bassetlaw Hospital is also readily accessible.
For commuters, Worksop railway station is approximately half a mile away, providing rail connections for travel towards the wider region.
Local supermarkets and convenience stores are also close at hand, making everyday shopping particularly convenient.
The surrounding area also offers a good selection of pubs, restaurants and places to eat and socialise, whilst the wider Worksop area provides access to leisure facilities, green spaces and the amenities expected from a well-established market town.
The property therefore offers an excellent combination of peaceful gated living and everyday convenience.
A bungalow of this quality, with this plot, within this type of secure gated development, is rarely available and can only truly be appreciated upon internal inspection. Early viewing is therefore highly recommended!
- COUNCIL TAXA payment made to your local authority in order to pay for local services like schools, libraries, and refuse collection. The amount you pay depends on the value of the property.Read more about council Tax in our glossary page.
- Band: D
- PARKINGDetails of how and where vehicles can be parked, and any associated costs.Read more about parking in our glossary page.
- Yes
- GARDENA property has access to an outdoor space, which could be private or shared.
- Yes
- ACCESSIBILITYHow a property has been adapted to meet the needs of vulnerable or disabled individuals.Read more about accessibility in our glossary page.
- Ask agent
Barrowby Court, Worksop, S81

Add an important place to see how long it'd take to get there from our property listings.
__mins driving to your place
Affordability
About Keller Williams Plus, Covering Nationwide
Suite 1G, Widford Business Centre, 33 Robjohns Road, Chelmsford, CM1 3AG

Notes
Staying secure when looking for property
Ensure you're up to date with our latest advice on how to avoid fraud or scams when looking for property online.
Visit our security centre to find out moreDisclaimer - Property reference RX827856. The information displayed about this property comprises a property advertisement. Rightmove.co.uk makes no warranty as to the accuracy or completeness of the advertisement or any linked or associated information, and Rightmove has no control over the content. This property advertisement does not constitute property particulars. The information is provided and maintained by Keller Williams Plus, Covering Nationwide. Please contact the selling agent or developer directly to obtain any information which may be available under the terms of The Energy Performance of Buildings (Certificates and Inspections) (England and Wales) Regulations 2007 or the Home Report if in relation to a residential property in Scotland.
*This is the average speed from the provider with the fastest broadband package available at this postcode. The average speed displayed is based on the download speeds of at least 50% of customers at peak time (8pm to 10pm). Fibre/cable services at the postcode are subject to availability and may differ between properties within a postcode. Speeds can be affected by a range of technical and environmental factors. The speed at the property may be lower than that listed above. You can check the estimated speed and confirm availability to a property prior to purchasing on the broadband provider's website. Providers may increase charges. The information is provided and maintained by Decision Technologies Limited. **This is indicative only and based on a 2-person household with multiple devices and simultaneous usage. Broadband performance is affected by multiple factors including number of occupants and devices, simultaneous usage, router range etc. For more information speak to your broadband provider.