Clarendon Road, Kenilworth, CV8

- PROPERTY TYPE
Terraced
- BEDROOMS
4
- BATHROOMS
2
- SIZE
1,760 sq ft
164 sq m
- TENUREDescribes how you own a property. There are different types of tenure - freehold, leasehold, and commonhold.Read more about tenure in our glossary page.
Freehold
Key features
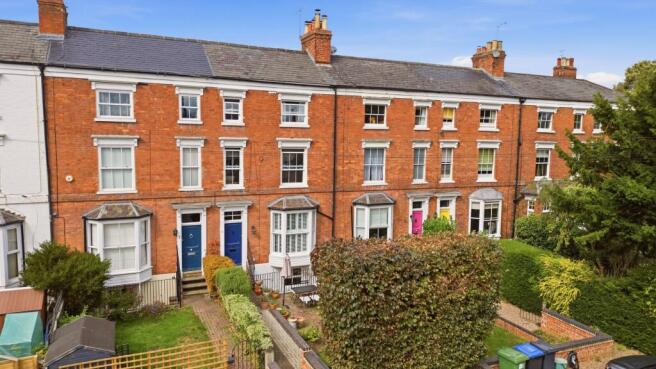
- Beautiful Georgian townhouse dating from around 1820, retaining the wonderful proportions and character of its period
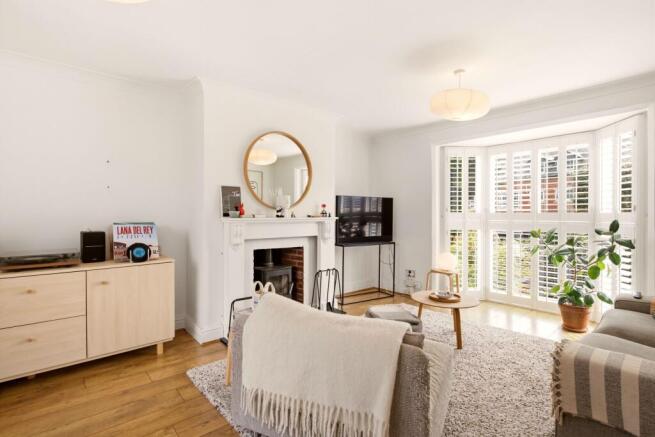
- Beautiful living room with timber-framed sash bay window and working wood-burning stove
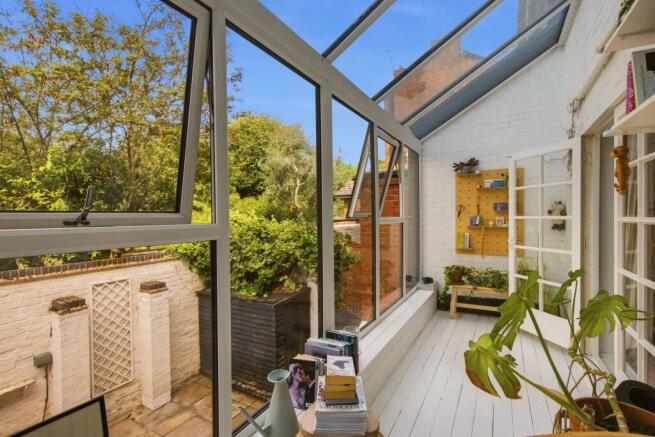
- Light-filled orangery overlooking the garden, offering a versatile space for an office, snug or reading room
- No onward Chain
- Spacious lower-ground open kitchen and social dining area with a characterful open fireplace
- Four bedrooms arranged over the upper floors, with a spacious main bedroom, walk-in wardrobe and en-suite
- Established front garden with mature planting and a secluded feel, together with parking for two cars
- Rear garden enjoying afternoon sunshine and a leafy outlook
- Walking distance to Kenilworth town centre and within the Kenilworth school catchment
Description
A striking Georgian townhouse dating from around 1820, offering approximately 1,762 sq ft of beautifully proportioned accommodation arranged over four floors, with four bedrooms, two bathrooms, a light-filled orangery and generous open-plan kitchen, dining and living space. Within easy walking distance of Kenilworth town centre, this is a home that combines elegant period architecture with a wonderfully relaxed and practical way of living.
There is an immediate sense of space and calm here. From the handsome red-brick façade and traditional sash windows to the tall ceilings, original floors and elegant proportions within, the house has retained the qualities and character that make Georgian homes so appealing. The current owners have spent the last four years thoughtfully improving and caring for the property, restoring original floorboards, redecorating throughout and undertaking a number of important works, including replacement roof tiles and guttering, refreshed exterior lintels and improvements to the gardens.
The entrance hall sets the tone, with original floorboards restored and treated alongside the staircase and bannisters. From here, the main living room is a beautifully comfortable space, flooded with natural light through its impressive timber-framed sash bay window overlooking the front garden. A working wood-burning stove provides a lovely focal point, while the generous proportions make this a room equally suited to entertaining or quieter evenings at home.
From the living room, doors open into the orangery, which is undoubtedly one of the most enjoyable spaces in the house. With extensive glazing and a glazed roof, the room is filled with light and looks directly across the rear garden, creating a lovely connection with the greenery outside. Currently used as a peaceful reading room, it could just as easily become an office, studio, additional sitting room or simply somewhere to sit and enjoy the garden throughout the year. It was a particular highlight for the current owners when they first viewed the property.
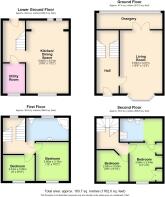
The lower ground floor provides an entirely different atmosphere, with a generous kitchen, dining and living room measuring approximately 19'6" x 13'2". This is a wonderfully sociable space, with plenty of room to cook, dine and relax together, while still feeling distinct from the more formal reception room above. The kitchen features a good range of cabinetry with wooden worktops, integrated appliances and useful adjoining utility space. An open fireplace adds another lovely reminder of the building's history and gives the room a natural focal point.
The home continues across the two upper floors, where four bedrooms provide considerable flexibility for family life, guests or working from home. The first floor offers two bedrooms alongside the family bathroom and storage space, while the second floor provides two further bedrooms where one benefits from and en-suite. The larger first-floor bedroom has been carefully refreshed during the current ownership, including additional electrical sockets and full redecoration. All of the bedrooms have double-glazed sash-style windows, while the original flooring has been uncovered, treated and varnished, bringing warmth and texture to the rooms. There are also many built in storage cupboards and spaces throughout the home and bedrooms.
Outside, the gardens are a lovely complement to the house. The front garden is particularly secluded and green and is a little sun trap, enclosed by newly rebuilt double-skinned walls and planted with a variety of established trees and plants including bay, beech, acer, rosemary, wild rose and clematis. It also provides valuable off-road parking for two cars, with further parking readily available nearby.
The rear garden provides a peaceful and private setting, with afternoon sunshine and a mixture of paved and planted areas. The current owners have removed the former decking, reaffixed the tiles and added new fencing, creating an attractive and easy-to-enjoy outdoor space. Viewed from the orangery, the garden brings a wonderful sense of greenery and seclusion into the house.
The position is another significant part of the appeal. Kenilworth town centre is within walking distance, providing an excellent choice of independent shops, cafés, restaurants and everyday amenities, while the property's location also gives straightforward access towards both Coventry and Leamington. The property is within the Kenilworth school catchment.
The current owners describe it simply as “a house that became our home, and we loved every second of it” — and that perhaps captures the appeal better than anything else. This is a characterful Georgian home with genuine presence, generous accommodation and an unusually peaceful feel, yet with the convenience of being close to everything Kenilworth has to offer.
EPC Rating: D
Parking - Driveway
- COUNCIL TAXA payment made to your local authority in order to pay for local services like schools, libraries, and refuse collection. The amount you pay depends on the value of the property.Read more about council Tax in our glossary page.
- Band: D
- PARKINGDetails of how and where vehicles can be parked, and any associated costs.Read more about parking in our glossary page.
- Driveway
- GARDENA property has access to an outdoor space, which could be private or shared.
- Front garden,Rear garden
- ACCESSIBILITYHow a property has been adapted to meet the needs of vulnerable or disabled individuals.Read more about accessibility in our glossary page.
- Ask agent
Clarendon Road, Kenilworth, CV8

Add an important place to see how long it'd take to get there from our property listings.
__mins driving to your place
Affordability

Notes
Staying secure when looking for property
Ensure you're up to date with our latest advice on how to avoid fraud or scams when looking for property online.
Visit our security centre to find out moreDisclaimer - Property reference 1d748f1a-2f15-474f-8ca4-f7045b761909. The information displayed about this property comprises a property advertisement. Rightmove.co.uk makes no warranty as to the accuracy or completeness of the advertisement or any linked or associated information, and Rightmove has no control over the content. This property advertisement does not constitute property particulars. The information is provided and maintained by PT Homes, Kenilworth. Please contact the selling agent or developer directly to obtain any information which may be available under the terms of The Energy Performance of Buildings (Certificates and Inspections) (England and Wales) Regulations 2007 or the Home Report if in relation to a residential property in Scotland.
*This is the average speed from the provider with the fastest broadband package available at this postcode. The average speed displayed is based on the download speeds of at least 50% of customers at peak time (8pm to 10pm). Fibre/cable services at the postcode are subject to availability and may differ between properties within a postcode. Speeds can be affected by a range of technical and environmental factors. The speed at the property may be lower than that listed above. You can check the estimated speed and confirm availability to a property prior to purchasing on the broadband provider's website. Providers may increase charges. The information is provided and maintained by Decision Technologies Limited. **This is indicative only and based on a 2-person household with multiple devices and simultaneous usage. Broadband performance is affected by multiple factors including number of occupants and devices, simultaneous usage, router range etc. For more information speak to your broadband provider.