Birkdale Gardens, Winsford, Cheshire

- PROPERTY TYPE
Detached
- BEDROOMS
4
- BATHROOMS
2
- SIZE
Ask agent
- TENUREDescribes how you own a property. There are different types of tenure - freehold, leasehold, and commonhold.Read more about tenure in our glossary page.
Freehold

Key features
- Open front aspect
- Garage and double width drive
- Upgraded kitchen
- Recent new en-suite
- New lounge fire
- Very well regarded development
- Fitted wardrobes in all bedrooms
- Beautiful gardens
Description
Property Reference number : 734908
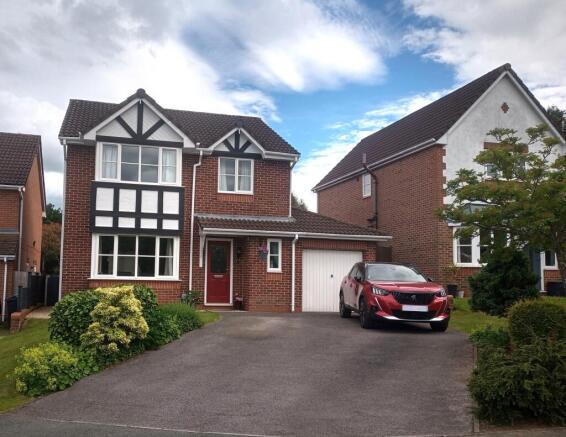
- A 4 bedroom detached house on the well regarded “Fairways” development enjoying an open front aspect.- The development adjoins the recreation fields of Knights Grange and is also close to the Whitegate Way trail for walkers, cyclists and horse riders.
- Easy access to beautiful Cheshire countryside. Only 7 miles to Delamere Forest.
- Morrisons Local and Tesco Local (both less than 1 mile), an Aldi and an Asda supermarket (1.5 miles), a Morrisons supermarket (2.5 miles).
- M6 junction 18 (8 miles), Chester City centre (16 miles), Liverpool Airport (23 miles) and Manchester Airport (24 miles)
- Winsford Railway Station is on the West Coast Main Line.
LOCATION
Winsford is a mid-Cheshire town on the River Weaver with a population of about 33,000 people. Winsford Flashes is popular for sailing, fishing and walking. The Railway Station is on the West Coast Main Line with services to Liverpool, Birmingham and beyond. The Town has primary and secondary schools, a choice of supermarkets, a Leisure Sports Centre including swimming pool, library and doctor’s surgeries. Winsford provides the headquarters for both the Cheshire Fire Service & Police.
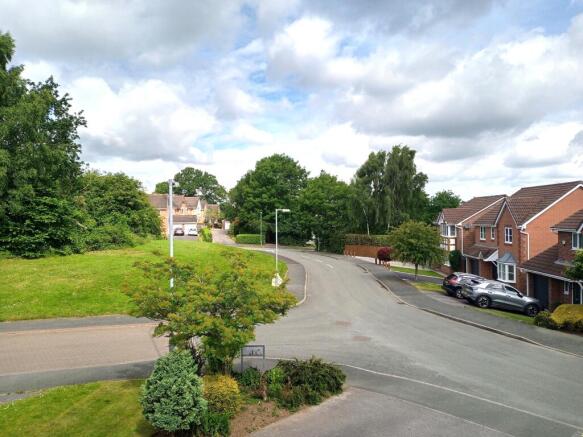
On the favoured west side of Winsford, Birkdale Gardens is located on the very well regarded development known locally as “The Fairways.” Number 32 is a well positioned detached house with an open front aspect across a grass embankment and enjoys a south easterly facing rear garden.
Within the last two years, the home has been upgraded with new appliances in the kitchen, a new suite in the en-suite shower room and a new remote-control fire in the lounge. The property also benefits from UPVC double glazing and gas central heating.
ACCOMMODATION
STORM CANOPY External coach-light, UPVC double glazed front door with leaded light effect insert opens to
ENTRANCE HALL 10’11”/3.33m x 9’1”/2.78m overall.
Turned staircase to the first floor with timber balustrade, understairs cupboard, radiator, smoke alarm, coved ceiling, door to Lounge and door to
DOWNSTAIRS CLOAKROOM
UPVC double glazed opaque window, white suite comprising of toilet and pedestal wash hand basin with chrome taps & tiled splashback, chrome heated towel radiator, dado rail.
LOUNGE 16’8”/5.08m into bay x 11’3”/3.45m
UPVC double glazed bay window to the front aspect, fireplace with a remote-control LED electric fire by Charlton & Jenrick (fitted February 2026) and marble hearth & inset, radiator, two wall lights, TV socket, coved ceiling, opening through to the
DINING ROOM 11’3”/3.45m x 9’8”/2.95m
UPVC double glazed patio doors to the rear garden, radiator, coved ceiling, door to
FITTED KITCHEN / BREAKFAST AREA 13’1”/4m x 9’1”/2.78m
BREAKFAST AREA Space for a breakfast table, radiator, door to the Utility Room, opens to
FITTED KITHCEN UPVC double glazed window to the rear aspect, fitted units have Shaker style soft-close doors and light oak laminate worktops (tiled splashbacks) with Franke oyster coloured Fragranite sink with one and a half bowl single drainer & Zurich mixer tap. The kitchen provides base & wall cupboards and incorporates the following built-in appliances (fitted February 2025): Hotpoint electric double oven, Neff induction hob with extractor hood over, integral Hotpoint dishwasher, integral Hotpoint fridge.
UTILITY ROOM 7’6”/2.3m x 7’5”/2.28m
UPVC double glazed window to the rear aspect, UPVC double glazed door to the rear garden, fitted units include a single bowl single drainer stainless steel sink, space and plumbing for washing machine, Worcester Greenstar CDi Classic combination boiler installed February 2019 and serviced annually (last service April 2026) door to the garage
FIRST FLOOR
LANDING
UPVC double glazed window above the stairs, door to linen cupboard with radiator and slatted shelves, loft access, smoke alarm, door to
MASTER BEDROOM 13’9”/4.21m into bay x 9’11”/3.02m including wardrobe. UPVC double glazed bay window to the open front aspect, range of built-in wardrobes fitted by Sharps bedrooms with matching dressing table and base cupboards, radiator, wall light, door to
EN-SUITE SHOWER ROOM
UPVC double glazed opaque window, fully tiled walls and floor, white suite (fitted October 2025) comprising of: shower cubicle with screen and Mira Atom shower unit, Grohe toilet, Grohe pedestal wash hand basin with chrome mixer tap & wall mirror above. Chrome heated towel radiator, extractor fan, mirrored bathroom cabinet.
BEDROOM TWO 9’10”/3m x 9’5”/2.87m including fitted wardrobes.
UPVC double glazed window to the rear aspect, floor to ceiling 6 feet wide mirror fronted sliding wardrobes, radiator.
BEDROOM THREE 10’10”/3.31m including wardrobe x 7’10”/2.4m
UPVC double glazed window to the front aspect, modern fitted wardrobe with grey gloss fronts and matching drawer unit, radiator.
BEDROOM FOUR 10’10”/3.31m including wardrobe x 7’2”/2.2m
UPVC double glazed window to the rear aspect, built-in double wardrobe with white doors, radiator.
BATHROOM 7’5”/2.27m x 5’11”/1.82m
UPVC double glazed opaque window, ivory coloured suite with chrome fittings comprising: bath with Mira Atom shower unit above, pedestal wash hand basin with chrome taps and mirror above, toilet. Half height wall tiling, radiator, extractor fan, dado rail.
OUTSIDE
Slightly elevated from the road, number 32 has a double width tarmac drive which provides parking for up to four cars and leads to a
GARAGE 16’ 0” / 4.88m x 8’ 3” / 2.51m internal max. Metal up & over door, power, light, loft access, door into the Utility Room.
Front lawns with planted borders to both sides of the drive. A paved pathway leads alongside the garage through a timber gate to the rear garden.
There is grey composite fencing to the rear boundary (concrete posts & plinths) and substantial timber fences to both side boundaries.
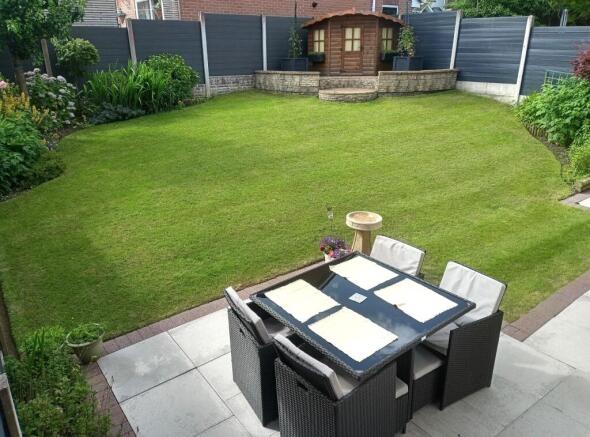
The rear garden faces approximately south-east and includes a paved patio and an established lawned garden with well stocked planted borders and pear tree.
External light above the patio doors. External water tap on the rear elevation.
COUNCIL TAX
Rated in Band D by Cheshire West and Chester Council
DISCLAIMER
These sales particulars are compiled in good faith but should not be relied upon as statements of fact. Interested buyers should verify important issues to them, prior to exchange of contracts.
Measurements are approximate and taken wall face to wall face, unless stated otherwise.
Council Tax: D
WARNING: Never transfer funds to a property owner before viewing the property in person. If in doubt contact the marketing agent or the Citizens Advice Bureau.
GDPR: Submitting a viewing request for the above property means you are giving us permission to pass your contact details to the vendor or landlord for further communication related to viewing arrangement, or more information related to the above property. If you disagree, please write to us within the message field so we do not forward your details to the vendor or landlord or their managing company.
VIEWING DISCLAIMER: Quicklister endeavour to ensure the sales particulars of properties advertised are fair, accurate and reliable, however they are not exhaustive and viewing in person is highly recommended. If there is any point which is of particular importance to you, please contact Quicklister and we will be pleased to check the position for you, especially if you are contemplating traveling some distance to view the property.
Property Reference number : 734908
- COUNCIL TAXA payment made to your local authority in order to pay for local services like schools, libraries, and refuse collection. The amount you pay depends on the value of the property.Read more about council Tax in our glossary page.
- Band: D
- PARKINGDetails of how and where vehicles can be parked, and any associated costs.Read more about parking in our glossary page.
- Yes
- GARDENA property has access to an outdoor space, which could be private or shared.
- Yes
- ACCESSIBILITYHow a property has been adapted to meet the needs of vulnerable or disabled individuals.Read more about accessibility in our glossary page.
- Ask agent
Birkdale Gardens, Winsford, Cheshire

Add an important place to see how long it'd take to get there from our property listings.
__mins driving to your place
Affordability

Notes
Staying secure when looking for property
Ensure you're up to date with our latest advice on how to avoid fraud or scams when looking for property online.
Visit our security centre to find out moreDisclaimer - Property reference 6514. The information displayed about this property comprises a property advertisement. Rightmove.co.uk makes no warranty as to the accuracy or completeness of the advertisement or any linked or associated information, and Rightmove has no control over the content. This property advertisement does not constitute property particulars. The information is provided and maintained by Quicklister, Nationwide. Please contact the selling agent or developer directly to obtain any information which may be available under the terms of The Energy Performance of Buildings (Certificates and Inspections) (England and Wales) Regulations 2007 or the Home Report if in relation to a residential property in Scotland.
*This is the average speed from the provider with the fastest broadband package available at this postcode. The average speed displayed is based on the download speeds of at least 50% of customers at peak time (8pm to 10pm). Fibre/cable services at the postcode are subject to availability and may differ between properties within a postcode. Speeds can be affected by a range of technical and environmental factors. The speed at the property may be lower than that listed above. You can check the estimated speed and confirm availability to a property prior to purchasing on the broadband provider's website. Providers may increase charges. The information is provided and maintained by Decision Technologies Limited. **This is indicative only and based on a 2-person household with multiple devices and simultaneous usage. Broadband performance is affected by multiple factors including number of occupants and devices, simultaneous usage, router range etc. For more information speak to your broadband provider.