Prince Albert Road West Mersea, CO5

- PROPERTY TYPE
Bungalow
- BEDROOMS
4
- BATHROOMS
3
- SIZE
Ask agent
- TENUREDescribes how you own a property. There are different types of tenure - freehold, leasehold, and commonhold.Read more about tenure in our glossary page.
Freehold
Key features
- Chain Free
- Four bedroom detached bungalow
- Distinctive 1960s inspired architecture
- Principal bedroom with en suite
- Substantial attached double garage
- Private south westerly rear garden
- Excellent scope to update and personalise
- Flexible bedroom layout with adaptable rooms
Description
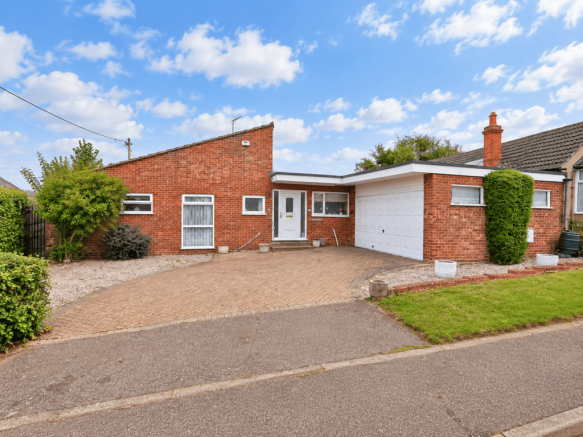
Occupying a generous plot in a highly convenient position on Prince Albert Road, this substantial four bedroom detached bungalow offers an exciting opportunity to create a truly individual home in the heart of West Mersea.
One of the first things to catch the eye is the property’s distinctive architecture. There is a real retro 1960s influence to the design, with roof lines and architectural detailing that almost echo the traditional sails associated with West Mersea’s famous oyster smacks. It gives the bungalow a character of its own and sets it apart from many of the more conventional homes found locally.
The accommodation itself is generous and offers plenty of flexibility for a new owner. While the property would benefit from some updating in places, it has clearly been a much loved home and now presents a fantastic opportunity for the next family to put their own stamp on it, introduce their own style and create something very special.
Property additional info
Entrance Hall:
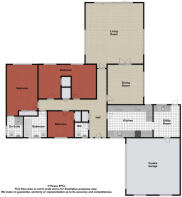
Entering the bungalow from the spacious driveway, the front door opens into a welcoming hallway which provides access to the principal accommodation. One of the particularly appealing aspects of the layout is the natural separation between the living and sleeping areas. The kitchen, dining room and main lounge are positioned to the right hand side of the property, while the bedrooms and bathroom accommodation sit together to the left, creating a practical arrangement for both family life and visiting guests. Immediately on the left is the cloakroom, with a useful additional storage cupboard positioned alongside. The kitchen is found to the right, while two steps lead down towards the bedroom accommodation.
Cloakroom: 1.37m x 1.26m (4' 6" x 4' 2")
Conveniently positioned immediately off the entrance hall and comprising a WC and wash hand basin.
Kitchen: 3.01m x 4.25m (9' 11" x 13' 11")
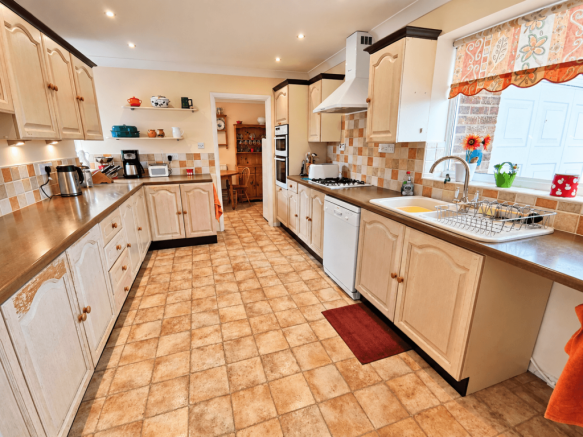
A generously proportioned and wonderfully practical dual aspect kitchen, enjoying excellent natural light from windows to both the front and side of the property. The principal window faces the front aspect with the sink positioned beneath, while the room provides an extensive range of oak effect wall and base units complemented by matching oak effect work surfaces. There is ample preparation and storage space together with provision for a washing machine and tumble dryer, a gas hob with extractor above and a high level split oven arrangement. The size of the kitchen is a real advantage. Rather than simply being somewhere to prepare meals, it feels like a proper working family kitchen with plenty of room to move around and excellent scope for a future owner to update or reconfigure the space to their own taste. A traditional serving hatch connects the kitchen directly with the adjoining dining room, another lovely reminder of the bungalow's original design and an extremely practical feature when entertaining. The kitchen flows through naturally into the adjoining utility area.
Utility Room / Morning Room: 3.26m x 2.48m (10' 8" x 8' 2")
Originally designed as a practical utility area, this additional space is currently arranged as a charming morning coffee room, demonstrating the flexibility available within the property. There is a stainless steel sink with left hand drainer, a window overlooking the rear garden and a door providing direct access outside. A further internal door leads directly into the double garage, making this an extremely useful everyday entrance when returning home by car, particularly during poor weather. The room could continue as an informal breakfast or coffee area, revert fully to utility use or potentially combine both functions.
Dining Room: 3.85m x 3.36m (12' 8" x 11' )
Returning through the kitchen and hallway brings you into the separate dining room. This is a well proportioned reception space with a large side aspect window providing plenty of natural light. The serving hatch connecting directly with the kitchen is both practical and full of character, while double doors open directly into the main lounge, creating an excellent relationship between the two reception rooms. The dining room works equally well for everyday family meals or more formal entertaining, while opening the double doors allows the two rooms to flow together when friends and family are visiting.
Lounge: 5.75m x 5.47m (18' 10" x 17' 11")
The lounge is unquestionably one of the principal rooms of the bungalow and offers a particularly impressive amount of space. Enjoying a triple aspect, the room benefits from two substantial side facing windows together with wide patio doors overlooking and opening directly onto the rear garden. The abundance of glazing allows natural light to enter the room throughout the day and also provides an attractive connection between the house and garden. An coal effect gas fire positioned centrally provides a natural focal point to the room, while the generous proportions allow plenty of freedom when arranging sofas and additional furniture. The double doors connecting with the dining room create a particularly sociable arrangement. They can be left open when entertaining to create one large flowing reception space or closed when a more intimate lounge is preferred. For buyers considering future improvements, the combination of its size, multiple windows and direct garden access gives this room tremendous potential to become a really impressive centrepiece of the home.
Inner Hallway and Bedroom Wing:
Returning to the main hallway, two steps lead down into what effectively becomes the private sleeping wing of the bungalow.
Principal Bedroom: 4.22m x 2.91m (13' 10" x 9' 7")
A good sized principal bedroom enjoying windows to two aspects, allowing plenty of natural light into the room. There is useful built in storage together with direct access into the private en suite shower room.
En Suite Shower Room:
Serving the principal bedroom and comprising a walk in shower together with the remaining sanitary fittings.
Bedrooms Two and Three: 3.19m x 4.59m (10' 6" x 15' 1")
These two rooms provide one of the more interesting and adaptable features within the bungalow. Originally arranged as two separate bedrooms, they are currently connected by an open archway, effectively creating one particularly generous space. For a young family this could work brilliantly, allowing children to enjoy their own individual areas while remaining connected to one another. Equally, the opening could readily be reinstated to provide two completely separate bedrooms, returning the property to a conventional four bedroom arrangement. One room is suited particularly well as a double bedroom with the other making an excellent single bedroom, and both enjoy windows overlooking the rear garden.
Bedroom Four: 2.42m x 2.42m (7' 11" x 7' 11")
The first bedroom on the left is a comfortable single bedroom with useful storage and a distinctive full height window to the front aspect. The room would also work very well as a home office, study or hobby room if four bedrooms were not required.
Family Bathroom: 1.94m x 2.18m (6' 4" x 7' 2")
A clean and well maintained family bathroom presented in a charming classic style. The suite comprises a panelled bath with power shower over, close coupled WC and pedestal wash hand basin with traditional coordinating taps. A window to the front aspect provides natural light and ventilation. Although perfectly usable as it stands, the room also gives a future owner the opportunity to introduce their own style when the time is right.
Double Garage: 5.16m x 5.31m (16' 11" x 17' 5")
A substantial attached double garage providing excellent parking, storage and workshop potential. The garage also houses the boiler and benefits from direct internal access into the property through the utility room, an extremely useful feature for everyday living.
Rear Garden: 66' x 54' (20.12m x 16.46m)
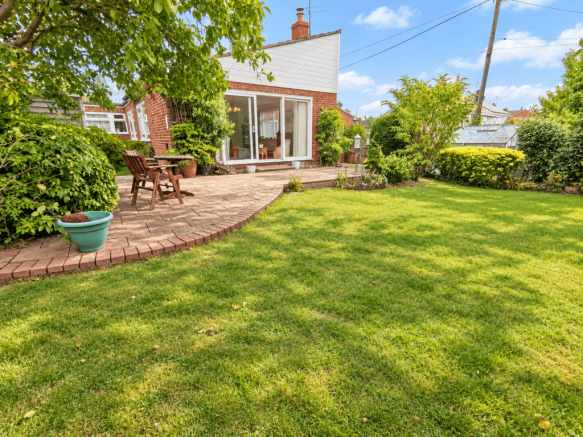
The garden is another major strength of the property. The plot wraps naturally around the bungalow with access available to both sides, creating a sense of space and allowing easy movement around the outside of the property. Immediately adjoining the house is a generous paved patio, providing an ideal area for outdoor dining, entertaining and seating. Beyond this is an established lawn surrounded by an attractive selection of mature shrubs, roses and other established planting which gives the garden colour, character and privacy. The rear garden enjoys a south westerly aspect, making it particularly well positioned for afternoon and evening sunshine. Importantly, the garden feels wonderfully private and is not directly overlooked, something that will be a considerable attraction for many buyers.
Roof type: Clay tiles.
Construction materials used: Brick and block.
Water source: Direct mains water.
Electricity source: National Grid.
Sewerage arrangements: Standard UK domestic.
Heating Supply: Central heating (gas).
Brochures
Brochure 1- COUNCIL TAXA payment made to your local authority in order to pay for local services like schools, libraries, and refuse collection. The amount you pay depends on the value of the property.Read more about council Tax in our glossary page.
- Band: E
- PARKINGDetails of how and where vehicles can be parked, and any associated costs.Read more about parking in our glossary page.
- Yes
- GARDENA property has access to an outdoor space, which could be private or shared.
- Yes
- ACCESSIBILITYHow a property has been adapted to meet the needs of vulnerable or disabled individuals.Read more about accessibility in our glossary page.
- Ask agent

Add an important place to see how long it'd take to get there from our property listings.
__mins driving to your place
Affordability
About Game Estate Agents, West Mersea
41a High Street West Mersea Essex CO5 8QA



Notes
Staying secure when looking for property
Ensure you're up to date with our latest advice on how to avoid fraud or scams when looking for property online.
Visit our security centre to find out moreDisclaimer - Property reference gea_1633437432. The information displayed about this property comprises a property advertisement. Rightmove.co.uk makes no warranty as to the accuracy or completeness of the advertisement or any linked or associated information, and Rightmove has no control over the content. This property advertisement does not constitute property particulars. The information is provided and maintained by Game Estate Agents, West Mersea. Please contact the selling agent or developer directly to obtain any information which may be available under the terms of The Energy Performance of Buildings (Certificates and Inspections) (England and Wales) Regulations 2007 or the Home Report if in relation to a residential property in Scotland.
*This is the average speed from the provider with the fastest broadband package available at this postcode. The average speed displayed is based on the download speeds of at least 50% of customers at peak time (8pm to 10pm). Fibre/cable services at the postcode are subject to availability and may differ between properties within a postcode. Speeds can be affected by a range of technical and environmental factors. The speed at the property may be lower than that listed above. You can check the estimated speed and confirm availability to a property prior to purchasing on the broadband provider's website. Providers may increase charges. The information is provided and maintained by Decision Technologies Limited. **This is indicative only and based on a 2-person household with multiple devices and simultaneous usage. Broadband performance is affected by multiple factors including number of occupants and devices, simultaneous usage, router range etc. For more information speak to your broadband provider.