
Flint Cottages, Jevington Road, Jevington, East Sussex

- PROPERTY TYPE
End of Terrace
- BEDROOMS
2
- BATHROOMS
1
- SIZE
915 sq ft
85 sq m
- TENUREDescribes how you own a property. There are different types of tenure - freehold, leasehold, and commonhold.Read more about tenure in our glossary page.
Freehold
Key features
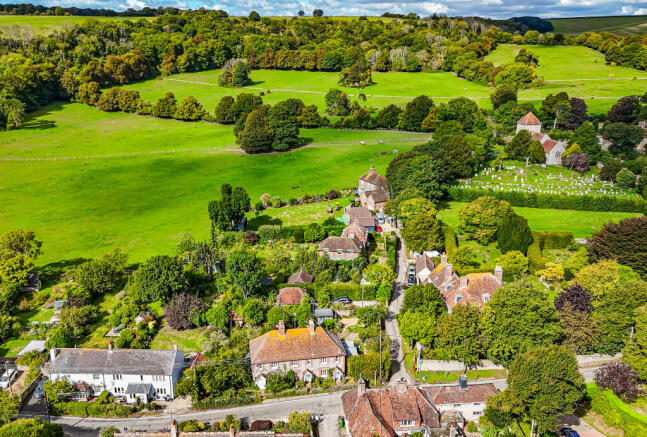
- Highly sought-after village of Jevington, a rare find with the additional benefit of private off-road parking.
- Beautifully presented character flint cottage, sympathetically combining its original character with a range of modern improvements including a contemporary fitted kitchen.
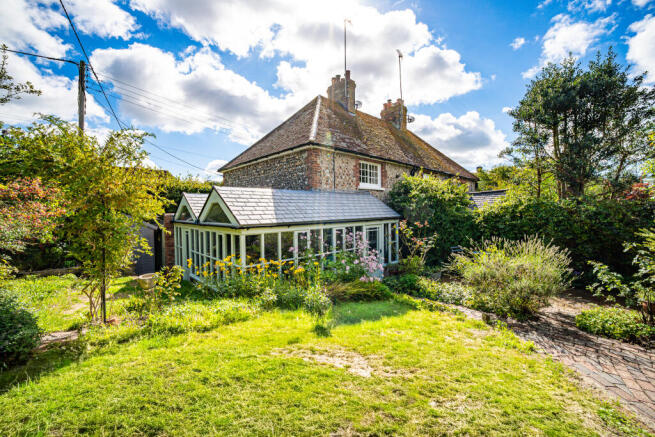
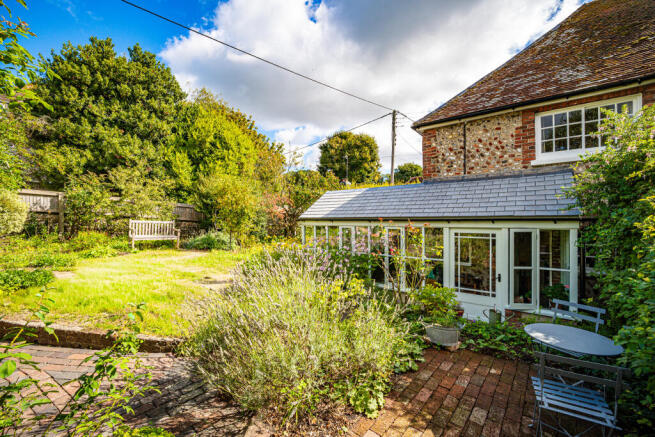
- Exceptional garden room/orangery extending around the rear and side of the property, featuring exposed flint walls, extensive glazing, views over the gardens and a striking insulated double-apex roof.
- Generous end plot with generous private gardens, providing a wonderful private setting together with excellent outdoor space and direct connection from the main house through the orangery.
- Detached double-glazed home office/outbuilding, benefiting from heating and numerous power points, providing an excellent dedicated workspace or versatile additional accommodation.
Description
VILLAGE OF JEVINGTON – A BEAUTIFULLY PRESENTED TWO BEDROOM
CHARACTER FLINT COTTAGE OCCUPYING A GENEROUS END PLOT WITH LARGE
WRAPAROUND GARDENS, QUIET LANE ACCESS TO OFF-ROAD PARKING AND A
SUPERB GARDEN ROOM/ORANGERY.
Properties within Jevington village are seldom available, making this delightful flint
cottage a particularly exciting opportunity, further enhanced by the unusually valuable
benefit of private off-road parking.
Occupying a generous end plot, the property enjoys attractive gardens which provide
an excellent degree of privacy and create a wonderful setting. The orangery is a
particularly impressive feature, with exposed internal flint walls, extensive glazing
overlooking the gardens and a striking double-apex insulated roof, creating a versatile
additional living space which can be enjoyed throughout the year.
Internally, the cottage has been beautifully presented throughout and combines its
inherent character with a range of carefully considered modern improvements. The
accommodation includes a charming living room with focal point log burning stove,
together with a well-appointed fitted kitchen/dining room featuring quartz worktops
and integrated appliances. Two well-proportioned bedrooms are arranged on the first
floor, together with a recently updated shower room.
The property is further complemented by a detached outbuilding, providing an
excellent home office or studio space with double glazing, heating and power points.
To the front, the private driveway provides rare off-road parking within the village,
whilst the rear and side gardens provide a combination of lawn, established planting
and areas for outdoor seating, with the orangery forming a superb connection
between the house and garden.
An internal inspection is considered essential by the vendors' sole agents to fully
appreciate the character, presentation, versatile accommodation and exceptional
setting this property has to offer.
Accommodation
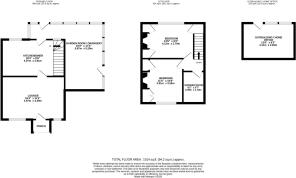
GROUND FLOOR
Lounge – 16'4 x 11'2 (4.97m x 3.39m)
Kitchen/Dining Room – 16'4 x 9'6 (4.97m x2.91m)
Garden Room/Orangery – 19'3 x 17'4 (5.87m x5.29m)
FIRST FLOOR
Bedroom 1 – 13'6 x 9'2 (4.12m x 2.79m)
Bedroom 2 – 11'6 x 10'8 (3.51m x 3.26m)
Shower Room – 8'2 x 5'7 (2.49m x 1.70m)
OUTSIDE
Wraparound Garden
Off-Road Parking
Home Office/Outbuilding – 13'6 x 9'3 (4.11m x2.83m)
Agents Notes
Tenure: Freehold
Council Tax: E
EPC Rating: To be advised
Vendor-supplied material information is available on request. Emslie & Tarrant make every effort to ensure that the information provided is accurate but do not independently verify details supplied by the vendor. These particulars do not constitute an offer or contract, nor are they intended to form any statement of fact. Prospective purchasers should satisfy themselves as to the accuracy of all information through their solicitor or other appropriately qualified professional. Measurements and floor plans are approximate and provided for guidance only. Services, systems, appliances and installations have not been tested and no guarantee can be given as to their operation or efficiency.
Brochures
Brochure 1- COUNCIL TAXA payment made to your local authority in order to pay for local services like schools, libraries, and refuse collection. The amount you pay depends on the value of the property.Read more about council Tax in our glossary page.
- Band: E
- PARKINGDetails of how and where vehicles can be parked, and any associated costs.Read more about parking in our glossary page.
- Driveway
- GARDENA property has access to an outdoor space, which could be private or shared.
- Front garden,Private garden,Enclosed garden,Rear garden,Back garden
- ACCESSIBILITYHow a property has been adapted to meet the needs of vulnerable or disabled individuals.Read more about accessibility in our glossary page.
- Ground floor,Level access

Add an important place to see how long it'd take to get there from our property listings.
__mins driving to your place
Affordability



Notes
Staying secure when looking for property
Ensure you're up to date with our latest advice on how to avoid fraud or scams when looking for property online.
Visit our security centre to find out moreDisclaimer - Property reference 21409X. The information displayed about this property comprises a property advertisement. Rightmove.co.uk makes no warranty as to the accuracy or completeness of the advertisement or any linked or associated information, and Rightmove has no control over the content. This property advertisement does not constitute property particulars. The information is provided and maintained by Emslie & Tarrant, Eastbourne. Please contact the selling agent or developer directly to obtain any information which may be available under the terms of The Energy Performance of Buildings (Certificates and Inspections) (England and Wales) Regulations 2007 or the Home Report if in relation to a residential property in Scotland.
*This is the average speed from the provider with the fastest broadband package available at this postcode. The average speed displayed is based on the download speeds of at least 50% of customers at peak time (8pm to 10pm). Fibre/cable services at the postcode are subject to availability and may differ between properties within a postcode. Speeds can be affected by a range of technical and environmental factors. The speed at the property may be lower than that listed above. You can check the estimated speed and confirm availability to a property prior to purchasing on the broadband provider's website. Providers may increase charges. The information is provided and maintained by Decision Technologies Limited. **This is indicative only and based on a 2-person household with multiple devices and simultaneous usage. Broadband performance is affected by multiple factors including number of occupants and devices, simultaneous usage, router range etc. For more information speak to your broadband provider.