
Tithby Road, Cropwell Butler, NG12

- PROPERTY TYPE
Detached
- BEDROOMS
6
- BATHROOMS
4
- SIZE
3,305 sq ft
307 sq m
- TENUREDescribes how you own a property. There are different types of tenure - freehold, leasehold, and commonhold.Read more about tenure in our glossary page.
Freehold
Key features
- Striking contemporary family home extending to approximately 3,300 sq ft
- Superb open-plan 1000sqft kitchen, dining & living space
- Six bedrooms with four bathrooms, including two ground-floor suites
- Impressive principal suite with dressing area & luxurious en suite
- High specification with Rako lighting, underfloor heating & air conditioning
- Electric gated driveway, landscaped gardens & extensive entertaining terrace
- Double garage with versatile first-floor office/gym & ancillary accommodation
- Desirable conservation village setting with excellent transport links
Description
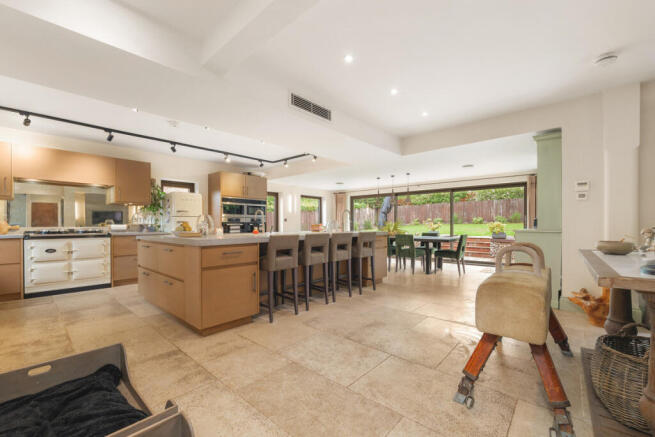
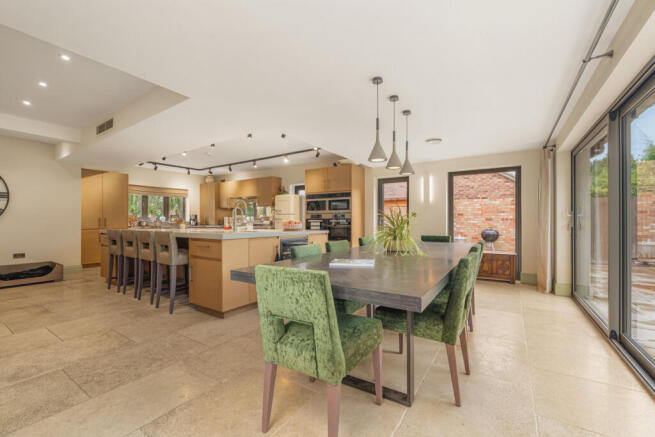
Undoubtedly the heart of the house is the exceptional open-plan kitchen, dining and living space. Generous in scale yet cleverly arranged into distinct zones, it has been designed equally well for everyday family life and large scale entertaining.
The bespoke Lewis & Hill kitchen takes centre stage. At its heart is an extraordinary concrete island measuring approximately 3.4m x 2m, providing extensive preparation space, storage and seating. Two inset stainless steel sinks are accompanied by Quooker taps, with instant boiling water available at both and filtered and sparkling water at one. Integrated charging points have been incorporated within the cabinetry, alongside conveniently positioned power throughout the kitchen and island.
The level of specification continues with an extensive collection of cooking appliances. A three oven Aga is complemented by two Miele ovens, a steam oven and microwave, while beautifully crafted hardwood cabinetry incorporates an illuminated larder and dedicated appliance cupboard. Two integrated Fisher & Paykel CoolDrawers provide further flexibility, with each capable of switching between refrigerator and freezer temperatures as required.
Lighting has been given particular consideration throughout the space. A Rako controlled system allows the kitchen, dining and seating areas to be individually illuminated, creating different moods and clearly defining each area without compromising the open plan character.
Alongside the kitchen, the dining area comfortably accommodates a substantial ten seater table and enjoys a wonderful outlook across the gardens. Wide sliding doors open directly onto the terrace, allowing the room to extend naturally outside during the warmer months and creating an excellent setting for entertaining.
Completing the open plan space is a relaxed sitting area, positioned around a contemporary bay window overlooking the garden and incorporating a recessed television.
For quieter evenings, a separate formal sitting room lies on the opposite side of the entrance hall. Patio doors provide another direct connection with the rear garden, while a recessed television and subtle alcove and pelmet lighting create a warm and comfortable atmosphere.
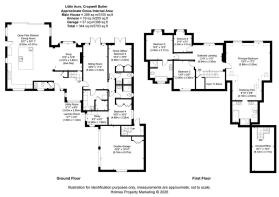
Also positioned on this side of the entrance hall are two generous double bedrooms, adding further versatility to the home's accommodation. The front bedroom benefits from its own dressing area and en suite, while the rear bedroom also features an en suite alongside French doors which open directly onto the rear terrace. Their ground floor position makes them ideal for guests, older children or multi-generational living.
Practicality has not been overlooked. A particularly well appointed laundry and utility room provides extensive fitted storage, space for stacked laundry appliances, twin timber work surfaces and a stainless-steel sink. A separate drying room is an especially useful addition and reflects the attention paid to the everyday functionality of the house.
Completing the ground floor accommodation, is a stylish cloakroom just off the entrance hall, finished with a contemporary concrete basin and vanity unit.
First Floor
Stairs ascend from the entrance hall to a spacious landing which is large enough to accommodate its own seating area and leads to the principal suite and three further bedrooms.
Occupying the entire right hand side of the first floor, the principal suite has the scale and feel of a private retreat.
Rather than simply providing a bedroom, the space has been thoughtfully divided to incorporate a sitting area with recessed television, a generous sleeping area and dedicated dressing space. Bespoke Lewis & Hill wardrobes provide extensive storage, with integrated USB charging points adding a further practical detail.
The en suite is particularly impressive. Villeroy & Boch sanitaryware is complemented by a freestanding egg bath positioned opposite a mirrored television with integrated speakers. A large fully tiled walk-in shower incorporates a rainfall head, while twin vanity units provide attractive symmetry. A WC, heated towel rail and electric underfloor heating complete the room.
The secondary suite comprises a generous double bedroom, together with an en-suite bathroom featuring both a freestanding bath and separate shower, vanity basin and WC.
Two further bedrooms complete the first floor accommodation, including a particularly generous double bedroom currently utilised as a dressing room and an additional single bedroom.
Specification & Technology
Behind the interiors is a comprehensive specification designed to make the house as comfortable to live in as it is impressive to look at.
A Rako intelligent lighting system provides a selection of pre-programmed lighting scenes throughout the property, allowing different combinations and levels of illumination to be selected according to the occasion. LED lighting has been extensively incorporated, including recessed spotlights, staircase lighting and more subtle architectural and pelmet lighting.
Heating is similarly considered, with individually zoned underfloor heating throughout the ground floor, radiators serving the first floor and electric underfloor heating to the bathrooms. Air conditioning has also been installed within the kitchen, principal sitting room and principal bedroom.
Outside
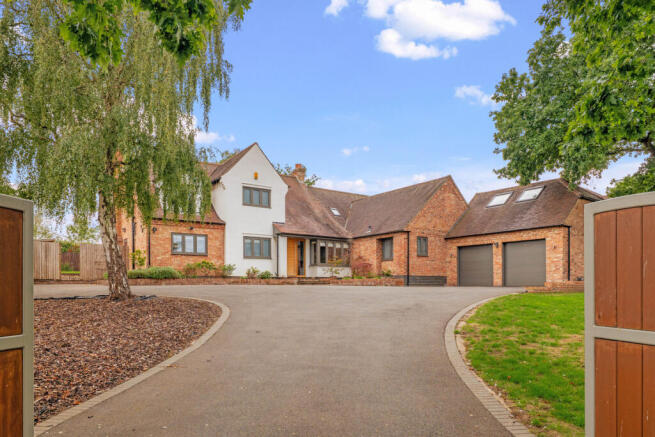
The property is set comfortably within its landscaped plot and approached through electric gates onto a substantial private driveway, providing parking for several vehicles.
To the front, established lawns, mature planting and carefully stocked raised beds create an attractive approach, complemented by a contemporary water feature.
The rear garden has been designed with entertaining firmly in mind. A broad terrace extends across the width of the house and is directly accessible from the principal living spaces, providing ample room for outdoor dining, seating and entertaining.
Beyond, distinctive gabion retaining walls define the transition to a generous raised lawn, with planted boundaries softening the garden and providing an attractive backdrop to the house.
Garage & Ancillary Accommodation
The double garage provides another particularly useful and adaptable element of the property.
Two electrically operated up-and-over doors provide access, with the building currently offering garaging alongside valuable storage and workshop space.
To the rear is a separate ground floor utility area, from which stairs rise to a substantial vaulted room above the garage. Currently used as an office, this is a highly versatile space that could suit a home gym, studio, games room or other ancillary use.
Location
The property occupies an appealing position in the conservation village of Cropwell Butler, a desirable Nottinghamshire village surrounded by attractive countryside yet exceptionally well placed for access to Nottingham and the surrounding market towns.
At the heart of the village is The Plough, a popular traditional pub, while a wider range of everyday amenities can be found in nearby Bingham and Radcliffe-on-Trent, including independent shops, supermarkets, cafés, restaurants, schools and leisure facilities.
The location is particularly convenient for commuters. The A46 provides straightforward connections towards Newark and Leicester, while the nearby A52 gives access to Nottingham and Grantham. Rail services from Grantham connect directly with London King's Cross in just over an hour, making the village a practical proposition for those requiring regular access to the capital.
The combination of village surroundings, countryside and excellent regional connections makes Cropwell Butler an attractive setting for family life, particularly for those wanting a more rural environment without feeling isolated.
Tenure
Freehold
Services
Electricity – Mains.
Water – Mains.
Drainage – Mains.
Heating – Mains gas fired boiler.
Council Tax
Rushcliffe Borough Council – Tax band D.
Broadband & Cellular
Superfast broadband is available at this property, along with 5G cellular coverage, however, this may be dependant on your network supplier.
EPC Rating
C
- COUNCIL TAXA payment made to your local authority in order to pay for local services like schools, libraries, and refuse collection. The amount you pay depends on the value of the property.Read more about council Tax in our glossary page.
- Band: D
- PARKINGDetails of how and where vehicles can be parked, and any associated costs.Read more about parking in our glossary page.
- Yes
- GARDENA property has access to an outdoor space, which could be private or shared.
- Yes
- ACCESSIBILITYHow a property has been adapted to meet the needs of vulnerable or disabled individuals.Read more about accessibility in our glossary page.
- Ask agent

Add an important place to see how long it'd take to get there from our property listings.
__mins driving to your place
Affordability


Notes
Staying secure when looking for property
Ensure you're up to date with our latest advice on how to avoid fraud or scams when looking for property online.
Visit our security centre to find out moreDisclaimer - Property reference RX831108. The information displayed about this property comprises a property advertisement. Rightmove.co.uk makes no warranty as to the accuracy or completeness of the advertisement or any linked or associated information, and Rightmove has no control over the content. This property advertisement does not constitute property particulars. The information is provided and maintained by Fine & Country, Nottinghamshire. Please contact the selling agent or developer directly to obtain any information which may be available under the terms of The Energy Performance of Buildings (Certificates and Inspections) (England and Wales) Regulations 2007 or the Home Report if in relation to a residential property in Scotland.
*This is the average speed from the provider with the fastest broadband package available at this postcode. The average speed displayed is based on the download speeds of at least 50% of customers at peak time (8pm to 10pm). Fibre/cable services at the postcode are subject to availability and may differ between properties within a postcode. Speeds can be affected by a range of technical and environmental factors. The speed at the property may be lower than that listed above. You can check the estimated speed and confirm availability to a property prior to purchasing on the broadband provider's website. Providers may increase charges. The information is provided and maintained by Decision Technologies Limited. **This is indicative only and based on a 2-person household with multiple devices and simultaneous usage. Broadband performance is affected by multiple factors including number of occupants and devices, simultaneous usage, router range etc. For more information speak to your broadband provider.