East Walk, Seaton, EX12

- PROPERTY TYPE
Semi-Detached
- BEDROOMS
3
- BATHROOMS
2
- SIZE
1,367 sq ft
127 sq m
- TENUREDescribes how you own a property. There are different types of tenure - freehold, leasehold, and commonhold.Read more about tenure in our glossary page.
Freehold
Description
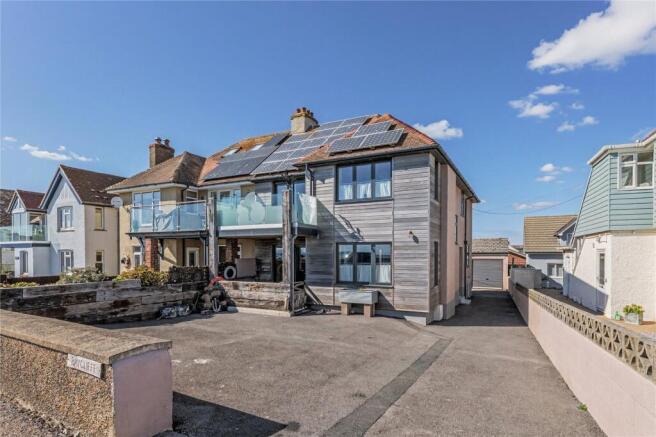
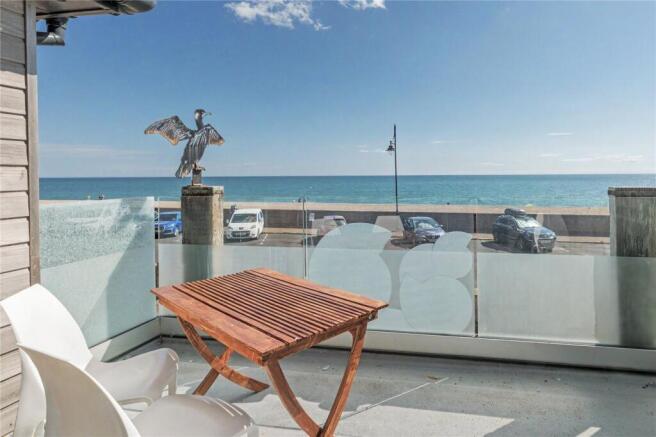
Occupying an enviable position directly on Seaton's seafront, Baycliffe is a substantial semi-detached coastal home enjoying breathtaking panoramic views across Lyme Bay. From the beach and sea immediately opposite to the dramatic coastline stretching towards Beer Head and the cliffs surrounding Axmouth, the property benefits from an ever-changing outlook that can be appreciated from many of the principal rooms. The property has attractive wooden cladding to the front and modern dark grey double glazed windows. Arranged over two floors, the versatile accommodation offers flexible living and bedroom space, ample parking, a garage, enclosed gardens and a first-floor balcony perfectly positioned to enjoy the remarkable coastal setting.
Rarely do properties occupy such a commanding seafront position whilst offering generous and versatile accommodation, ample parking and private outside space. Whether as a permanent residence, coastal retreat or multi-generational home, Baycliffe presents a wonderful opportunity to enjoy uninterrupted sea views and all that this sought-after stretch of the Jurassic Coast has to offer.
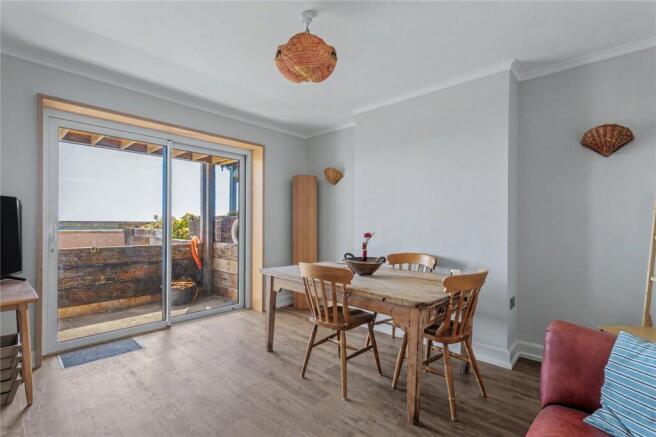
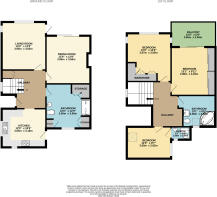
The property is approached via a couple of steps to the part glazed entrance door opening into a welcoming reception hall with staircase to the first floor and useful understairs storage. To the front of the property are two versatile reception rooms, both enjoying delightful views across the beach and sea. Currently arranged as a living/dining room and ground floor bedroom, these rooms provide flexible accommodation to suit a variety of requirements. Sliding patio doors and French doors open onto the sheltered covered seating area at the front, creating an attractive connection between the home and its coastal surroundings.
The kitchen is fitted with a matching range of wood fronted cupboards and drawers complemented by laminate work surfaces, tiled splashbacks and a single bowl sink. There is space for a range-style cooker with extractor hood above, further appliance space and a door providing access to the rear garden. Also on the ground floor is a particularly spacious shower room fitted with a large walk-in shower, WC and wash hand basin set within a vanity unit, together with an extensive range of built-in storage cupboards.
Stairs rise to the first-floor landing where the exceptional coastal views continue to impress. A spacious front facing room, currently utilised as a living room, enjoys uninterrupted views over the Esplanade, beach and sea with large patio doors opening onto the balcony with glazed balustrading. Fitted wardrobes extend along one wall, while the balcony provides the perfect vantage point from which to enjoy the stunning outlook towards Beer Head. A further front facing bedroom also benefits from spectacular sea and coastline views together with fitted wardrobes. The principal bedroom is situated to the rear and is a particularly impressive room featuring vaulted ceilings, attractive timber detailing, wooden flooring and windows to two aspects. The room is served by an en suite wet room fitted with a shower, WC and wash hand basin. Completing the accommodation is a family bathroom fitted with a corner bath incorporating shower mixer taps, WC and wash hand basin set within a vanity unit.
Outside:
Baycliffe is approached via a driveway providing parking and turning space, leading to the detached single garage with electric up-and-over door, power, light and side window. To the front of the property, directly beneath the balcony, is an enclosed covered seating area enclosed by attractive timber sleeper walls which continue to one side and enjoying views towards the seafront. With power and lighting, this provides a sheltered space for outdoor seating and entertaining.
The rear garden has been designed for ease of maintenance and is predominantly laid to patio with a slightly raised seating terrace offering ample space for outdoor dining and entertaining. A further gravelled section lies beyond, all enclosed by fencing to create a pleasant degree of privacy. Additional features include external power and lighting, useful storage areas and access to the underfloor crawl space.
What3Words: ///them.nuzzling.making
Council Tax: We are advised that this property is in Council Tax Band E. East Devon District Council.
Services: We are advised that all mains services are connected.
- COUNCIL TAXA payment made to your local authority in order to pay for local services like schools, libraries, and refuse collection. The amount you pay depends on the value of the property.Read more about council Tax in our glossary page.
- Band: TBC
- PARKINGDetails of how and where vehicles can be parked, and any associated costs.Read more about parking in our glossary page.
- Yes
- GARDENA property has access to an outdoor space, which could be private or shared.
- Yes
- ACCESSIBILITYHow a property has been adapted to meet the needs of vulnerable or disabled individuals.Read more about accessibility in our glossary page.
- Ask agent

Add an important place to see how long it'd take to get there from our property listings.
__mins driving to your place

Notes
Staying secure when looking for property
Ensure you're up to date with our latest advice on how to avoid fraud or scams when looking for property online.
Visit our security centre to find out moreDisclaimer - Property reference STN230150. The information displayed about this property comprises a property advertisement. Rightmove.co.uk makes no warranty as to the accuracy or completeness of the advertisement or any linked or associated information, and Rightmove has no control over the content. This property advertisement does not constitute property particulars. The information is provided and maintained by Fortnam Smith & Banwell, Seaton. Please contact the selling agent or developer directly to obtain any information which may be available under the terms of The Energy Performance of Buildings (Certificates and Inspections) (England and Wales) Regulations 2007 or the Home Report if in relation to a residential property in Scotland.
*This is the average speed from the provider with the fastest broadband package available at this postcode. The average speed displayed is based on the download speeds of at least 50% of customers at peak time (8pm to 10pm). Fibre/cable services at the postcode are subject to availability and may differ between properties within a postcode. Speeds can be affected by a range of technical and environmental factors. The speed at the property may be lower than that listed above. You can check the estimated speed and confirm availability to a property prior to purchasing on the broadband provider's website. Providers may increase charges. The information is provided and maintained by Decision Technologies Limited. **This is indicative only and based on a 2-person household with multiple devices and simultaneous usage. Broadband performance is affected by multiple factors including number of occupants and devices, simultaneous usage, router range etc. For more information speak to your broadband provider.