
Hurstbourne Tarrant, Andover, Hampshire, SP11.

- PROPERTY TYPE
Detached
- BEDROOMS
8
- BATHROOMS
6
- SIZE
8,912 sq ft
828 sq m
- TENUREDescribes how you own a property. There are different types of tenure - freehold, leasehold, and commonhold.Read more about tenure in our glossary page.
Freehold
Key features
- 7 - 8 bedrooms
- 5 reception rooms
- 6 bathrooms
- 9.86 acres
- Two self-contained two bedroom flats
- Wine Cellar
- Outbuildings
- Detached
- Garden
- Patio
Description
The driveway extends through the grounds to a parking area in front of the north elevation. Alternatively, there is an additional driveway to the rear of the property which is accessed from the A343. The house is entered via stone steps and a pair of studded oak doors, topped with a coat of arms and porch light.
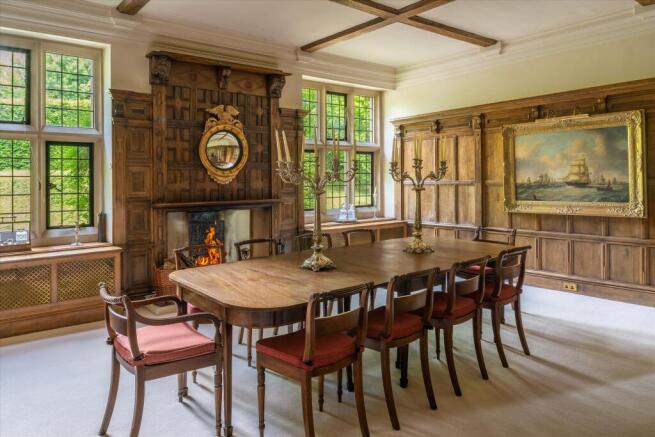
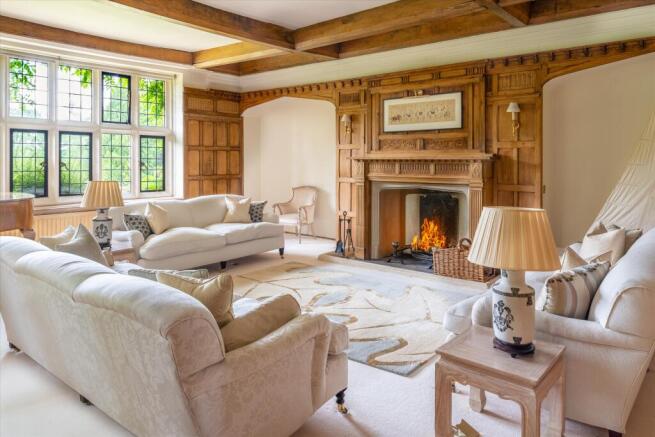
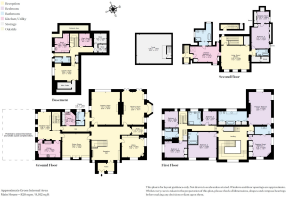
Internally, Doyley Manor boasts a wealth of period features, including restored oak and pine panelling, carved fireplaces, and display alcoves. The reception hall impresses with its grand panelling and majestic staircase, leading to elegant and well-proportioned reception rooms with high ceilings. The splendid galleried landing area features extensive panelling and a large window, allowing light to cascade through both levels. The first floor offers five to six bedrooms, while the upper floor provides two additional bedrooms, complete with a living room/studio, and bathroom.
OUTSIDE
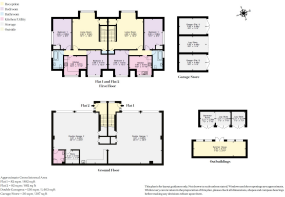
In addition to the parking area opposite the front door, further parking is available both in front of the garage block and also by the entrance to the basement, beyond which there are several outbuildings. These include a workshop, log store, and generator room. Two oil tanks are discreetly concealed behind wicker fencing. Within this area, planning permission has been granted to extend the kitchen and breakfast room at ground floor level with an indoor pool complex below (please refer to the planning section at the rear of this brochure).
GARDENS AND GROUNDS
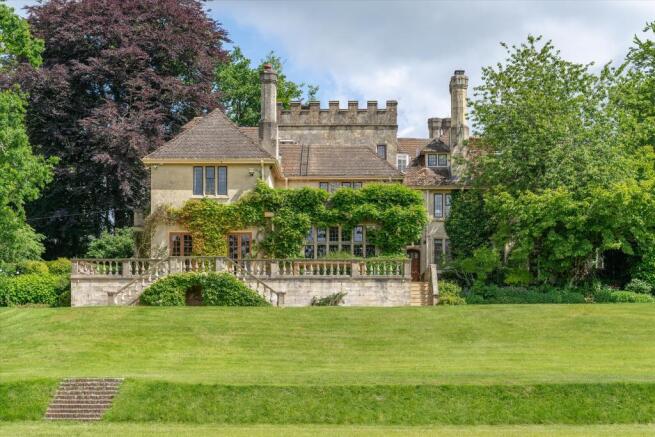
The mature and expansive grounds of Doyley Manor are meticulously maintained and include terraced lawns that slope gently southward, surrounded by mature woodland which affords great privacy. On the south side of the house there is a wide terrace with balustrading (accessible from the morning room) features steps leading down to a gravel path. The lower lawn, previously used as a grass tennis court, is equally suited for croquet.
The grounds are home to a variety of established trees and hedges, much of which is deer-fenced. To the east is a timber summer pavilion with internal pine panelling and a charming stone pillared veranda. Behind the garage block is an orchard with various fruit trees including apple, pear, and cherry. To the west lies a hard tennis court, and to the southwest of the drive is a paddock interspersed with mature trees. In total, the grounds extend to just under ten acres.
GARAGE BLOCK WITH TWO FLATS
Screened from the main house and situated to the east, the garage block can be accessed from the main drive or via the back drive. Built around 1984 with brick elevations under a tiled roof, the ground floor includes two double garages with up-and-over doors. One garage houses a store, washroom, boiler room, and gardener’s WC. The first floor comprises two self-contained flats, each with its own entrance and featuring a sitting room, kitchen, two bedrooms, and a bathroom.
Approved Planning (No: 24/01443/FULLN): Erection of extension to provide extended kitchen/breakfast room, playroom, indoor swimming pool, associated changing rooms and plant room, and external terrace; conversion of double garage to provide habitable accommodation to remain ancillary to main dwelling; two new outbuilding structures linked to existing garage block featuring car ports and storage.
Doyley Manor enjoys a wonderfully private location, surrounded by the Faccombe Estate, approximately 0.75 miles north of the village of Hurstbourne Tarrant. The Manor offers picturesque views over its gardens, protected by woodland and paddocks. Hurstbourne Tarrant is an attractive village with predominantly period properties, situated in the beautiful Bourne Valley within the Wessex Downs Area of Outstanding Natural Beauty. The village provides basic amenities, including a community shop/post office, church, public house, primary school, and village hall.
More extensive amenities are available in Whitchurch, Andover and Newbury, with good railway connections from Andover/Whitchurch to London Waterloo and Newbury to Paddington. The Elizabeth Line at Reading reaches Paddington in approximately 23 minutes. Road communications are excellent, with access to the A34 and A303, linking to the national road network. Nearby well-regarded schools include Thorngrove, Cheam, Farleigh, St. Gabriel’s, Marlborough College, Bradfield College, Downe House and Radley College.
Local sporting and recreational facilities are abundant including racing at Salisbury and Newbury, golf at Newbury, Andover and Basingstoke, as well as excellent opportunities for chalk stream fishing on the Anton or the Test. The surrounding countryside also offers superb walking and riding opportunities.
Brochures
95834 KF_Doyley ManoMore Details- COUNCIL TAXA payment made to your local authority in order to pay for local services like schools, libraries, and refuse collection. The amount you pay depends on the value of the property.Read more about council Tax in our glossary page.
- Band: H
- PARKINGDetails of how and where vehicles can be parked, and any associated costs.Read more about parking in our glossary page.
- Yes
- GARDENA property has access to an outdoor space, which could be private or shared.
- Yes
- ACCESSIBILITYHow a property has been adapted to meet the needs of vulnerable or disabled individuals.Read more about accessibility in our glossary page.
- Ask agent

Add an important place to see how long it'd take to get there from our property listings.
__mins driving to your place
Affordability

About Knight Frank, National Country Department
55 Baker Street, London, W1U 8AN



Notes
Staying secure when looking for property
Ensure you're up to date with our latest advice on how to avoid fraud or scams when looking for property online.
Visit our security centre to find out moreDisclaimer - Property reference CHO090160. The information displayed about this property comprises a property advertisement. Rightmove.co.uk makes no warranty as to the accuracy or completeness of the advertisement or any linked or associated information, and Rightmove has no control over the content. This property advertisement does not constitute property particulars. The information is provided and maintained by Knight Frank, National Country Department. Please contact the selling agent or developer directly to obtain any information which may be available under the terms of The Energy Performance of Buildings (Certificates and Inspections) (England and Wales) Regulations 2007 or the Home Report if in relation to a residential property in Scotland.
*This is the average speed from the provider with the fastest broadband package available at this postcode. The average speed displayed is based on the download speeds of at least 50% of customers at peak time (8pm to 10pm). Fibre/cable services at the postcode are subject to availability and may differ between properties within a postcode. Speeds can be affected by a range of technical and environmental factors. The speed at the property may be lower than that listed above. You can check the estimated speed and confirm availability to a property prior to purchasing on the broadband provider's website. Providers may increase charges. The information is provided and maintained by Decision Technologies Limited. **This is indicative only and based on a 2-person household with multiple devices and simultaneous usage. Broadband performance is affected by multiple factors including number of occupants and devices, simultaneous usage, router range etc. For more information speak to your broadband provider.